Under contract-accepting backup offers. Welcome to this 3-bedroom, 2-bathroom pool home situated on an oversized 1/3-acre lot in Hidden Lake community with NO HOA! Offering an open floor plan and a desirable split-bedroom layout, this home provides both comfort and privacy. The spacious main living areas flow seamlessly, creating an inviting space for everyday living and entertaining. The primary suite is tucked away at the back of the home for added privacy and features a walk-in closet, dedicated vanity area, and bathroom with a stand-alone shower. On the opposite side of the home, you’ll find two additional bedrooms and a full bathroom, providing a functional layout for family or guests. Sliding glass doors from the dining area lead to a covered patio and screened-in pool, creating the perfect outdoor retreat for relaxing or entertaining. The expansive backyard offers plenty of space to enjoy outdoor activities, gardening, or simply soaking in the Florida lifestyle. Residents of Hidden Lake enjoy easy access to Lee P. Moore Park, featuring basketball courts, a baseball field, and a playground. Conveniently located just minutes from Orlando Sanford International Airport, Seminole State College of Florida, shopping, dining, gyms, and major roadways including Interstate 4, State Road 417, and U.S. Route 17-92, this home offers the perfect combination of space, convenience, and location.
Accepting backups
$329,900
111 BORADA ROAD, SANFORD, FL 32773
3beds
1,221sqft
Single Family Residence
Built in 1982
0.35 Acres Lot
$327,600 Zestimate®
$270/sqft
$-- HOA
What's special
Screened-in poolTwo additional bedroomsOpen floor planDesirable split-bedroom layoutCovered patioDedicated vanity areaWalk-in closet
- 86 days
- 83
- 0
Likely to sell faster than
Zillow last checked:
Listing updated:
Listed by:
Veronica Figueroa 407-519-3980,
EXP REALTY LLC 888-883-8509,
Karen Whitt 407-432-1305,
EXP REALTY LLC
Source: Stellar MLS,MLS#: O6421497 Originating MLS: Orlando Regional
Originating MLS: Orlando Regional
Facts & features
Interior
Bedrooms & bathrooms
- Bedrooms: 3
- Bathrooms: 2
- Full bathrooms: 2
Primary bedroom
- Features: Walk-In Closet(s)
- Level: First
- Area: 176 Square Feet
- Dimensions: 16x11
Bedroom 2
- Features: Walk-In Closet(s)
- Level: First
- Area: 130 Square Feet
- Dimensions: 10x13
Bedroom 3
- Features: Walk-In Closet(s)
- Level: First
- Area: 110 Square Feet
- Dimensions: 11x10
Dining room
- Level: First
- Area: 90 Square Feet
- Dimensions: 9x10
Kitchen
- Level: First
- Area: 80 Square Feet
- Dimensions: 8x10
Living room
- Level: First
- Area: 247 Square Feet
- Dimensions: 19x13
Heating
- Central
Cooling
- Central Air
Appliances
- Included: Dishwasher, Range, Refrigerator
- Laundry: In Garage
Features
- Living Room/Dining Room Combo, Split Bedroom
- Flooring: Laminate
- Doors: Sliding Doors
- Has fireplace: No
Interior area
- Total structure area: 1,605
- Total interior livable area: 1,221 sqft
Video & virtual tour
Property
Parking
- Total spaces: 1
- Parking features: Garage - Attached
- Attached garage spaces: 1
Features
- Levels: One
- Stories: 1
- Patio & porch: Patio
- Has private pool: Yes
- Pool features: In Ground, Screen Enclosure
Lot
- Size: 0.35 Acres
Details
- Parcel number: 1020305FR00001000
- Zoning: SR1A
- Special conditions: None
Construction
Type & style
- Home type: SingleFamily
- Property subtype: Single Family Residence
Materials
- Block, Concrete
- Foundation: Other
- Roof: Shingle
Condition
- New construction: No
- Year built: 1982
Utilities & green energy
- Sewer: Public Sewer
- Water: Public
- Utilities for property: Public
Community & HOA
Community
- Pet fee: $0 monthly
- Subdivision: HIDDEN LAKE PH 2 UNIT 2
HOA
- Has HOA: No
Location
- Region: Sanford
Financial & listing details
- Price per square foot: $270/sqft
- Tax assessed value: $271,487
- Annual tax amount: $4,921
- Date on market: 7/2/2026
- Cumulative days on market: 30 days
- Listing terms: Cash,Conventional,FHA,VA Loan
- Ownership: Fee Simple
- Total actual rent: 0
- Road surface type: Asphalt
Estimated market value
$327,600
$311,000 - $344,000
$2,370/mo
Price history
| Date | Event | Price |
|---|---|---|
| 8/11/2026 | Listed for sale | $329,900$270/sqft |
Source:  Stellar MLS #O6421497 Report a problem Stellar MLS #O6421497 Report a problem | ||
| 7/20/2026 | Contingent | $329,900$270/sqft |
Source: eXp Realty #O6421497 Report a problem | ||
| 7/2/2026 | Listed for sale | $329,900+44.1%$270/sqft |
Source: eXp Realty #O6421497 Report a problem | ||
| 7/12/2024 | Listing removed | $229,000+7%$188/sqft |
Source: Stellar MLS #V4918445 Report a problem | ||
| 2/10/2023 | Listing removed | -- |
Source: Zillow Rentals Report a problem | ||
| 1/13/2023 | Price change | $2,045-2.4%$2/sqft |
Source: Zillow Rentals Report a problem | ||
| 12/9/2022 | Listed for rent | $2,095+5%$2/sqft |
Source: Zillow Rentals Report a problem | ||
| 8/25/2021 | Listing removed | -- |
Source: Zillow Rental Network Premium Report a problem | ||
| 8/8/2021 | Listed for rent | $1,995$2/sqft |
Source: Zillow Rental Network Premium Report a problem | ||
| 6/7/2021 | Sold | $214,000-6.6%$175/sqft |
Source: Public Record Report a problem | ||
| 4/9/2021 | Pending sale | $229,000$188/sqft |
Source: Stellar MLS #V4918445 Report a problem | ||
| 4/6/2021 | Listed for sale | $229,000$188/sqft |
Source: Stellar MLS #V4918445 Report a problem | ||
Public tax history
| Year | Property taxes | Tax assessment |
|---|---|---|
| 2025 | $4,922 +3.7% | $271,487 +1% |
| 2024 | $4,745 +4.1% | $268,686 +4.7% |
| 2023 | $4,558 +19.7% | $256,661 +20.3% |
| 2022 | $3,809 +15.3% | $213,293 +17.8% |
| 2021 | $3,303 +366.6% | $181,067 +123.6% |
| 2020 | $708 +3.3% | $80,977 +2.3% |
| 2019 | $686 | $79,156 +1.9% |
| 2018 | $686 +2.6% | $77,680 +2.1% |
| 2017 | $668 +2.6% | $76,082 +1.4% |
| 2016 | $651 -3.7% | $75,039 +1.4% |
| 2015 | $676 | $73,999 +0.8% |
| 2014 | $676 -1.4% | $73,412 +1.5% |
| 2013 | $686 +2.7% | $72,327 -2.8% |
| 2012 | $668 -15.2% | $74,390 -7.5% |
| 2011 | $788 -18.4% | $80,381 -9.5% |
| 2010 | $966 +7.8% | $88,862 +2.7% |
| 2009 | $896 +3% | $86,526 +0.1% |
| 2008 | $869 -20.2% | $86,440 +3% |
| 2007 | $1,090 -1.8% | $83,922 +2.5% |
| 2006 | $1,110 +3% | $81,875 +3% |
| 2005 | $1,077 +1.7% | $79,490 +3% |
| 2004 | $1,059 +1% | $77,175 +1.9% |
| 2003 | $1,048 +2.2% | $75,736 +2.4% |
| 2002 | $1,026 +4.8% | $73,961 +4.6% |
| 2000 | $979 | $70,676 |
Find assessor info on the county website
Monthly payment
Est. payment
Payment breakdown
Explore the cost of this home by adjusting the details. Changes won't be saved.Climate risks
Neighborhood: 32773
Similar homes
- $299,9993 bd2 ba1.2k sqft306 LOCH LOW DRIVE, SANFORD, FL 32773For Sale
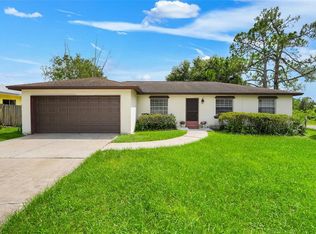
 MLS ID #G5118083, Lindsey Barker, OPTIMA ONE REALTY, INC.. Stellar MLS
 - $285,0003 bd2 ba1.7k sqft701 E 25TH STREET, SANFORD, FL 32771For Sale
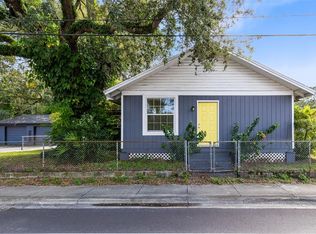 MLS ID #O6356420, Bryan Burns, RE/MAX DOWNTOWN. Stellar MLS
 - $335,0003 bd2 ba1.5k sqft1725 14TH STREET, ORANGE CITY, FL 32763For Sale
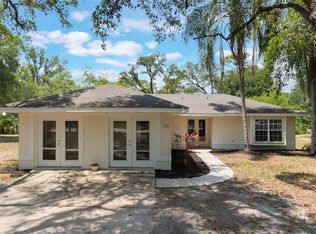 MLS ID #G5117421, Kimberly Cook, ELITE EVOLUTION PROPERTIES. Stellar MLS
 - $295,9003 bd2 ba1.2k sqft736 SUMMERLAND DRIVE, WINTER SPRINGS, FL 32708For Sale
 MLS ID #O6433718, Jose Hernandez, LA ROSA REALTY CW PROPERTIES L. Stellar MLS
 - $285,0003 bd2 ba1.2k sqft2715 ELMHURST CIRCLE, ORLANDO, FL 32810For SaleMLS ID #S5147414, Laura Medina Ruiz, RE/MAX HERITAGE PROFESSIONALS. Stellar MLS
- $359,0004 bd2 ba1.4k sqft142 BAYBERRY COURT, WINTER SPRINGS, FL 32708For SaleMLS ID #O6422888, Roxanne Rose, ROSE PROPERTY MANAGEMENT INC. Stellar MLS
- $319,9003 bd2 ba1.3k sqft26430 SLEEPY HOLLOW STREET, MOUNT PLYMOUTH, FL 32776For SaleMLS ID #O6436092, Daniel Robinson, HOUWZER INC. Stellar MLS
- $235,0003 bd1 ba1.1k sqft2511 CRAWFORD DRIVE, SANFORD, FL 32771For SaleMLS ID #V4951235, Matt Miller, LPT REALTY LLC. Stellar MLS
- $359,9004 bd2 ba1.3k sqft113 LIDO ROAD, WINTER SPRINGS, FL 32708For SaleMLS ID #O6326611, Nicole Anderson, HD REALTY LLC. Stellar MLS
- $384,9003 bd2 ba1.2k sqft629 ALTON ROAD, WINTER SPRINGS, FL 32708For SaleMLS ID #O6427862, Robert Salmons, ENTERA REALTY LLC. Stellar MLS
- $352,7003 bd2 ba1.7k sqft2823 ARBOUR TRAIL COURT, DELTONA, FL 32725For SaleMLS ID #O6405253, Blake Keathley, EVERYSTATE INC.. Stellar MLS
- $359,9003 bd2 ba1.3k sqft568 ABINGTON COURT, APOPKA, FL 32703For SaleMLS ID #O6443599, Erik McGinnis, HOMEVEST REALTY. Stellar MLS
- $329,9993 bd2 ba1.3k sqft4035 WENDY DRIVE, ORLANDO, FL 32808For SaleMLS ID #O6415505, Veronica Figueroa, EXP REALTY LLC. Stellar MLS
- $319,9003 bd2 ba1.2k sqft702 GREGORY COURT, ALTAMONTE SPRINGS, FL 32701For SaleMLS ID #O6407033, Robert Salmons, ENTERA REALTY LLC. Stellar MLS
- $349,9003 bd2 ba1.3k sqft2808 TAMARACK TRAIL, APOPKA, FL 32703For SaleMLS ID #O6436316, Cecille Rodriguez, KELLER WILLIAMS REALTY AT THE PARKS. Stellar MLS
- $350,0003 bd2 ba1.1k sqft243 RAPSCALLION COURT, ORLANDO, FL 32828For SaleMLS ID #O6387366, Jo Ann Lamar, PREMIER SOTHEBY'S INTL. REALTY. Stellar MLS
- $340,0003 bd2 ba1.3k sqft1919 DEANNA DRIVE, APOPKA, FL 32703For SaleMLS ID #O6421545, Renata Stare, PROPERTY OUTLET INTERNATIONAL. Stellar MLS
- $299,9994 bd2 ba1.3k sqft1200 E HANCOCK DRIVE, DELTONA, FL 32725For SaleMLS ID #V4950453, Bobby Mims, VOS REAL ESTATE LLC. Stellar MLS
- $285,0003 bd2 ba1.2k sqft1434 DELTONA BOULEVARD, DELTONA, FL 32725For SaleMLS ID #O6406745, Chris Creegan, CREEGAN GROUP. Stellar MLS
- $342,0003 bd2 ba1.2k sqft370 N LAKE AVENUE, APOPKA, FL 32703For SaleMLS ID #O6396377, Jennifer Mitchell, CLOCK TOWER REALTY. Stellar MLS
