WOW! RARE OPPORTUNITY IN A DESIRABLE EAST HARTFORD NEIGHBORHOOD FOR UNDER $300K! Welcome to 111 Huckleberry Road, tucked away on a quiet cul-de-sac on the Glastonbury line. This charming 3 Bedroom 1.5 Bath Colonial offers a great floorplan & plenty of potential to make it your own. Formal dining room leads into your screened-in porch (not included in sq ft) which offers a great spot to relax & unwind. Light & bright living room with gas fireplace & beams. Enjoy a nice backyard area with a deck and a shed for additional storage. City water/sewer, gas, central air, 200amp electrical. Just 10 minutes to Glastonbury Center, 15 minutes to Downtown Hartford and 25 minutes to BDL Airport. Available for a QUICK CLOSING...giving you time to settle in & enjoy the HOLIDAYS in your new home. Come take a look & imagine the possibilities. AS-IS, may not go government financing. Porch furniture to remain.
For sale
$285,000
111 Huckleberry Road, East Hartford, CT 06118
3beds
1,323sqft
Single Family Residence
Built in 1961
0.34 Acres Lot
$298,000 Zestimate®
$215/sqft
$-- HOA
What's special
- 5 days
- 2,084
- 293
Zillow last checked:
Listing updated:
Listed by:
Felix P. DuVerger (860)652-4521,
Berkshire Hathaway NE Prop. 860-633-3674
Source: Smart MLS,MLS#: 24215930
Facts & features
Interior
Bedrooms & bathrooms
- Bedrooms: 3
- Bathrooms: 2
- Full bathrooms: 1
- 1/2 bathrooms: 1
Primary bedroom
- Level: Upper
Bedroom
- Level: Upper
Bedroom
- Level: Upper
Dining room
- Level: Main
Living room
- Level: Main
Heating
- Forced Air, Natural Gas
Cooling
- Ceiling Fan(s), Central Air, Wall Unit(s)
Appliances
- Included: Oven/Range, Refrigerator, Dishwasher, Disposal, Gas Water Heater, Water Heater
- Laundry: Lower Level
Features
- Basement: Full,Unfinished,Storage Space
- Attic: Storage,Access Via Hatch
- Number of fireplaces: 1
Interior area
- Total structure area: 1,323
- Total interior livable area: 1,323 sqft
- Finished area above ground: 1,323
Property
Parking
- Total spaces: 1
- Parking features: Carport
- Garage spaces: 1
- Has carport: Yes
Features
- Patio & porch: Screened, Porch, Deck, Patio
- Exterior features: Sidewalk, Rain Gutters, Garden
Lot
- Size: 0.34 Acres
- Features: Few Trees, Cul-De-Sac
Details
- Additional structures: Shed(s)
- Parcel number: 2285763
- Zoning: R2
Construction
Type & style
- Home type: SingleFamily
- Architectural style: Colonial
- Property subtype: Single Family Residence
Materials
- Wood Siding
- Foundation: Concrete Perimeter
- Roof: Asphalt
Condition
- New construction: No
- Year built: 1961
Utilities & green energy
- Sewer: Public Sewer
- Water: Public
Community & HOA
Community
- Features: Golf, Health Club, Medical Facilities, Playground, Private School(s), Public Rec Facilities, Shopping/Mall
HOA
- Has HOA: No
Location
- Region: East Hartford
Financial & listing details
- Price per square foot: $215/sqft
- Tax assessed value: $133,510
- Annual tax amount: $6,307
- Date on market: 10/31/2026
Estimated market value
$298,000
$259,000 - $331,000
$2,831/mo
Price history
| Date | Event | Price |
|---|---|---|
| 11/3/2026 | Listed for sale | $285,000$215/sqft |
Source:  Smart MLS #24215930 Report a problem | ||
Public tax history
| Year | Property taxes | Tax assessment |
|---|---|---|
| 2025 | $6,128 +4.3% | $133,510 |
| 2024 | $5,874 +3.4% | $133,510 |
| 2023 | $5,680 +3.8% | $133,510 |
| 2022 | $5,474 +5% | $133,510 +26.4% |
| 2021 | $5,214 -1.1% | $105,650 |
| 2020 | $5,274 +1.7% | $105,650 |
| 2019 | $5,188 +3% | $105,650 |
| 2018 | $5,035 +1.3% | $105,650 |
| 2017 | $4,971 +1.3% | $105,650 -1.3% |
| 2015 | $4,909 +1% | $107,050 |
| 2014 | $4,860 +3.4% | $107,050 |
| 2013 | $4,699 +2.6% | $107,050 |
| 2012 | $4,581 -8.3% | $107,050 -26.3% |
| 2011 | $4,997 +1.8% | $145,190 |
| 2010 | $4,910 +10.7% | $145,190 +3.7% |
| 2009 | $4,436 | $140,060 |
| 2008 | $4,436 -12.3% | $140,060 |
| 2007 | $5,059 +24.6% | $140,060 +50.5% |
| 2006 | $4,060 +14.4% | $93,080 +5.7% |
| 2004 | $3,550 +2.7% | $88,020 -1.7% |
| 2003 | $3,455 +18.6% | $89,500 +18% |
| 2001 | $2,914 | $75,870 +2% |
| 2000 | -- | $74,370 |
Find assessor info on the county website
Monthly payment
Est. payment
Payment breakdown
Explore the cost of this home by adjusting the details. Changes won't be saved.Climate risks
Neighborhood: 06118
Nearby schools
Schools provided by the listing agent
- Elementary: Governor Wm. Pitkin
- Middle: East Hartford
- High: East Hartford
Source: Smart MLS. This data may not be complete. We recommend contacting the local school district to confirm school assignments for this home.
- $323,8003 bd2 ba1.2k sqft121 Huckleberry Rd, East Hartford, CT 06118Off Market
- $304,8003 bd1 ba1.3k sqft105 Huckleberry Rd, East Hartford, CT 06118Off Market
- $373,8003 bd2 ba1.6k sqft86 Herbert Dr, East Hartford, CT 06118Off Market

- $373,3003 bd2 ba1.8k sqft94 Herbert Dr, East Hartford, CT 06118Off Market
Similar homes
- $285,0003 bd1 ba1.3k sqft163 Roxbury Road, East Hartford, CT 06118For Sale
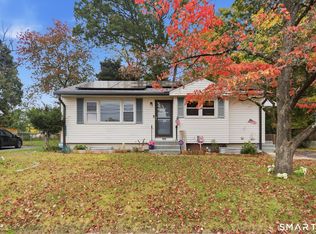
 MLS ID #24215441, Peter J. Stadolnik, Century 21 AllPoints Realty. Smart MLS
- $305,0003 bd2 ba1.4k sqft26 Suffolk Drive, East Hartford, CT 06118For Sale
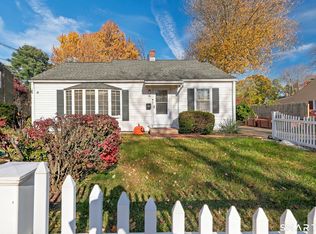 MLS ID #24217427, Phil Davis, eXp Realty. Smart MLS
- $290,0002 bd1 ba1.1k sqft82 Oxford Drive, East Hartford, CT 06118For Sale
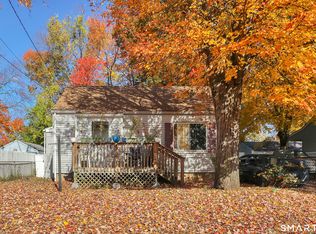 MLS ID #24212099, Sean Wilding, LPT Realty - IConn Team. Smart MLS
- $260,0002 bd1 ba1k sqft29 Spaulding Circle, East Hartford, CT 06118For Sale
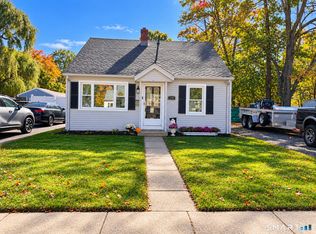 MLS ID #24217758, Heather Chandler, RE/MAX RISE. Smart MLS
- $300,0003 bd2 ba1.6k sqft26 Scarborough Road, Windsor, CT 06095For SaleMLS ID #24211459, Kara A. Mazzola, First Choice Realty. Smart MLS
- $300,0003 bd1 ba1.2k sqft30 Oakwood Street, East Hartford, CT 06108For SaleMLS ID #24216677, Leticia Rodriguez, Casa Mia Realty Corporation. Smart MLS
- $325,0003 bd2 ba1.2k sqft341 School Street, East Hartford, CT 06108For SaleMLS ID #24184657, Nikki M. Defrancesco, Coldwell Banker Realty. Smart MLS
- $320,0003 bd2 ba1.3k sqft361 Linnmoore Street, Hartford, CT 06106For SaleMLS ID #24218281, Lesbia M. Hernandez, Five Stars Realty. Smart MLS
- $349,0002 bd1 ba1.2k sqft139 Sidney Avenue, West Hartford, CT 06110For SaleMLS ID #24218711, Ashley Paige Pushee, eXp Realty. Smart MLS
- $359,0003 bd1 ba984 sqft83 Cedar Street, Wethersfield, CT 06109For SaleMLS ID #24217868, Michael Treviso, Lamacchia Realty. Smart MLS
- $365,0003 bd3 ba1.3k sqft61 University Avenue, East Hartford, CT 06108For SaleMLS ID #24209084, Roman Pantojas, Oxford Realty. Smart MLS
- $289,0003 bd2 ba998 sqft38 Kensington Street, Manchester, CT 06040For SaleMLS ID #24210971, Ilka D. Torres, Torbello Real Estate Advisors. Smart MLS
- $259,9003 bd1 ba864 sqft23 Hardwood Road, Plainville, CT 06062For SaleMLS ID #24218589, Gera Delavega, KW Legacy Partners. Smart MLS
- $389,9003 bd2 ba1.8k sqft201 Skinner Road, Vernon, CT 06066For SaleMLS ID #24218370, James Knurek, Coldwell Banker Realty. Smart MLS
- $324,9003 bd2 ba1.1k sqft260 Nicholson Street, Newington, CT 06111For SaleMLS ID #24215817, Nicholas Pizzoferrato, Best Real Estate Brokerage LLC. Smart MLS
- $319,9003 bd2 ba1.4k sqft159 Ellington Avenue, Ellington, CT 06029For SaleMLS ID #24211883, Pam Moriarty, Coldwell Banker Realty. Smart MLS
- $266,9003 bd1 ba1.2k sqft10 Center Street, Windsor Locks, CT 06096For SaleMLS ID #24203241, Michael Calabro, Coldwell Banker Calabro. Smart MLS
- $379,9003 bd2 ba1.4k sqft26 Wellwood Circle, Vernon, CT 06066For SaleMLS ID #24218023, Adrian Scarpa, Marino Realty LLC. Smart MLS
- $314,9993 bd2 ba1k sqft9 Carpet Street, Enfield, CT 06082For SaleMLS ID #24215717, Diane Kendrick, Coldwell Banker Realty. Smart MLS
- $339,9002 bd2 ba1.6k sqft310 Elm Street, Windsor Locks, CT 06096For SaleMLS ID #24218057, Mike Trinh, Naples Realty Group, LLC. Smart MLS
