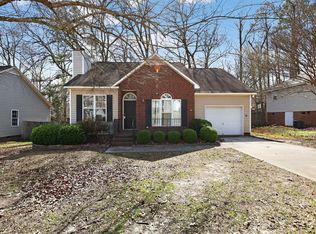
Welcome to this charming 3-bedroom, 2-bath home providing comfortable living spaces and plenty of potential. The home features beautiful hardwood flooring throughout the main living areas, a spacious kitchen with abundant cabinetry and countertop space, and a bright dining area surrounded by windows that bring in plenty of natural light. The primary living area provides an inviting space for relaxing or entertaining, while the three bedrooms provide flexibility for family, guests, or a home office. Outside, enjoy a large backyard with a spacious brick patio and elevated deck perfect for outdoor gatherings, grilling, or simply enjoying the yard. Conveniently located near everyday amenities, this home has a great combination of space, character, and outdoor living. Disclaimer: CMLS has not reviewed and, therefore, does not endorse vendors who may appear in listings.
For sale
Price cut: $4.9K (11/1)
$210,000
111 Riverwalk Way, Irmo, SC 29063
3beds
1,411sqft
Single Family Residence
Built in 1988
-- sqft lot
$214,200 Zestimate®
$149/sqft
$-- HOA
What's special
Spacious brick patioLarge backyard
- 24 days
- 950
- 97
Zillow last checked:
Listing updated:
Listed by:
Erica Frasier,
Real Broker LLC
Source: Consolidated MLS,MLS#: 644562
Facts & features
Interior
Bedrooms & bathrooms
- Bedrooms: 3
- Bathrooms: 2
- Full bathrooms: 2
- Main level bathrooms: 2
Primary bedroom
- Level: Main
Heating
- Central
Cooling
- Central Air
Features
- Has basement: No
- Has fireplace: No
Interior area
- Total structure area: 1,411
- Total interior livable area: 1,411 sqft
Property
Parking
- Parking features: No Garage
Details
- Parcel number: 050070114
Construction
Type & style
- Home type: SingleFamily
- Architectural style: Ranch
- Property subtype: Single Family Residence
Materials
- Vinyl
- Foundation: Slab
Condition
- New construction: No
- Year built: 1988
Utilities & green energy
- Sewer: Public Sewer
- Water: Public
Community & HOA
Community
- Subdivision: RIVERWALK
HOA
- Has HOA: No
Location
- Region: Irmo
Financial & listing details
- Price per square foot: $149/sqft
- Tax assessed value: $101,400
- Annual tax amount: $2,970
- Date on market: 10/6/2026
- Listing agreement: Exclusive Right To Sell
- Road surface type: Paved
Estimated market value
$214,200
$203,000 - $225,000
$1,761/mo
Price history
| Date | Event | Price |
|---|---|---|
| 11/1/2026 | Price change | $210,000-2.3%$149/sqft |
Source:  Consolidated MLS #644562 Report a problem | ||
| 10/28/2026 | Price change | $214,900-1.1%$152/sqft |
Source: Consolidated MLS #644562 Report a problem | ||
| 10/23/2026 | Price change | $217,400-1.1%$154/sqft |
Source: Consolidated MLS #644562 Report a problem | ||
| 10/17/2026 | Price change | $219,900-2.3%$156/sqft |
Source: Consolidated MLS #644562 Report a problem | ||
| 10/8/2026 | Listed for sale | $225,000+29.3%$159/sqft |
Source: Consolidated MLS #644562 Report a problem | ||
| 8/19/2026 | Listing removed | $174,000$123/sqft |
Source: Consolidated MLS #633092 Report a problem | ||
| 5/13/2026 | Price change | $174,000-0.6%$123/sqft |
Source: Consolidated MLS #633092 Report a problem | ||
| 5/2/2026 | Listed for sale | $175,000+120.1%$124/sqft |
Source: Consolidated MLS #633092 Report a problem | ||
| 6/6/2005 | Sold | $79,505+13.6%$56/sqft |
Source: Public Record Report a problem | ||
| 2/11/2005 | Sold | $70,000-23.9%$50/sqft |
Source: Public Record Report a problem | ||
| 6/1/1999 | Sold | $92,000$65/sqft |
Source: Public Record Report a problem | ||
Public tax history
| Year | Property taxes | Tax assessment |
|---|---|---|
| 2022 | $2,970 +0.3% | $6,080 |
| 2021 | $2,963 -1.7% | $6,080 |
| 2020 | $3,014 -1.4% | $6,080 |
| 2019 | $3,057 +19.8% | $6,080 +14.9% |
| 2018 | $2,551 | $5,290 |
| 2017 | $2,551 +1% | $5,290 |
| 2016 | $2,526 +1.3% | $5,290 |
| 2015 | $2,493 -0.1% | $5,290 -94% |
| 2014 | $2,495 +3.7% | $88,200 +1567.3% |
| 2013 | $2,407 | $5,290 -17.5% |
| 2012 | -- | $6,410 |
| 2011 | -- | $6,410 |
| 2010 | -- | $6,410 |
| 2009 | -- | $6,410 +11.3% |
| 2008 | -- | $5,760 |
| 2007 | -- | $5,760 |
| 2006 | -- | $5,760 +50% |
| 2005 | -- | $3,840 +20.8% |
| 2004 | -- | $3,180 |
| 2003 | -- | $3,180 |
| 2002 | -- | $3,180 |
| 2000 | -- | $3,180 |
Find assessor info on the county website
Monthly payment
Est. payment
Payment breakdown
Explore the cost of this home by adjusting the details. Changes won't be saved.Climate risks
Neighborhood: 29063
Nearby schools
Schools provided by the listing agent
- Elementary: Dutch Fork
- Middle: Dutch Fork
- High: Dutch Fork
- District: Lexington/Richland Five
Source: Consolidated MLS. This data may not be complete. We recommend contacting the local school district to confirm school assignments for this home.


Similar homes
- $215,9003 bd2 ba1.3k sqft17 Bradstone Cir, Irmo, SC 29063For Sale
 MLS ID #641439, Cedric Jackson. Consolidated MLS
- $199,0003 bd2 ba1k sqft13 Trinity Three Ct, Irmo, SC 29063For Sale
 MLS ID #642773, Thomas Shoupe. Consolidated MLS
- $194,9003 bd2 ba1.2k sqft203 Caddis Creek Rd, Irmo, SC 29063For Sale
 MLS ID #629374, Constance Bennett. Consolidated MLS
- $244,5003 bd2 ba1.3k sqft3 Summer Branch Ct, Irmo, SC 29063For Sale
 MLS ID #634956, Thomas Shoupe. Consolidated MLS
