Don't miss the opportunity to own this beautiful two-story Colonial home in the City of Racine! Thoughtfully updated in 2023 with new flooring, windows, paint, furnace, central A/C, and water heater, this well-maintained home is move-in ready. The clean 2.5-car garage offers convenient alley access and plenty of space for projects or storage. A bright den with two windows and a nearby half bath provides the perfect flex space. The spacious living and dining rooms are ideal for entertaining. The kitchen features granite countertops, stainless steel appliances, and direct access to the first-floor laundry. Upstairs you'll find three bedrooms and a full bath with a brand-new tub/shower surround.
Active
$269,900
1110 Hayes AVENUE, Racine, WI 53405
3beds
1,697sqft
Single Family Residence
Built in 1913
5,662 Square Feet Lot
$270,500 Zestimate®
$159/sqft
$-- HOA
What's special
Three bedroomsStainless steel appliancesNew flooringGranite countertopsConvenient alley access
- 10 days |
- 912 |
- 84 |
Likely to sell faster than
Zillow last checked:
Listing updated:
Listed by:
Matthew Cibrario 262-496-6044,
Sensibl Realty
Source: WIREX MLS,MLS#: 1971288 Originating MLS: Metro MLS
Originating MLS: Metro MLSFacts & features
Interior
Bedrooms & bathrooms
- Bedrooms: 3
- Bathrooms: 2
- Full bathrooms: 1
- 1/2 bathrooms: 1
Primary bedroom
- Area: 143
- Dimensions: 13 x 11
Bedroom 2
- Area: 132
- Dimensions: 12 x 11
Bedroom 3
- Area: 110
- Dimensions: 11 x 10
Bathroom
- Features: Tub Only, Shower Over Tub
Dining room
- Level: Main
- Area: 154
- Dimensions: 14 x 11
Kitchen
- Level: Main
- Area: 156
- Dimensions: 13 x 12
Living room
- Level: Main
- Area: 168
- Dimensions: 14 x 12
Office
- Level: Main
- Area: 110
- Dimensions: 11 x 10
Heating
- Natural Gas, Forced Air
Cooling
- Central Air
Appliances
- Included: Dishwasher, Dryer, Oven, Range, Refrigerator, Washer
Features
- High Speed Internet
- Basement: 8'+ Ceiling,Full,Sump Pump
Interior area
- Total structure area: 1,697
- Total interior livable area: 1,697 sqft
Property
Parking
- Total spaces: 2.5
- Parking features: Garage Door Opener, Detached, 2 Car
- Garage spaces: 2.5
Features
- Levels: Two
- Stories: 2
- Patio & porch: Patio
- Fencing: Fenced Yard
Lot
- Size: 5,662 Square Feet
- Features: Sidewalks
Details
- Parcel number: 276000012666000
- Zoning: Res
Construction
Type & style
- Home type: SingleFamily
- Architectural style: Colonial
- Property subtype: Single Family Residence
Materials
- Vinyl Siding
Condition
- 21+ Years
- New construction: No
- Year built: 1913
Utilities & green energy
- Sewer: Public Sewer
- Water: Public
- Utilities for property: Cable Available
Community & HOA
Location
- Region: Racine
- Municipality: Racine
Financial & listing details
- Price per square foot: $159/sqft
- Tax assessed value: $212,000
- Annual tax amount: $4,733
- Date on market: 7/11/2026
- Inclusions: Oven/Range, Refrigerator, Dishwasher, Washer, Dryer, Metal Shelf In Laundry Area.
- Exclusions: Microwave
Estimated market value
$270,500
$257,000 - $284,000
$2,048/mo
Price history
| Date | Event | Price |
|---|---|---|
| 7/11/2026 | Listed for sale | $269,900+20%$159/sqft |
Source:  WIREX MLS #1971288 Report a problem WIREX MLS #1971288 Report a problem | ||
| 7/19/2023 | Sold | $225,000+12.5%$133/sqft |
Source: WIREX MLS #1836748 Report a problem | ||
| 7/14/2023 | Pending sale | $200,000$118/sqft |
Source: WIREX MLS #1836748 Report a problem | ||
| 6/12/2023 | Contingent | $200,000$118/sqft |
Source: WIREX MLS #1836748 Report a problem | ||
| 6/9/2023 | Price change | $200,000-4.8%$118/sqft |
Source: WIREX MLS #1836748 Report a problem | ||
| 6/2/2023 | Listed for sale | $210,000+68%$124/sqft |
Source: WIREX MLS #1836748 Report a problem | ||
| 8/25/2021 | Sold | $125,000+171.7%$74/sqft |
Source: WIREX MLS #1760697 Report a problem | ||
| 2/26/2016 | Sold | $46,000-19.3%$27/sqft |
Source: Public Record Report a problem | ||
| 11/24/2015 | Sold | $57,000$34/sqft |
Source: Public Record Report a problem | ||
Public tax history
| Year | Property taxes | Tax assessment |
|---|---|---|
| 2025 | $4,924 +14.6% | $212,000 +13.6% |
| 2024 | $4,295 +19.3% | $186,700 +22.8% |
| 2023 | $3,600 +8.7% | $152,000 +10.1% |
| 2022 | $3,312 -1.2% | $138,000 +10.4% |
| 2021 | $3,353 -8.2% | $125,000 |
| 2020 | $3,652 +18.3% | $125,000 +6.8% |
| 2019 | $3,088 +3.5% | $117,000 +23.2% |
| 2018 | $2,984 -25.4% | $95,000 |
| 2017 | $4,003 +41.7% | $95,000 +5.6% |
| 2016 | $2,825 | $90,000 |
| 2015 | $2,825 | $90,000 |
| 2014 | $2,825 | $90,000 -7.2% |
| 2013 | $2,825 -26.2% | $97,000 -10.2% |
| 2012 | $3,827 -21.3% | $108,000 -10% |
| 2011 | $4,861 +20.1% | $120,000 -10.4% |
| 2010 | $4,048 +0.5% | $134,000 -6.9% |
| 2009 | $4,027 +5.4% | $144,000 |
| 2008 | $3,819 +6.2% | $144,000 +2.1% |
| 2007 | $3,597 +0.3% | $141,000 +2.9% |
| 2006 | $3,587 +5% | $137,000 +8.7% |
| 2005 | $3,415 +4% | $126,000 +8.6% |
| 2004 | $3,285 +14% | $116,000 +7.4% |
| 2003 | $2,880 +18.1% | $108,000 +6.9% |
| 2002 | $2,439 -2.1% | $101,000 +4.1% |
| 2001 | $2,492 +0.6% | $97,000 +3.2% |
| 2000 | $2,476 | $94,000 |
Find assessor info on the county website
Monthly payment
Est. payment
Payment breakdown
Explore the cost of this home by adjusting the details. Changes won't be saved.Climate risks
Neighborhood: 53405
Nearby schools
GreatSchools rating
- 5/10Fratt Elementary SchoolGrades: PK-5Distance: 0.2 mi
- 5/10Park High SchoolGrades: 7-12Distance: 0.7 mi
Schools provided by the listing agent
- Elementary: Fratt
- Middle: Mitchell
- High: Park
- District: Racine
Source: WIREX MLS. This data may not be complete. We recommend contacting the local school district to confirm school assignments for this home.
- $245,1004 bd2 ba1.2k sqft1104 Hayes Ave, Racine, WI 53405Off Market
- $203,7004 bd1 ba1.4k sqft1112 Hayes Ave, Racine, WI 53405Off Market
- $186,0003 bd1 ba958 sqft1100 Hayes Ave, Racine, WI 53405Off Market
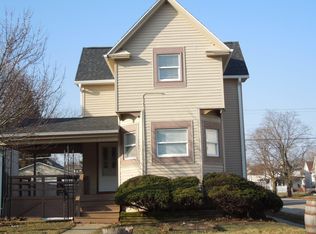
- $241,9003 bd1 ba1.5k sqft1118 Hayes Ave, Racine, WI 53405Off Market
- $234,5004 bd1 ba1.5k sqft1120 Hayes Ave, Racine, WI 53405Off Market
- $115,3001 bd1 ba492 sqft3315 Lindermann Ave, Racine, WI 53405Off Market
- $221,600-- bd-- ba1.6k sqft1109 Blaine Ave, Racine, WI 53405Off Market
- $266,1004 bd2 ba1.7k sqft1115 Blaine Ave, Racine, WI 53405Off Market
A local agent can set up tours, give advice and negotiate with sellers.
Similar homes
- $264,9003 bd2 ba1.5k sqft1542 Ostergaard AVENUE, Racine, WI 53406Active
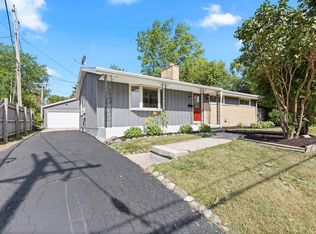 MLS ID #1972409, Christopher Poniewaz. WIREX MLS
 - $245,0003 bd1 ba1.3k sqft3806 Washington AVENUE, Racine, WI 53405Active
 MLS ID #1968483, Rachel Lang. WIREX MLS
 - $299,0004 bd2 ba1.7k sqft1438 Grange AVENUE, Racine, WI 53405Active
 MLS ID #1967637, Benjamin Schmid. WIREX MLS
 - $239,9003 bd1 ba1.3k sqft540 Hayes AVENUE, Racine, WI 53405Active
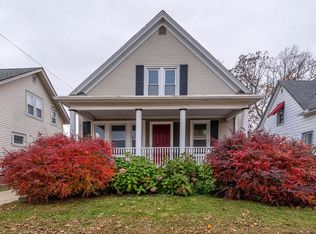 MLS ID #1966058, Christopher Clark. WIREX MLS
 - $290,0003 bd2 ba1.9k sqft3414 21st STREET, Racine, WI 53405ActiveMLS ID #1955442, Maribel Garcia. WIREX MLS
- $219,9003 bd1 ba1.4k sqft1503 Thurston AVENUE, Racine, WI 53405ActiveMLS ID #1969134, Scott Eberle. WIREX MLS
- $275,0003 bd2 ba1.6k sqft1342 St Patrick STREET, Racine, WI 53404ActiveMLS ID #1964797, LETS GO! Realty Group*. WIREX MLS
- $265,0003 bd2 ba1.6k sqft2702 Loraine AVENUE, Racine, WI 53404ActiveMLS ID #1971104, Charles Harris. WIREX MLS
- $275,0003 bd1 ba1.4k sqft3012 Dwight STREET, Racine, WI 53403ActiveMLS ID #1966940, Maribel Garcia. WIREX MLS
- $290,0004 bd3 ba1.9k sqft1127 Jefferson STREET, Racine, WI 53404ActiveMLS ID #1968715, EZ Realty Team*. WIREX MLS
- $274,8004 bd2 ba1.4k sqft1008 Saxony DRIVE, Racine, WI 53402ActiveMLS ID #1969720, Nick Sustache. WIREX MLS
- $279,0004 bd2 ba2.1k sqft1612 N Main STREET, Racine, WI 53402ActiveMLS ID #1960458, Tamim Realty Group*. WIREX MLS
- $219,9002 bd1 ba1.1k sqft2030 Webster STREET, Racine, WI 53406ActiveMLS ID #1972017, Dan Pederson. WIREX MLS
- $324,9003 bd2 ba1.9k sqft1213 College AVENUE, Racine, WI 53403ActiveMLS ID #1969459, Denise Prough. WIREX MLS
- $315,0003 bd3 ba1.4k sqft1302 Franklin STREET, Racine, WI 53403ActiveMLS ID #1970681, EZ Realty Team*. WIREX MLS
- $250,0002 bd1 ba1.1k sqft1526 Wisconsin AVENUE, Racine, WI 53403ActiveMLS ID #1970041, Gage Lueke. WIREX MLS
- $219,9002 bd1 ba1.3k sqft2304 James BOULEVARD, Racine, WI 53403ActiveMLS ID #1971087, Brianna Widmar. WIREX MLS
- $289,9003 bd1 ba1.3k sqft601 Isabelle AVENUE, Racine, WI 53402ActiveMLS ID #1967594, Anthony Winneshiek. WIREX MLS
- $239,9002 bd2 ba1k sqft3940 Lasalle STREET, Racine, WI 53402ActiveMLS ID #1971594, Thaer Bitar. WIREX MLS
- $249,9003 bd2 ba1.1k sqft3426 Morris STREET, Franksville, WI 53126ActiveMLS ID #1970698, Young Mundy Real Estate Group*. WIREX MLS
