OPEN HOUSE SUNDAY, SEPTEMBER 20TH FROM 12 NOON TO 3 PM.Charming and beautifully updated brick ranch 3 Bedroom 1.5 Bathroom with a 2.5 car attached garage. Step into the bright and spacious living room with hard wood floors and large picture window that fills the space with natural light. New custom kitchen features white cabinets, hardwood floors, stove, refrigerator and new dishwasher great for cooking and the large eating area offers plenty of space for family gatherings and entertainment. The primary bedroom has access to the bathroom. Finished basement adds valuable living space with a half bath that could be converted back to a full bath. Door wall off the kitchen to a privately fenced yard with a patio to enjoy your favorite beverage, a good book and family gatherings. Hardwood floors throughout, windows have been updated, roof approximately 13 years old. Close to Dodge Park, the Library, shopping, and restaurant. Bring your fussy buyers.
For sale
$274,900
11100 Erdmann Rd, Sterling Heights, MI 48314
3beds
2,200sqft
Single Family Residence
Built in 1958
9,583 Square Feet Lot
$269,300 Zestimate®
$125/sqft
$-- HOA
What's special
- 2 days
- 744
- 109
Zillow last checked:
Listing updated:
Listed by:
Deborah A. Gagnon 586-612-3000,
Keller Williams Realty Lakeside 586-532-0500
Source: MiRealSource,MLS#: 50222168 Originating MLS: MiRealSource
Originating MLS: MiRealSourceFacts & features
Interior
Bedrooms & bathrooms
- Bedrooms: 3
- Bathrooms: 2
- Full bathrooms: 1
- 1/2 bathrooms: 1
Rooms
- Room types: Master Bedroom, Basement Lavatory, Bathroom
Primary bedroom
- Level: First
Bedroom 1
- Features: Laminate
- Level: Entry
- Area: 120
- Dimensions: 12 x 10
Bedroom 2
- Features: Laminate
- Level: Entry
- Area: 108
- Dimensions: 12 x 9
Bedroom 3
- Features: Laminate
- Level: Entry
- Area: 80
- Dimensions: 10 x 8
Bathroom 1
- Features: Laminate
- Level: Entry
- Area: 60
- Dimensions: 10 x 6
Dining room
- Features: Laminate
- Level: Entry
- Area: 104
- Dimensions: 13 x 8
Kitchen
- Features: Laminate
- Level: Entry
- Area: 64
- Dimensions: 8 x 8
Living room
- Features: Laminate
- Level: Entry
- Area: 168
- Dimensions: 14 x 12
Heating
- Forced Air, Natural Gas
Cooling
- Ceiling Fan(s), Central Air
Appliances
- Included: Dishwasher, Dryer, Range/Oven, Refrigerator, Washer, Gas Water Heater
- Laundry: In Basement
Features
- Eat-in Kitchen
- Flooring: Laminate, Vinyl
- Basement: Finished,Concrete
- Has fireplace: No
Interior area
- Total structure area: 2,200
- Total interior livable area: 2,200 sqft
- Finished area above ground: 1,100
- Finished area below ground: 1,100
Property
Parking
- Total spaces: 2
- Parking features: Attached, Electric in Garage, Garage Door Opener
- Attached garage spaces: 2
Features
- Levels: One
- Stories: 1
- Patio & porch: Patio, Porch
- Fencing: Fenced
- Frontage type: Road
- Frontage length: 80
Lot
- Size: 9,583 Square Feet
- Dimensions: 80 x 120
Details
- Additional structures: Shed(s)
- Parcel number: 101003454013
- Zoning description: Residential
- Special conditions: Private
Construction
Type & style
- Home type: SingleFamily
- Architectural style: Ranch
- Property subtype: Single Family Residence
Materials
- Brick
- Foundation: Basement, Concrete Perimeter
Condition
- New construction: No
- Year built: 1958
Utilities & green energy
- Sewer: Public Sanitary
- Water: Public
Community & HOA
Community
- Subdivision: Dresden Village Sub
HOA
- Has HOA: No
Location
- Region: Sterling Heights
Financial & listing details
- Price per square foot: $125/sqft
- Tax assessed value: $264,800
- Annual tax amount: $2,710
- Date on market: 9/17/2026
- Cumulative days on market: 3 days
- Listing agreement: Exclusive Right To Sell
- Listing terms: Cash,Conventional
- Road surface type: Paved
Estimated market value
$269,300
$256,000 - $283,000
$1,724/mo
Price history
| Date | Event | Price |
|---|---|---|
| 9/19/2026 | Listed for sale | $274,900+103.8%$125/sqft |
Source:  MiRealSource #50222168 Report a problem MiRealSource #50222168 Report a problem | ||
| 10/5/2007 | Sold | $134,900$61/sqft |
Source:  MiRealSource #506785 Report a problem MiRealSource #506785 Report a problem | ||
Public tax history
| Year | Property taxes | Tax assessment |
|---|---|---|
| 2026 | $2,710 +5.5% | $132,400 +3.6% |
| 2025 | $2,569 +5.6% | $127,800 +4.8% |
| 2024 | $2,433 +5.2% | $121,900 +11.5% |
| 2023 | $2,312 +2.1% | $109,300 +10.3% |
| 2022 | $2,264 | $99,100 +9.1% |
| 2021 | -- | $90,800 +6.1% |
| 2020 | -- | $85,600 +7.5% |
| 2019 | -- | $79,600 +7.9% |
| 2018 | $1,999 | $73,800 +3.9% |
| 2017 | -- | $71,000 |
| 2016 | -- | $71,000 +7.9% |
| 2015 | -- | $65,800 +24.4% |
| 2014 | -- | $52,900 |
| 2012 | -- | -- |
| 2009 | -- | -- |
| 2001 | $1,453 +3.3% | $50,700 +3% |
| 2000 | $1,407 | $49,200 |
Find assessor info on the county website
Monthly payment
Est. payment
Payment breakdown
Explore the cost of this home by adjusting the details. Changes won't be saved.Climate risks
Neighborhood: 48314
Nearby schools
Schools provided by the listing agent
- District: Utica Community Schools
Source: MiRealSource. This data may not be complete. We recommend contacting the local school district to confirm school assignments for this home.
- $--3 bd1 ba1.1k sqft11100 S Erdmann Rd, Sterling Heights, MI 48314Off Market
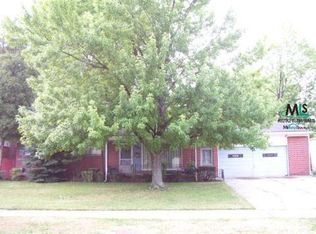
- $284,7003 bd2 ba1.2k sqft11046 Erdmann Rd, Sterling Heights, MI 48314Off Market
- $275,7003 bd1 ba1.1k sqft11128 Erdmann Rd, Sterling Heights, MI 48314Off Market
- $260,800-- bd1 ba1.4k sqft11030 Erdmann Rd, Sterling Heights, MI 48314Off Market
Similar homes
- $279,9003 bd2 ba2.2k sqft11220 Saar Dr, Sterling Heights, MI 48314For Sale
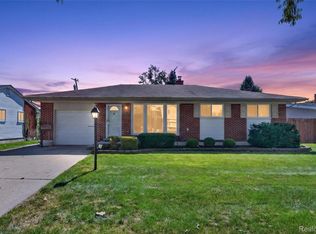
 MLS ID #20261074445, Rebecca Meisner, The Agency Hall & Hunter. Realcomp II
 - $254,0003 bd1 ba2k sqft43715 Donley Dr, Sterling Heights, MI 48314For Sale
 MLS ID #20261074031, Venus Palmer Dickson, Keller Williams Premier. Realcomp II
 - $249,9993 bd1 ba1.1k sqft8961 Clinton River Rd, Sterling Heights, MI 48314For Sale
 MLS ID #20261075909, Wahid Zaman, NPG Real Estate. Realcomp II
 - $299,9003 bd2 ba2.5k sqft11507 Farthing Dr, Sterling Heights, MI 48314For Sale
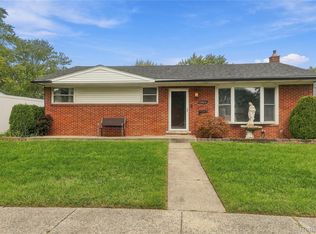 MLS ID #20261072290, Steven Dobbs, DOBI Real Estate. Realcomp II
 - $270,0003 bd2 ba1.7k sqft8599 Clinton River Rd, Sterling Heights, MI 48314For SaleMLS ID #20261063514, Eric Rodgers, JAG Real Estate Executives LLC. Realcomp II
- $279,9003 bd1 ba2.1k sqft8424 Antwerp Dr, Sterling Heights, MI 48313For SaleMLS ID #20261054285, Eddie Haidar, Keller Williams Legacy. Realcomp II
- $290,0004 bd2 ba2.2k sqft44736 Malow Ave, Sterling Heights, MI 48314For SaleMLS ID #20261067572, Nixon Yang, REMAX City Centre. Realcomp II
- $305,0003 bd2 ba1.9k sqft11315 Delvin Dr, Sterling Heights, MI 48314For Sale
 MLS ID #50215104, Adam Blake, Realteam Real Estate. MiRealSource
 - $295,4003 bd2 ba2k sqft8644 Essen Dr, Sterling Heights, MI 48314For SaleMLS ID #50219298, Anthony Guglietti, Berkshire Hathaway HomeServices Kee Realty. MiRealSource
- $315,0003 bd2 ba1.8k sqft8860 Kidley Dr, Sterling Heights, MI 48314For SaleMLS ID #20261068678, Gerry Sandoval, Leone Realty Inc. Realcomp II
- $349,9003 bd2 ba1.8k sqft11000 Clinton River Rd, Sterling Heights, MI 48314For SaleMLS ID #20261070344, Erin L Fritz, Clients First, REALTORS®. Realcomp II
- $349,9994 bd2 ba2.6k sqft8909 Shannon Dr, Sterling Heights, MI 48314For SaleMLS ID #20261072082, Joseph Hammel, Keller Williams Somerset. Realcomp II
- $249,9003 bd1 ba1.2k sqft8436 Antwerp Dr, Sterling Heights, MI 48313For SaleMLS ID #20261054287, Eddie Haidar, Keller Williams Legacy. Realcomp II
- $279,9003 bd1 ba1.1k sqft47051 Burton Dr, Shelby Township, MI 48317For SaleMLS ID #20261075290, Jim Shaffer, Good Company. Realcomp II
- $294,9992 bd3 ba2.1k sqft44443 Patricia Dr, Sterling Heights, MI 48314For SaleMLS ID #50222308, Rachel Postma, My Home Realty LLC. MiRealSource
- $339,9003 bd2 ba2.4k sqft5075 Caraway Dr, Sterling Heights, MI 48314For SaleMLS ID #50221871, Steve Meyers, Realty Executives Home Towne Shelby. MiRealSource
- $279,9003 bd2 ba2.2k sqft40252 Hamilton Dr, Sterling Heights, MI 48313For SaleMLS ID #50220946, Kathleen Collins Wozniak, W.C. Collins Realty. MiRealSource
- $350,0003 bd2 ba2.1k sqft44819 Duffield Ave, Sterling Heights, MI 48314For SaleMLS ID #20261070288, Timothy A Francisco Jr, Real Estate One-Sterling Heights. Realcomp II
