Beautiful open floor plan, master bath has walk-in closet and skylight. Foyer has skylight. Generator. Extra lot included (Tax ID 04-36-202-030, Size 115.5x132, Taxes in 2025 $361.92)
For sale
$250,000
1111 3rd St, Lacon, IL 61540
3beds
1,945sqft
Single Family Residence, Residential
Built in 1997
0.3 Acres Lot
$239,500 Zestimate®
$129/sqft
$-- HOA
What's special
Extra lot includedBeautiful open floor plan
- 22 days
- 756
- 38
Zillow last checked:
Listing updated:
Listed by:
Esther I Ely Mobile:309-696-9708,
Jim Maloof Realty, Inc.
Source: RMLS Alliance as distributed by MLS GRID,MLS#: PA1271030 Originating MLS: Peoria Area Association of Realtors
Facts & features
Interior
Bedrooms & bathrooms
- Bedrooms: 3
- Bathrooms: 2
- Full bathrooms: 2
Bedroom 1
- Level: Main
- Dimensions: 15ft 7in x 13ft 8in
Bedroom 2
- Level: Main
- Dimensions: 11ft 1in x 10ft 9in
Bedroom 3
- Level: Main
- Dimensions: 11ft 11in x 10ft 0in
Other
- Level: Main
- Dimensions: 11ft 0in x 11ft 9in
Other
- Area: 0
Additional level
- Area: 0
Kitchen
- Level: Main
- Dimensions: 22ft 1in x 10ft 4in
Laundry
- Level: Main
- Dimensions: 9ft 4in x 7ft 1in
Living room
- Level: Main
- Dimensions: 17ft 2in x 15ft 3in
Main level
- Area: 1945
Heating
- Forced Air
Cooling
- Central Air
Appliances
- Included: Dishwasher, Disposal, Dryer, Range Hood, Microwave, Range, Refrigerator, Washer, Gas Water Heater
Features
- Basement: Full,Unfinished
- Number of fireplaces: 1
- Fireplace features: Gas Log, Living Room
Interior area
- Total structure area: 1,945
- Total interior livable area: 1,945 sqft
Property
Parking
- Total spaces: 2
- Parking features: Attached
- Attached garage spaces: 2
- Details: Number Of Garage Remotes: 1
Lot
- Size: 0.3 Acres
- Dimensions: 99 x 132
- Features: Level
Details
- Additional structures: Shed(s)
- Additional parcels included: 0436202030
- Parcel number: 0436202028
Construction
Type & style
- Home type: SingleFamily
- Architectural style: Ranch
- Property subtype: Single Family Residence, Residential
Materials
- Frame, Brick, Cedar
- Foundation: Concrete Perimeter
- Roof: Shingle
Condition
- New construction: No
- Year built: 1997
Utilities & green energy
- Sewer: Public Sewer
- Water: Public
- Utilities for property: Cable Available
Community & HOA
Community
- Subdivision: Master in Chancery
Location
- Region: Lacon
Financial & listing details
- Price per square foot: $129/sqft
- Tax assessed value: $57,266
- Annual tax amount: $4,131
- Date on market: 10/14/2026
- Cumulative days on market: 25 days
- Road surface type: Paved
Estimated market value
$239,500
$228,000 - $251,000
$1,867/mo
Price history
| Date | Event | Price |
|---|---|---|
| 10/14/2026 | Listed for sale | $250,000$129/sqft |
Source:  RMLS Alliance as distributed by MLS GRID #PA1271030 Report a problem | ||
Public tax history
| Year | Property taxes | Tax assessment |
|---|---|---|
| 2024 | $3,885 +8.2% | $57,266 +8.9% |
| 2023 | $3,591 +26.6% | $52,586 +10.5% |
| 2022 | $2,837 -2.3% | $47,593 +7.9% |
| 2021 | $2,902 -3% | $44,108 +3.6% |
| 2020 | $2,993 -4.1% | $42,575 +1.3% |
| 2019 | $3,122 | $42,049 |
| 2018 | -- | $42,049 -2% |
| 2017 | -- | $42,907 -2.1% |
| 2016 | -- | $43,841 +0.5% |
| 2014 | -- | $43,637 +1.8% |
| 2013 | -- | $42,870 +0.7% |
| 2012 | -- | $42,551 -10.7% |
| 2011 | -- | $47,666 -3.3% |
| 2010 | -- | $49,277 |
Find assessor info on the county website
Monthly payment
Est. payment
Payment breakdown
Explore the cost of this home by adjusting the details. Changes won't be saved.Climate risks
Neighborhood: 61540
Nearby schools
Schools provided by the listing agent
- High: Midland
Source: RMLS Alliance as distributed by MLS GRID. This data may not be complete. We recommend contacting the local school district to confirm school assignments for this home.

Similar homes
- $--3 bd2 ba1.4k sqft1322 Richland Rd, Lacon, IL 61540Auction
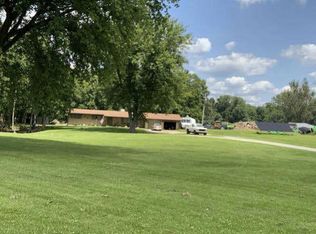 ServiceLink Auction
- $250,0004 bd2 ba2k sqft707 Hilltop Dr, Sparland, IL 61565For Sale
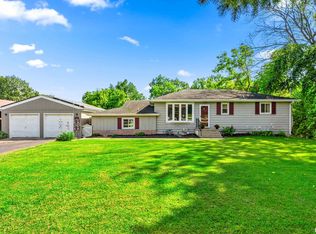
 MLS ID #PA1269814, Jamie E Herring, Keller Williams Premier Realty. RMLS Alliance as distributed by MLS GRID
- $270,0003 bd2 ba1.1k sqft895 Thenius Rd, Sparland, IL 61565Active
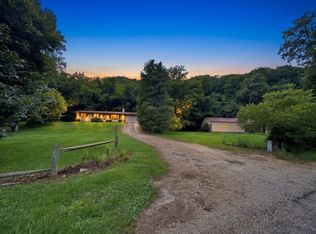 MLS ID #12726702, Ellen Credi, Blackhawk Brokerage LLC. MRED as distributed by MLS GRID
- $219,0003 bd2 ba1.8k sqft204 Williams St, Henry, IL 61537For Sale
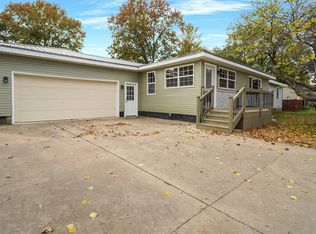 MLS ID #12049683, Jacob Hofer, LandProz Real Estate LLC. My State MLS
- $274,9003 bd2 ba1.6k sqft1368 N Forrest Dr, Metamora, IL 61548For SaleMLS ID #PA1271355, Dawn A Purple, RE/MAX Traders Unlimited. RMLS Alliance as distributed by MLS GRID
- $249,9003 bd2 ba1.6k sqft206 Alconbury Rd, Metamora, IL 61548For SaleMLS ID #PA1268410, Michelle Largent, RE/MAX Traders Unlimited. RMLS Alliance as distributed by MLS GRID
- $220,0003 bd2 ba1.8k sqft561 Oak St, Metamora, IL 61548For SaleMLS ID #PA1270941, Scott Vreeland, Signature Heights Realty, LLC. RMLS Alliance as distributed by MLS GRID
- $239,9005 bd2 ba1.8k sqft210 Whispering Oaks Dr, Metamora, IL 61548For SaleMLS ID #PA1271367, Ryan Tucker, Keller Williams Revolution. RMLS Alliance as distributed by MLS GRID
- $289,9003 bd2 ba1.8k sqft1700 Old Indian Town Rd, Henry, IL 61537For SaleMLS ID #PA1270730, Michelle Tribe, Keller Williams Revolution. RMLS Alliance as distributed by MLS GRID
- $247,0003 bd1 ba1.8k sqft14043 State Route 17, Wyoming, IL 61491For SaleMLS ID #PA1271207, Adam J Merrick, Adam Merrick Real Estate. RMLS Alliance as distributed by MLS GRID
- $270,0004 bd2 ba2k sqft1526 Division St, Metamora, IL 61548For SaleMLS ID #PA1270725, Troy Kerrn, Keller Williams Premier Realty. RMLS Alliance as distributed by MLS GRID
- $229,5003 bd2 ba1.5k sqft329 S Maplewood Blvd, Dunlap, IL 61525For SaleMLS ID #PA1271500, Pam J Skehan, Jim Maloof Realty, Inc.. RMLS Alliance as distributed by MLS GRID
- $265,9053 bd2 ba1.3k sqft15220 N Von Achen Dr, Chillicothe, IL 61523For SaleMLS ID #PA1269012, Adam J Merrick, Adam Merrick Real Estate. RMLS Alliance as distributed by MLS GRID
- $262,9003 bd2 ba1.9k sqft204 W Joseph St, Roanoke, IL 61561For SaleMLS ID #PA1270978, Julia M Ludeman, Jim Maloof Realty, Inc.. RMLS Alliance as distributed by MLS GRID
- $289,9003 bd3 ba2.2k sqft1411 White Horse Trl, Metamora, IL 61548For SaleMLS ID #PA1269503, Jordan Myers, eXp Realty. RMLS Alliance as distributed by MLS GRID
