HOUSE BEING SOLD, AS IS!
Charming 1979 Home with In-Ground Pool, Detached Garage & Expansion Potential
Welcome to 11116 Fritts Rd in Soddy-Daisy! Built in 1979, this home offers a comfortable layout, great outdoor amenities, and plenty of opportunity to make the space your own. The main level features an open-concept living area that flows naturally into the kitchen, creating an inviting space for everyday living and entertaining. Conveniently located near the kitchen, the laundry room includes an additional half bath.
Upstairs, you'll find three bedrooms and a full bathroom.
Outside, enjoy the in-ground swimming pool--perfect for relaxing, entertaining, and making the most of the warmer months. A detached two-car garage provides excellent storage and parking, while the attached craft room offers a versatile space for hobbies, a workshop, home office, or creative pursuits.
With its established character, functional layout, in-ground pool, detached garage, and opportunity for future improvements, this property offers a great combination of existing features and potential. Conveniently located in the Soddy-Daisy area, this is a property worth seeing in person!
For sale
$292,900
11116 Fritts Rd, Soddy Daisy, TN 37379
3beds
1,800sqft
Single Family Residence
Built in 1979
0.75 Acres Lot
$285,100 Zestimate®
$163/sqft
$-- HOA
What's special
In-ground swimming poolAdditional half bathDetached two-car garage
- 19 days
- 3,379
- 424
Likely to sell faster than
Zillow last checked:
Listing updated:
Listed by:
Katrina Morrow 423-883-2417,
Keller Williams Realty 423-664-1900,
Melissa Freeman Hill 423-883-3779,
Keller Williams Realty
Source: Greater Chattanooga Realtors,MLS#: 1544041
Facts & features
Interior
Bedrooms & bathrooms
- Bedrooms: 3
- Bathrooms: 2
- Full bathrooms: 1
- 1/2 bathrooms: 1
Primary bedroom
- Level: Second
Bedroom
- Level: Second
Bedroom
- Level: Second
Bathroom
- Level: Second
Other
- Level: First
Kitchen
- Level: First
Laundry
- Level: First
Living room
- Level: First
Heating
- Electric
Cooling
- Electric
Appliances
- Included: Free-Standing Electric Oven, Refrigerator
- Laundry: In Kitchen, Laundry Room
Features
- Ceiling Fan(s)
- Flooring: Luxury Vinyl, Tile
- Basement: None
- Has fireplace: Yes
Interior area
- Total structure area: 1,800
- Total interior livable area: 1,800 sqft
- Finished area above ground: 1,800
Property
Parking
- Total spaces: 2
- Parking features: Asphalt, Driveway, Garage, Garage Faces Front
- Garage spaces: 2
Features
- Levels: Two
- Stories: 2
- Patio & porch: Side Porch
- Exterior features: None
- Pool features: In Ground
Lot
- Size: 0.75 Acres
- Dimensions: 215 x 180
Details
- Parcel number: 058 055
Construction
Type & style
- Home type: SingleFamily
- Architectural style: Other
- Property subtype: Single Family Residence
Materials
- Other
- Foundation: Block
Condition
- Fixer
- New construction: No
- Year built: 1979
Utilities & green energy
- Sewer: Septic Tank
- Water: Public
- Utilities for property: Electricity Available, Electricity Connected, Water Connected, Water Not Available
Community & HOA
Community
- Subdivision: None
HOA
- Has HOA: No
Location
- Region: Soddy Daisy
Financial & listing details
- Price per square foot: $163/sqft
- Tax assessed value: $198,700
- Annual tax amount: $1,308
- Date on market: 10/5/2026
- Listing terms: Cash,Conventional
- Road surface type: Paved
Estimated market value
$285,100
$271,000 - $299,000
$2,107/mo
Price history
| Date | Event | Price |
|---|---|---|
| 10/5/2026 | Listed for sale | $292,900+95.8%$163/sqft |
Source: Greater Chattanooga Realtors #1544041 Report a problem | ||
| 10/1/2008 | Sold | $149,600$83/sqft |
Source: Public Record Report a problem | ||
Public tax history
| Year | Property taxes | Tax assessment |
|---|---|---|
| 2025 | $1,308 +4.3% | $49,675 +41.9% |
| 2024 | $1,254 +6% | $35,000 |
| 2023 | $1,183 +0.8% | $35,000 |
| 2022 | $1,174 +49.9% | $35,000 |
| 2021 | $783 -13.5% | $35,000 +7% |
| 2020 | $905 | $32,725 |
| 2019 | $905 | $32,725 |
| 2018 | $905 -33.3% | $32,725 |
| 2017 | $1,356 +6.7% | $32,725 |
| 2016 | $1,271 | -- |
| 2015 | $1,271 | $30,650 |
| 2014 | $1,271 +10.3% | -- |
| 2013 | $1,152 | $30,650 -26.5% |
| 2012 | $1,152 | $41,675 |
| 2011 | $1,152 | $41,675 |
| 2010 | $1,152 | $41,675 |
| 2009 | $1,152 | $41,675 +11.4% |
| 2008 | -- | $37,400 |
| 2007 | -- | $37,400 |
| 2006 | -- | $37,400 |
| 2005 | -- | $37,400 +18.9% |
| 2004 | -- | $31,450 |
| 2002 | -- | $31,450 |
| 2001 | -- | $31,450 +9.7% |
| 2000 | -- | $28,675 |
Find assessor info on the county website
Monthly payment
Est. payment
Payment breakdown
Explore the cost of this home by adjusting the details. Changes won't be saved.Climate risks
Neighborhood: 37379
Nearby schools
Schools provided by the listing agent
- Elementary: Soddy Elementary
- Middle: Soddy-Daisy Middle
- High: Soddy-Daisy High
Source: Greater Chattanooga Realtors. This data may not be complete. We recommend contacting the local school district to confirm school assignments for this home.

Similar homes
- $294,5003 bd2 ba1.7k sqft10408 Hamby Rd, Soddy Daisy, TN 37379For Sale
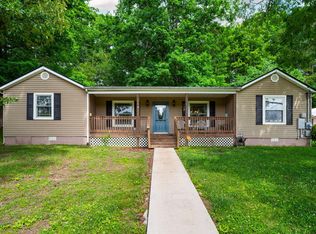 MLS ID #1535613, Lori Montieth. Greater Chattanooga Realtors
- $348,9003 bd2 ba2.2k sqft8831 E Ridge Trail Rd, Soddy Daisy, TN 37379For Sale
 MLS ID #1537196, Shatara Patz. Greater Chattanooga Realtors
- $309,0003 bd2 ba1.5k sqft224 W Walden Cir, Soddy Daisy, TN 37379For Sale
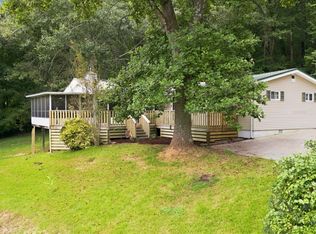 MLS ID #1541597, Jake Kellerhals. Greater Chattanooga Realtors
- $365,0003 bd2 ba1.4k sqft1767 Breeze Dr, Soddy Daisy, TN 37379For Sale
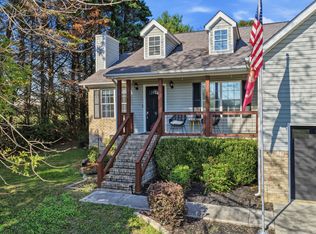 MLS ID #1544773, Alyssa Wade. Greater Chattanooga Realtors
