Welcome home to this inviting 3-bedroom, 2-bath split-entry nestled on a spacious 0.41-acre lot in the sought-after Grandview Drive neighborhood! Enjoy a convenient location close to schools, parks, trails, and downtown, paired with the privacy and beauty of a natural setting. Inside, you'll appreciate all-new flooring and carpet throughout, along with several new light fixtures throughout. You will appreciate the durability of steel siding and Andersen windows that make for a strong exterior function and appearance. The upper level features two bedrooms, a full bath, and comfortable living spaces. Kitchen opens to dining area and deck for those summer cookouts. Head downstairs to discover a welcoming family room highlighted by a beautiful brick, wood-burning fireplace—the perfect place to gather on chilly evenings. The lower level also offers a third bedroom, a full bath, and an office. Step outside to enjoy the deck or patio and take in the peaceful, private backyard. Even better, the property backs up to public wooded parkland, offering direct access to trails and wonderful opportunities to enjoy nature and local wildlife. A wonderful combination of space, updates, convenience, and a scenic setting!
Active
$399,500
1112 Grandview Dr, Hudson, WI 54016
3beds
1,804sqft
Single Family
Built in 1985
0.41 Acres Lot
$401,300 Zestimate®
$221/sqft
$-- HOA
What's special
Welcoming family roomComfortable living spacesAndersen windowsBeautiful brick wood-burning fireplaceDurability of steel sidingPeaceful private backyardDeck or patio
- 1 day
- 657
- 28
Likely to sell faster than
Zillow last checked:
Listing updated:
Listed by:
Lori S. Bernard 715-441-1320,
Century 21 Affiliated*
Source: NorthstarMLS as distributed by MLS GRID,MLS#: 7145212
Facts & features
Interior
Bedrooms & bathrooms
- Bedrooms: 3
- Bathrooms: 2
- Full bathrooms: 2
Bedroom
- Level: Upper
- Area: 150 Square Feet
- Dimensions: 15x10
Bedroom 2
- Level: Upper
- Area: 132 Square Feet
- Dimensions: 12x11
Bedroom 3
- Level: Lower
- Area: 144 Square Feet
- Dimensions: 12x12
Dining room
- Level: Upper
- Area: 90 Square Feet
- Dimensions: 10x9
Family room
- Level: Lower
- Area: 286 Square Feet
- Dimensions: 22x13
Kitchen
- Level: Upper
- Area: 121 Square Feet
- Dimensions: 11x11
Laundry
- Level: Lower
- Area: 80 Square Feet
- Dimensions: 10x8
Living room
- Level: Upper
- Area: 168 Square Feet
- Dimensions: 14x12
Office
- Level: Lower
- Area: 84 Square Feet
- Dimensions: 12x7
Heating
- Forced Air
Cooling
- Central Air
Appliances
- Included: Dishwasher, Dryer, Microwave, Range, Refrigerator, Washer
- Laundry: Lower Level
Features
- Basement: Finished,Full,Walk-Out Access
- Number of fireplaces: 1
- Fireplace features: Brick, Wood Burning
Interior area
- Total structure area: 2,074
- Total interior livable area: 1,804 sqft
- Finished area above ground: 1,074
- Finished area below ground: 730
Property
Parking
- Total spaces: 2
- Parking features: Attached
- Attached garage spaces: 2
- Details: Garage Dimensions (21x20)
Accessibility
- Accessibility features: None
Features
- Levels: Multi/Split
- Patio & porch: Deck
Lot
- Size: 0.41 Acres
- Dimensions: 200 x 90
- Features: Tree Coverage - Medium
Details
- Additional structures: Storage Shed
- Foundation area: 1074
- Parcel number: 236197230000
- Zoning description: Residential-Single Family
Construction
Type & style
- Home type: SingleFamily
- Property subtype: Single Family
Materials
- Roof: Architectural Shingle
Condition
- New construction: No
- Year built: 1985
Utilities & green energy
- Electric: Circuit Breakers
- Gas: Natural Gas
- Sewer: City Sewer/Connected
- Water: City Water/Connected
Community & HOA
Community
- Subdivision: Woodland 3rd Add
HOA
- Has HOA: No
Location
- Region: Hudson
Financial & listing details
- Price per square foot: $221/sqft
- Tax assessed value: $391,300
- Annual tax amount: $5,832
- Date on market: 11/4/2026
- Cumulative days on market: 7 days
Estimated market value
$401,300
$381,000 - $421,000
$2,575/mo
Price history
| Date | Event | Price |
|---|---|---|
| 11/4/2026 | Listed for sale | $399,500$221/sqft |
Source:  NorthstarMLS as distributed by MLS GRID #7145212 Report a problem | ||
| 10/22/2026 | Listing removed | $399,500$221/sqft |
Source: NorthstarMLS as distributed by MLS GRID #7145212 Report a problem | ||
| 10/16/2026 | Listed for sale | $399,500+81.6%$221/sqft |
Source: NorthstarMLS as distributed by MLS GRID #7145212 Report a problem | ||
| 1/24/2007 | Sold | $220,000$122/sqft |
Source: Public Record Report a problem | ||
Public tax history
| Year | Property taxes | Tax assessment |
|---|---|---|
| 2025 | $5,791 +9.8% | $387,200 +49% |
| 2024 | $5,276 +6.8% | $259,900 |
| 2023 | $4,939 +18.5% | $259,900 |
| 2022 | $4,169 +7.4% | $259,900 |
| 2021 | $3,881 -2.5% | $259,900 |
| 2020 | $3,979 -6.3% | $259,900 +42.8% |
| 2019 | $4,249 +6.1% | $182,000 |
| 2018 | $4,005 -5.3% | $182,000 |
| 2017 | $4,227 +16.7% | $182,000 |
| 2016 | $3,621 +20.1% | $182,000 |
| 2015 | $3,015 -14.7% | $182,000 |
| 2014 | $3,535 -3.7% | $182,000 |
| 2013 | $3,670 +1.4% | $182,000 |
| 2012 | $3,620 +23.9% | $182,000 |
| 2011 | $2,922 -6.7% | $182,000 -18.3% |
| 2010 | $3,132 -0.7% | $222,800 |
| 2009 | $3,155 +5.2% | $222,800 |
| 2008 | $3,000 -4.3% | $222,800 |
| 2007 | $3,136 +4% | $222,800 |
| 2006 | $3,014 -5.1% | $222,800 +48.6% |
| 2005 | $3,175 | $149,900 |
| 2004 | -- | $149,900 |
| 2003 | $3,363 | $149,900 |
| 2002 | -- | $149,900 |
| 2001 | $3,310 +13.6% | $149,900 |
| 2000 | $2,914 | $149,900 |
Find assessor info on the county website
Monthly payment
Est. payment
Payment breakdown
Explore the cost of this home by adjusting the details. Changes won't be saved.Climate risks
Neighborhood: 54016

Similar homes
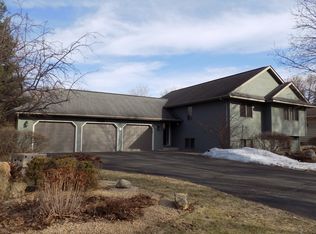
- $350,0006 bd2 ba2.1k sqft72 Coulee Rd, Hudson, WI 54016For Sale
 MLS ID #7167953, Alyssa Burton, Leader Real Estate Group, Inc.. NorthstarMLS as distributed by MLS GRID
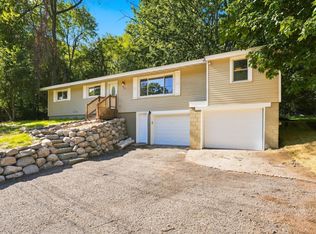
- $485,0004 bd3 ba2.1k sqft911 Grandview Dr, Hudson, WI 54016For Sale
 MLS ID #7160172, Adam Bast, Edina Realty, Inc.. NorthstarMLS as distributed by MLS GRID
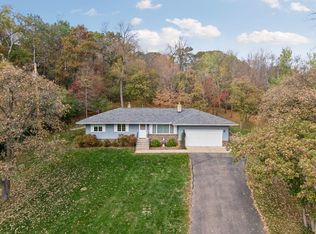
- $469,9003 bd2 ba2.2k sqft872 Badlands Rd, Hudson, WI 54016For Sale
 MLS ID #7165928, Peter Goodwin, Realty ONE Group SIMPLIFIED. NorthstarMLS as distributed by MLS GRID
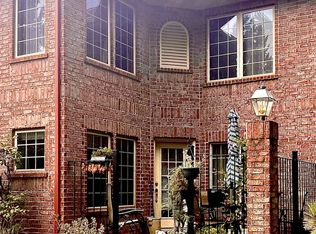
- $374,9003 bd3 ba1.4k sqft1423 Hunter Hill Road, Hudson, WI 54016For Sale
 MLS ID #1605273, Leslie Ische. NWWMLS
- $535,0004 bd3 ba2.3k sqft473 Country View Rd, Hudson, WI 54016For SaleMLS ID #7151618, Susan Lindstrom, Edina Realty, Inc.. NorthstarMLS as distributed by MLS GRID
- $449,9004 bd3 ba2.6k sqft1347 Benson Blvd E, Stillwater, MN 55082For SaleMLS ID #7169403, Dareian Paine, Edina Realty, Inc.. NorthstarMLS as distributed by MLS GRID
- $449,0004 bd3 ba2k sqft9350 Parkside Dr, Woodbury, MN 55125For SaleMLS ID #7169510, Donald Joyce Jr., Edina Realty, Inc.. NorthstarMLS as distributed by MLS GRID
- $449,9003 bd2 ba2.1k sqft16042 6th St N, Lakeland, MN 55043For SaleMLS ID #7123211, Jay Fletch, Edina Realty, Inc.. NorthstarMLS as distributed by MLS GRID
- $355,0004 bd2 ba1.2k sqft6647 85th St S, Cottage Grove, MN 55016For SaleMLS ID #7168714, Debra TePoel, Ashworth Real Estate. NorthstarMLS as distributed by MLS GRID
- $399,9004 bd2 ba1.8k sqft2966 Thunder Bay Rd, Little Canada, MN 55117For SaleMLS ID #7163277, Benjamin James Loonan, RE/MAX Advantage Plus. NorthstarMLS as distributed by MLS GRID
- $395,9003 bd2 ba1.6k sqft2679 Guthrie Ave N, Oakdale, MN 55128For SaleMLS ID #7136318, Joseph John Metcalf, Covenant Partners LLC. NorthstarMLS as distributed by MLS GRID
- $375,0003 bd2 ba1.6k sqft6250 152nd St N, Hugo, MN 55038For SaleMLS ID #7165888, Capecchi & Company, EXP Realty, LLC. NorthstarMLS as distributed by MLS GRID
- $375,0003 bd2 ba1.7k sqft1808 Birmingham St N, Maplewood, MN 55109For SaleMLS ID #7160236, Cory L. Malveaux, Edina Realty, Inc.. NorthstarMLS as distributed by MLS GRID
- $390,0003 bd3 ba1.9k sqft7181 Steepleview Rd, Woodbury, MN 55125For SaleMLS ID #7164262, Gretchen Locken, Edina Realty, Inc.. NorthstarMLS as distributed by MLS GRID
- $369,9003 bd2 ba1.5k sqft5698 Stagecoach Trl N, Stillwater, MN 55082For SaleMLS ID #7079897, Justyna M. Johnson, eXp Realty. NorthstarMLS as distributed by MLS GRID
- $455,0005 bd3 ba2.3k sqft6608 Tele Ln, Lino Lakes, MN 55038For SaleMLS ID #7168247, Debbie Wiome, Keller Williams Premier Realty. NorthstarMLS as distributed by MLS GRID
- $479,0002 bd2 ba1.8k sqft155 Linden Rd, Prescott, WI 54021For SaleMLS ID #7166322, David M Hiniker, St Croix Realty Inc.. NorthstarMLS as distributed by MLS GRID
- $385,0003 bd2 ba2k sqft2357 Beam Ave, Saint Paul, MN 55109For SaleMLS ID #7153192, Melissa Clawson, Call It Closed International Realty. NorthstarMLS as distributed by MLS GRID
- $263,6202 bd2 ba1.3k sqft451 Hunter Hill Rd, Hudson, WI 54016For SaleMLS ID #7114911, TJ J. Wilson, Applegate Inc. NorthstarMLS as distributed by MLS GRID
- $389,9014 bd2 ba1.7k sqft7300 Illies Ave S, Cottage Grove, MN 55016For SaleMLS ID #7156549, At Home Real Estate Team, Keller Williams Premier Realty. NorthstarMLS as distributed by MLS GRID
