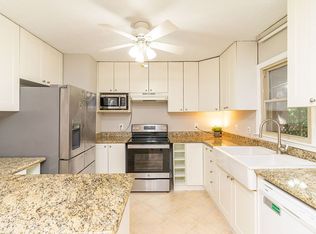
Welcome to 11129 Lakeshore Dr, where quality updates, modern finishes, and a peaceful wooded setting come together to create a truly move-in-ready home. Offering 1,615 square feet of thoughtfully updated living space, this 3-bedroom, 2-bathroom home has been meticulously refreshed with improvements that provide both style and peace of mind for its next owners. The inviting living room serves as the heart of the home, featuring a beautiful fireplace with a custom tile surround that creates a warm and welcoming gathering space. Throughout the main living areas, you'll find new luxury vinyl plank flooring, while the primary bedroom offers the timeless appeal of hardwood flooring. Fresh interior paint throughout gives the home a bright, clean, and contemporary feel. The updated kitchen has been designed with both functionality and style in mind. It features new granite countertops, a new kitchen sink and faucet, refinished cabinetry, a new GE five-burner range, and a Bosch dishwasher, making it an ideal space for preparing meals, entertaining family and friends, or simply enjoying everyday living. The spacious primary suite offers a relaxing retreat with an updated bathroom featuring a beautifully renovated walk-in shower and an enlarged walk-in closet that provides exceptional storage. The secondary bathroom has also been updated with a new vanity and modern hardware, creating a fresh, cohesive look throughout the home. Additional improvements include a new roof installed in 2026, a new back deck perfect for outdoor entertaining or enjoying the natural surroundings, a new thermostat, and ceiling fans installed throughout the main living areas to enhance year-round comfort. Situated on a large wooded lot, the property offers privacy, mature trees, and plenty of room to enjoy the outdoors. Whether you're relaxing on the new deck, gardening, or taking advantage of the storage shed for tools and outdoor equipment, this property provides the space and flexibility to fit your lifestyle. As an added bonus, the washer, dryer, and refrigerator located in the garage all convey with the home, making your move even easier. With its extensive list of recent updates, functional floor plan, generous outdoor space, and move-in-ready condition, 11129 Lakeshore Dr is an exceptional opportunity for buyers seeking comfort, quality, and lasting value. Simply unpack, settle in, and enjoy all this beautifully updated home has to offer. No HOA and no City of Raleigh taxes! Special financing is available from TowneBank Mortgage. Contact Marisa Morgan at 239-470-5012 for more info.
For sale
$400,000
11129 Lakeshore Dr, Raleigh, NC 27613
3beds
1,615sqft
:
Get pre-qualified$2,407/mo
Single Family Residence, Residential
Built in 1986
0.62 Acres Lot
$435,900 Zestimate®
$248/sqft
$-- HOA
What's special
- 8 days |
- 1,863 |
- 134 |
Zillow last checked:
Listing updated:
Listed by:
Terry Carpenter 919-475-5002,
Coldwell Banker HPW
Source: Doorify MLS,MLS#: 10180702
Facts & features
Interior
Bedrooms & bathrooms
- Bedrooms: 3
- Bathrooms: 2
- Full bathrooms: 2
Heating
- None
Cooling
- Central Air
Appliances
- Included: Dishwasher, Electric Cooktop, Electric Oven, Water Softener
Features
- Ceiling Fan(s), Granite Counters
- Flooring: Carpet, Ceramic Tile, Vinyl
- Number of fireplaces: 1
- Fireplace features: Living Room
Interior area
- Total structure area: 1,615
- Total interior livable area: 1,615 sqft
- Finished area above ground: 1,615
- Finished area below ground: 0
Video & virtual tour
Property
Parking
- Total spaces: 4
- Parking features: Garage - Attached, Open
- Attached garage spaces: 2
- Uncovered spaces: 2
Features
- Levels: Multi/Split
- Stories: 2
- Patio & porch: Deck, Front Porch
- Exterior features: Rain Barrel/Cistern(s), Storage
- Fencing: Back Yard
- Has view: Yes
Lot
- Size: 0.62 Acres
- Features: Back Yard, Wooded
Details
- Parcel number: 0779812101
- Zoning: R-40W
- Special conditions: Standard
Construction
Type & style
- Home type: SingleFamily
- Architectural style: Traditional
- Property subtype: Single Family Residence, Residential
Materials
- Brick, Cedar
- Foundation: Block, Brick/Mortar
- Roof: Shingle
Condition
- New construction: No
- Year built: 1986
Utilities & green energy
- Sewer: Septic Tank
- Water: Well
Community & HOA
Community
- Subdivision: Leesville Downs
HOA
- Has HOA: No
Location
- Region: Raleigh
Financial & listing details
- Price per square foot: $248/sqft
- Tax assessed value: $380,416
- Annual tax amount: $2,453
- Date on market: 7/24/2026
- Road surface type: Paved
Estimated market value
$435,900
$414,000 - $462,000
$2,296/mo
Price history
| Date | Event | Price |
|---|---|---|
| 7/24/2026 | Listed for sale | $400,000+241.9%$248/sqft |
Source:  Doorify MLS #10180702 Report a problem Doorify MLS #10180702 Report a problem | ||
| 5/28/1999 | Sold | $117,000$72/sqft |
Source: Public Record Report a problem | ||
Public tax history
| Year | Property taxes | Tax assessment |
|---|---|---|
| 2025 | $2,453 +3% | $380,416 |
| 2024 | $2,382 +23.4% | $380,416 +55.2% |
| 2023 | $1,931 +7.9% | $245,054 |
| 2022 | $1,790 | $245,054 |
| 2021 | -- | $245,054 |
| 2020 | -- | $245,054 +25.7% |
| 2019 | -- | $194,998 |
| 2018 | -- | $194,998 |
| 2017 | -- | $194,998 |
| 2016 | $1,378 | $194,998 -0.3% |
| 2015 | -- | $195,492 |
| 2014 | -- | $195,492 |
| 2013 | -- | $195,492 |
| 2012 | -- | $195,492 |
| 2011 | -- | $195,492 |
| 2010 | -- | $195,492 |
| 2009 | -- | $195,492 |
| 2008 | -- | -- |
| 2007 | -- | -- |
| 2006 | -- | -- |
| 2005 | -- | -- |
| 2004 | -- | -- |
| 2003 | -- | -- |
| 2002 | -- | -- |
| 2001 | -- | -- |
Find assessor info on the county website
Monthly payment
Est. payment
Payment breakdown
Explore the cost of this home by adjusting the details. Changes won't be saved.Climate risks
Neighborhood: 27613
Nearby schools
GreatSchools rating
- 7/10Sycamore Creek ElementaryGrades: PK-5Distance: 0.4 mi
- 9/10Pine Hollow MiddleGrades: 6-8Distance: 1.1 mi
- 8/10Leesville Road HighGrades: 9-12Distance: 2.5 mi
Schools provided by the listing agent
- Elementary: Wake - Sycamore Creek Elementary
- Middle: Wake - Pine Hollow Middle School
- High: Wake - Leesville Road High
Source: Doorify MLS. This data may not be complete. We recommend contacting the local school district to confirm school assignments for this home.
- $406,6003 bd2 ba1.4k sqft11133 Lakeshore Dr, Raleigh, NC 27613Off Market
- $195,0000.79 Acres11125 Lakeshore Dr LOT 45, Raleigh, NC 27613Lot/Land
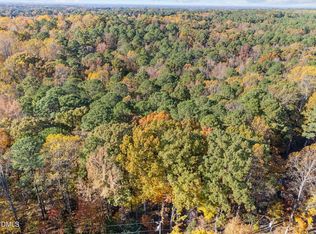
- $195,0000.79 Acres11125 Lakeshore Dr, Raleigh, NC 27613Lot/Land

- $780,9004 bd4 ba2.7k sqft11137 Lakeshore Dr, Raleigh, NC 27613Off Market
- $32,0000.9 Acres11121 Lakeshore Dr, Raleigh, NC 27613Off Market
- $665,8000.51 Acres11124 Lakeshore Dr, Raleigh, NC 27613Off Market
- $666,5004 bd4 ba2.4k sqft11120 Lakeshore Dr, Raleigh, NC 27613Off Market
- $410,3003 bd2 ba1.4k sqft11139 Lakeshore Dr, Raleigh, NC 27613Off Market
A local agent can set up tours, give advice and negotiate with sellers.
Similar homes
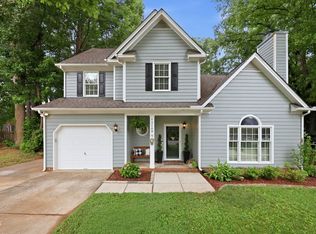
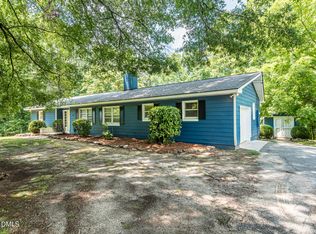
- $439,0003 bd3 ba1.7k sqft12109 Townmeade Ct, Raleigh, NC 27613For Sale
 MLS ID #10181994, Chase Crain. Doorify MLS
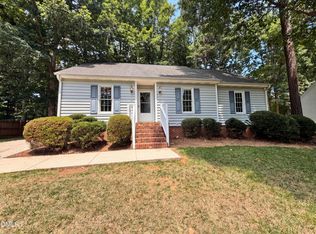
 - $399,0002 bd2 ba1.4k sqft12529 Norwood Rd, Raleigh, NC 27613For Sale
 MLS ID #10179118, Phillip Bradrick. Doorify MLS
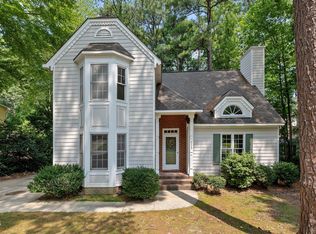
 - $394,0003 bd2 ba1.5k sqft9425 Cartersville Ct, Raleigh, NC 27617For Sale
 MLS ID #10173752, Thomas Ladane Shoupe. Doorify MLS
 - $499,0003 bd3 ba2k sqft5325 Fairmead Cir, Raleigh, NC 27613For Sale
 MLS ID #10180784, Matt Marino. Doorify MLS
 - $369,9003 bd3 ba1.3k sqft5512 Roan Mountain Pl, Raleigh, NC 27613For SaleMLS ID #10176508, Cindy Bright. Doorify MLS
- $475,0003 bd3 ba1.8k sqft12304 Tetons Ct, Durham, NC 27703For SaleMLS ID #10182217, Brenda Dubbelman. Doorify MLS
- $480,0003 bd2 ba1.4k sqft9812 Gralyn Rd, Raleigh, NC 27613For SaleMLS ID #10173506, Naomi Brown Rasmussen. Doorify MLS
- $460,0003 bd2 ba1.9k sqft11113 N Radner Way, Raleigh, NC 27613For SaleMLS ID #10174843, Sharmain Collier. Doorify MLS
- $400,0003 bd3 ba1.6k sqft7815 Acc Blvd, Raleigh, NC 27617For SaleMLS ID #10180400, Clay Eaton. Doorify MLS
- $415,0003 bd3 ba1.4k sqft8409 Aztec Dawn Ct, Raleigh, NC 27613For SaleMLS ID #10167321, Thomas Ladane Shoupe. Doorify MLS
- $485,0004 bd3 ba2.1k sqft5210 Groveside Ct, Raleigh, NC 27613For SaleMLS ID #10147106, Ruby Henderson. Doorify MLS
- $549,0003 bd3 ba2.1k sqft5237 Covington Bend Dr, Raleigh, NC 27613For SaleMLS ID #10167162, Matt Perry. Doorify MLS
- $359,9003 bd3 ba1.5k sqft8702 Owl Roost Pl, Raleigh, NC 27617For SaleMLS ID #10182302, Steven Elliot. Doorify MLS
- $339,9002 bd3 ba1.3k sqft8227 City Loft Ct, Raleigh, NC 27613For SaleMLS ID #10181547, David Wilson. Doorify MLS
- $465,0003 bd3 ba1.7k sqft8709 Blakehurst Dr, Raleigh, NC 27617For SaleMLS ID #10163415, Marcella Simmons. Doorify MLS
- $344,9003 bd3 ba1.5k sqft8616 Redcrest Pl, Raleigh, NC 27617For SaleMLS ID #10182301, Steven Elliot. Doorify MLS
- $565,0003 bd2 ba2.2k sqft8501 Shadow Wood Pl, Raleigh, NC 27613For SaleMLS ID #10168351, Doro Taylor. Doorify MLS
- $319,9002 bd3 ba1.3k sqft8251 Martello Ln, Raleigh, NC 27613For SaleMLS ID #10182116, Neil Rowerdink. Doorify MLS
- $429,9003 bd3 ba1.8k sqft13101 Ashford Park Dr, Raleigh, NC 27613For SaleMLS ID #10152216, Ida Terbet. Doorify MLS
- $310,0002 bd3 ba1.2k sqft8496 Central Dr, Raleigh, NC 27613For SaleMLS ID #10181528, Steven Squires. Doorify MLS
