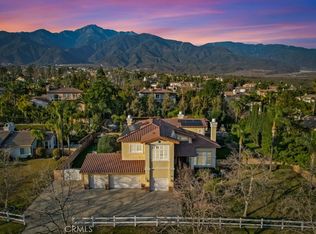
Rare single-story estate in the exclusive Deer Creek Community of Rancho Cucamonga. Tucked on a quiet cul-de-sac, this elegant residence showcases high ceilings, stately columns, arched details, and multiple fireplaces throughout. A grand entry opens to bright, open living and dining spaces with walls of windows and French doors overlooking the resort-style backyard and scenic mountain views. The executive office with custom built-ins can easily convert to a 4th bedroom.
The luxurious primary suite offers a private retreat, fireplace, spa-inspired bath, and a custom walk-in closet. The chef’s kitchen features a center island, breakfast bar, granite counters, double ovens, and a sunny nook perfect for a coffee or tech station, flowing seamlessly to a spacious family room.
Designed for entertaining, the backyard boasts a sparkling pool, spa, cascading waterfalls, BBQ island, gazebo, pond, and mature citrus and various fruit trees. Additional highlights include a 3-car garage with epoxy floors, generous storage, and a Tesla/Solar lease for efficiency. Located near scenic horse trails, parks, and award-winning schools—this is luxury living at its finest!
For sale
Listed by: ONE WEST REALTY INC
$1,690,000
11140 Trails End Ct, Rancho Cucamonga, CA 91737
3beds
3,126sqft
Est.: Get pre-qualified
Single Family Residence
Built in 2000
0.51 Acres Lot
$1,627,800 Zestimate®
$541/sqft
$252/mo HOA
What's special
Sparkling poolCascading waterfallsArched detailsPrivate retreatResort-style backyardCenter islandGrand entry
- 28 days |
- 1,409 |
- 51 |
Likely to sell faster than
Zillow last checked:
Listing updated:
Listing Provided by:
Carlos Bocanegra DRE #01326814 909-518-1746,
ONE WEST REALTY INC
Source: CRMLS,MLS#: CV26091063 Originating MLS: California Regional MLS
Originating MLS: California Regional MLSTour with a local agent
Facts & features
Interior
Bedrooms & bathrooms
- Bedrooms: 3
- Bathrooms: 4
- Full bathrooms: 3
- 1/2 bathrooms: 1
- Main level bathrooms: 4
- Main level bedrooms: 3
Rooms
- Room types: Bedroom, Entry/Foyer, Primary Bedroom, Other
Primary bedroom
- Features: Main Level Primary
Bedroom
- Features: All Bedrooms Down
Bedroom
- Features: Bedroom on Main Level
Other
- Features: Walk-In Closet(s)
Heating
- Central
Cooling
- Central Air
Appliances
- Laundry: Laundry Room
Features
- All Bedrooms Down, Bedroom on Main Level, Main Level Primary, Walk-In Closet(s)
- Has fireplace: Yes
- Fireplace features: Living Room, Primary Bedroom
- Common walls with other units/homes: No Common Walls
Interior area
- Total interior livable area: 3,126 sqft
Property
Parking
- Total spaces: 3
- Parking features: Garage - Attached
- Attached garage spaces: 3
Features
- Levels: One
- Stories: 1
- Entry location: First Floor
- Has private pool: Yes
- Pool features: In Ground, Private
- Has spa: Yes
- Spa features: In Ground
- Has view: Yes
- View description: Mountain(s)
Lot
- Size: 0.51 Acres
- Features: Cul-De-Sac
Details
- Parcel number: 1074571060000
- Special conditions: Standard
- Horse amenities: Riding Trail
Construction
Type & style
- Home type: SingleFamily
- Property subtype: Single Family Residence
Condition
- New construction: No
- Year built: 2000
Utilities & green energy
- Sewer: Septic Tank
- Water: Public
Green energy
- Energy generation: Solar
Community & HOA
Community
- Features: Hiking, Horse Trails
HOA
- Has HOA: Yes
- Amenities included: Other
- HOA fee: $252 monthly
- HOA name: Wilson Ave. Associates
- HOA phone: 909-948-0777
Location
- Region: Rancho Cucamonga
Financial & listing details
- Price per square foot: $541/sqft
- Tax assessed value: $1,446,156
- Annual tax amount: $16,114
- Date on market: 5/2/2026
- Cumulative days on market: 28 days
- Listing terms: Cash,Cash to New Loan,Conventional,Submit
Estimated market value
$1,627,800
$1.55M - $1.71M
$5,744/mo
Price history
| Date | Event | Price |
|---|---|---|
| 5/2/2026 | Listed for sale | $1,690,000+21.6%$541/sqft |
Source:  CRMLS #CV26091063 Report a problem CRMLS #CV26091063 Report a problem | ||
| 4/21/2023 | Sold | $1,390,000+0.7%$445/sqft |
Source: Public Record Report a problem | ||
| 3/8/2023 | Pending sale | $1,380,000$441/sqft |
Source: CRMLS #IV23020384 Report a problem | ||
| 2/6/2023 | Listed for sale | $1,380,000+12.2%$441/sqft |
Source: CRMLS #IV23020384 Report a problem | ||
| 11/4/2022 | Sold | $1,230,000-8.8%$393/sqft |
Source: Public Record Report a problem | ||
| 10/17/2022 | Pending sale | $1,349,000$432/sqft |
Source: CRMLS #CV22136883 Report a problem | ||
| 9/30/2022 | Price change | $1,349,000-3.6%$432/sqft |
Source: CRMLS #CV22136883 Report a problem | ||
| 9/7/2022 | Pending sale | $1,399,000$448/sqft |
Source: CRMLS #CV22136883 Report a problem | ||
| 8/8/2022 | Price change | $1,399,000-3.5%$448/sqft |
Source: CRMLS #CV22136883 Report a problem | ||
| 7/22/2022 | Price change | $1,450,000-3.3%$464/sqft |
Source: CRMLS #CV22136883 Report a problem | ||
| 6/29/2022 | Listed for sale | $1,500,000+57.9%$480/sqft |
Source: CRMLS #CV22136883 Report a problem | ||
| 4/8/2019 | Sold | $950,000-3%$304/sqft |
Source: Public Record Report a problem | ||
| 2/15/2019 | Pending sale | $979,000$313/sqft |
Source: REALTY MASTERS & ASSOCIATES #CV18173449 Report a problem | ||
| 12/13/2018 | Price change | $979,000-6.8%$313/sqft |
Source: REALTY MASTERS & ASSOCIATES #CV18173449 Report a problem | ||
| 10/15/2018 | Price change | $1,049,999-7.1%$336/sqft |
Source: REALTY MASTERS & ASSOCIATES #CV18173449 Report a problem | ||
| 7/19/2018 | Listed for sale | $1,129,999+72%$361/sqft |
Source: REALTY MASTERS & ASSOCIATES #CV18173449 Report a problem | ||
| 4/28/2003 | Sold | $657,000+24.8%$210/sqft |
Source: Public Record Report a problem | ||
| 7/12/2000 | Sold | $526,500$168/sqft |
Source: Public Record Report a problem | ||
Public tax history
| Year | Property taxes | Tax assessment |
|---|---|---|
| 2025 | $16,114 +2.6% | $1,446,156 +2% |
| 2024 | $15,712 +15.4% | $1,417,800 +15.3% |
| 2023 | $13,616 +21.5% | $1,230,000 +23.2% |
| 2022 | $11,205 +0% | $998,620 +2% |
| 2021 | $11,201 +4.1% | $979,039 +1% |
| 2020 | $10,758 -5.5% | $969,000 +2.6% |
| 2019 | $11,384 +7.8% | $944,709 +2% |
| 2018 | $10,563 +4.7% | $926,185 +2% |
| 2017 | $10,084 | $908,024 +2% |
| 2016 | $10,084 +2.8% | $890,220 +5% |
| 2015 | $9,811 +4% | $848,000 +3.7% |
| 2014 | $9,432 | $818,000 +22.4% |
| 2013 | -- | $668,300 |
| 2012 | -- | $668,300 |
| 2011 | -- | $668,300 |
| 2010 | -- | $668,300 -3.7% |
| 2009 | -- | $694,000 -10% |
| 2008 | -- | $771,101 +2% |
| 2007 | -- | $755,982 +2% |
| 2006 | -- | $741,158 +2% |
| 2005 | -- | $726,626 +8.6% |
| 2004 | -- | $669,267 +22.3% |
| 2003 | -- | $547,325 +2% |
| 2002 | -- | $536,593 +2% |
| 2001 | -- | $526,072 +472% |
| 2000 | -- | $91,967 |
Find assessor info on the county website
Monthly payment
Est. payment$--/mo
Payment breakdown
Explore the cost of this home by adjusting the details. Changes won't be saved.
All calculations are estimates and provided by Zillow, Inc. for informational purposes only. Actual amounts may vary.
HOA fees may include property taxes on listings classified as Co-Ops. Contact the listing agent and/or owner for fee details.
Mortgage interest rates are dependent on a number of factors, including credit score, down payment, and repayment length. Interest rate data provided by Zillow Group Marketplace, Inc. as of 1/1/1970 from various mortgage lenders with which we have lead or other similar arrangements; the Estimated Payment is an average of those rates.
See how much you could borrow to make a competitive offer.
Climate risks
Neighborhood: Deer Creek
Nearby schools
GreatSchools rating
- 9/10Banyan Elementary SchoolGrades: K-6Distance: 0.7 mi
- 7/10Vineyard Junior High SchoolGrades: 6-8Distance: 1.5 mi
- 9/10Los Osos High SchoolGrades: 9-12Distance: 0.6 mi

A local agent can set up tours, give advice and negotiate with sellers.


Local buyer's agents are ready to help
- California
- San Bernardino County
- Rancho Cucamonga
- 91737
- Deer Creek
- 11140 Trails End Ct
Nearby cities
Nearby neighborhoods
Nearby zip codes
Other Rancho Cucamonga Topics
- Apartments for Rent in 91737
- Houses for Sale in 91737
- Houses for Rent in 91737
- 91737 Real Estate
- Rancho Cucamonga Condos
- Houses for Sale in Rancho Cucamonga
- Newest Listings in Rancho Cucamonga
- Rancho Cucamonga Home Values
- Rancho Cucamonga Real Estate Agents
- Rancho Cucamonga Refinance
- Rancho Cucamonga Mortgage Rates
