Welcome to 11143 Shaw Street, a beautifully updated turnkey home tucked away on a quiet cul-de-sac in a desirable Rancho Cucamonga neighborhood. This charming two-story residence offers 3 bedrooms, 2.5 bathrooms, approximately 1,342 sq. ft. of living space, and an attached 2-car garage.
Step inside to a bright and inviting floor plan featuring updated flooring, recessed lighting, and thoughtfully upgraded living spaces. The remodeled kitchen showcases quartz countertops, a stylish backsplash, stainless steel appliances, rich cabinetry, and a convenient breakfast bar opening to the dining and family room. A classic brick fireplace adds warmth and character, while direct backyard access creates an effortless indoor-outdoor flow.
Upstairs, the primary suite features a beautifully updated private bathroom and generous closet space. Two additional bedrooms and an updated full bathroom complete the second level.
The low-maintenance backyard features drought-tolerant landscaping and a covered patio, perfect for outdoor dining, entertaining, or simply relaxing. Additional highlights include an attached 2-car garage with epoxy flooring and a leased solar system.
**NO HOA and a low property tax rate** add even more value to this home. Conveniently located near the 210 and I-15 freeways for easy commuting, with quick access to 99 Ranch Market, Victoria Gardens, Ontario Mills, shopping, dining, parks, and everyday conveniences. Nearby schools include Victoria Groves Elementary, Vineyard Junior High, and Los Osos High School.
Beautifully updated, move-in ready, and ideally located—this home offers a rare combination of **NO HOA, low property taxes, desirable schools, convenient freeway access, and proximity to some of Rancho Cucamonga’s best shopping and dining.**
For sale
Listed by: Universal Elite Inc. • Ying Wang • Contact: 626-686-1668
$799,900
11143 Shaw St, Rancho Cucamonga, CA 91701
3beds
1,342sqft
Single Family Residence
Built in 1988
4,400 Square Feet Lot
$797,000 Zestimate®
$596/sqft
$-- HOA
What's special
- 15 days
- 829
- 58
Likely to sell faster than
Zillow last checked:
Listing updated:
Listed by:
Ying Wang DRE #02055348 626-686-1668,
Universal Elite Inc.
Source: CRMLS,MLS#: OC26213865 Originating MLS: California Regional MLS
Originating MLS: California Regional MLSFacts & features
Interior
Bedrooms & bathrooms
- Bedrooms: 3
- Bathrooms: 3
- Full bathrooms: 2
- 1/2 bathrooms: 1
- Main level bathrooms: 1
Rooms
- Room types: Bedroom, Family Room, Kitchen
Bedroom
- Features: All Bedrooms Up
Heating
- Central
Cooling
- Central Air
Appliances
- Laundry: Laundry Room
Features
- All Bedrooms Up
- Has fireplace: Yes
- Fireplace features: Living Room
- Common walls with other units/homes: No Common Walls
Interior area
- Total interior livable area: 1,342 sqft
Property
Parking
- Total spaces: 2
- Parking features: Garage - Attached
- Attached garage spaces: 2
Features
- Levels: Two
- Stories: 2
- Entry location: front
- Pool features: None
Lot
- Size: 4,400 Square Feet
- Features: 0-1 Unit/Acre
Details
- Parcel number: 1076511150000
- Special conditions: Standard
Construction
Type & style
- Home type: SingleFamily
- Property subtype: Single Family Residence
Condition
- New construction: No
- Year built: 1988
Utilities & green energy
- Sewer: Public Sewer
- Water: Public
Community & HOA
Community
- Features: Street Lights, Sidewalks
Location
- Region: Rancho Cucamonga
Financial & listing details
- Price per square foot: $596/sqft
- Tax assessed value: $816,000
- Date on market: 10/1/2026
- Cumulative days on market: 16 days
- Listing terms: Cash,Conventional
Estimated market value
$797,000
$757,000 - $837,000
$3,191/mo
Price history
| Date | Event | Price |
|---|---|---|
| 10/1/2026 | Listed for sale | $799,9000%$596/sqft |
Source:  CRMLS #OC26213865 Report a problem CRMLS #OC26213865 Report a problem | ||
| 6/5/2025 | Sold | $800,000-1.1%$596/sqft |
Source: CRMLS #CV25082356 Report a problem | ||
| 4/25/2025 | Pending sale | $808,888$603/sqft |
Source: CRMLS #CV25082356 Report a problem | ||
| 4/16/2025 | Listed for sale | $808,888+15.6%$603/sqft |
Source: CRMLS #CV25082356 Report a problem | ||
| 8/31/2022 | Sold | $700,000+0%$522/sqft |
Source: Public Record Report a problem | ||
| 7/28/2022 | Pending sale | $699,990$522/sqft |
Source: CRMLS #CV22161176 Report a problem | ||
| 7/22/2022 | Listed for sale | $699,990+386.1%$522/sqft |
Source: CRMLS #CV22161176 Report a problem | ||
| 7/30/1997 | Sold | $144,000$107/sqft |
Source: Public Record Report a problem | ||
Public tax history
| Year | Property taxes | Tax assessment |
|---|---|---|
| 2026 | -- | $816,000 +12% |
| 2025 | $8,790 +2.7% | $728,280 +2% |
| 2024 | $8,559 +2.6% | $714,000 +2% |
| 2023 | $8,344 +164.4% | $700,000 +223.1% |
| 2022 | $3,155 +3.1% | $216,670 +2% |
| 2021 | $3,060 +3.3% | $212,422 +1% |
| 2020 | $2,962 -0.8% | $210,243 +2% |
| 2019 | $2,987 +1.8% | $206,120 +2% |
| 2018 | $2,934 +4.2% | $202,079 +2% |
| 2017 | $2,816 | $198,116 +2% |
| 2016 | $2,816 +2.6% | $194,231 +1.5% |
| 2015 | $2,744 +0.9% | $191,314 +2% |
| 2014 | $2,719 | $187,566 +0.5% |
| 2013 | -- | $186,718 +2% |
| 2012 | -- | $183,057 +2% |
| 2011 | -- | $179,468 +0.8% |
| 2010 | -- | $178,127 -0.2% |
| 2009 | -- | $178,550 +2% |
| 2008 | -- | $175,049 +2% |
| 2007 | -- | $171,617 +2% |
| 2006 | -- | $168,252 +2% |
| 2005 | -- | $164,953 +2% |
| 2004 | -- | $161,718 +1.9% |
| 2003 | -- | $158,754 +2% |
| 2002 | -- | $155,641 +2% |
| 2001 | -- | $152,589 +2% |
| 2000 | -- | $149,597 |
Find assessor info on the county website
Monthly payment
Est. payment
Payment breakdown
Explore the cost of this home by adjusting the details. Changes won't be saved.Climate risks
Neighborhood: Central Park
Nearby schools
Schools provided by the listing agent
- Elementary: Victoria
- High: Los Osos
Source: CRMLS. This data may not be complete. We recommend contacting the local school district to confirm school assignments for this home.
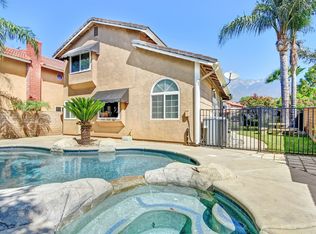
- $746,8003 bd3 ba1.4k sqft11137 Shaw St, Rancho Cucamonga, CA 91701Off Market
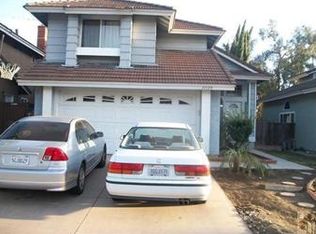
- $768,4003 bd3 ba1.4k sqft11149 Shaw St, Rancho Cucamonga, CA 91701Off Market
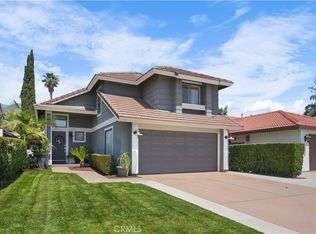
- $669,1003 bd2 ba1.4k sqft11129 Shaw St, Rancho Cucamonga, CA 91701Off Market
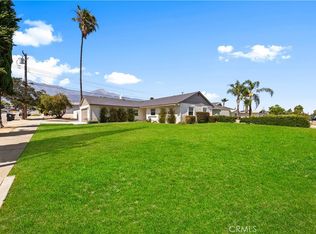
- $830,0003 bd3 ba1.3k sqft11148 Donnelly St, Rancho Cucamonga, CA 91701Sold
Similar homes
- $749,0004 bd2 ba1.3k sqft8510 Monte Vista St, Alta Loma, CA 91701For Sale
 MLS ID #WS26220473, Jie Song, Pinnacle Real Estate Group. CRMLS
 - $765,0003 bd3 ba1.4k sqft11606 Mount Baldwin Ct, Rancho Cucamonga, CA 91737For Sale
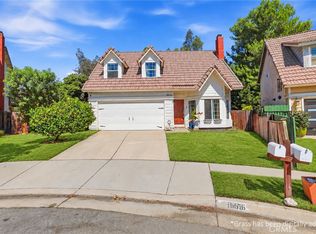 MLS ID #CV26202333, Nicolle Barton, Coldwell Banker Icon. CRMLS
 - $699,9002 bd2 ba1k sqft6393 Kettle Peak Pl, Rancho Cucamonga, CA 91737For Sale
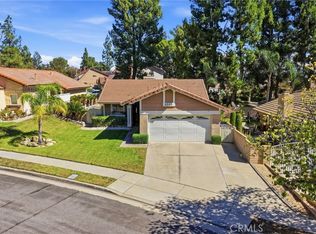 MLS ID #CV26212697, Josue Manriquez, REALTY MASTERS & ASSOCIATES. CRMLS
 - $779,9004 bd2 ba1.7k sqft13673 Berkeley Ct, Fontana, CA 92336For Sale
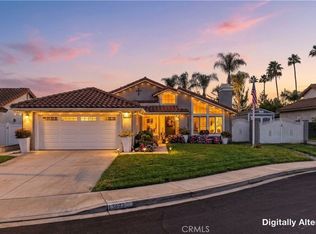 MLS ID #OC26216838, Sahar Moghadam, Douglas Elliman of California. CRMLS
