Your Next Chapter Starts Here - And It Won't Last Long! Tucked on a prime corner lot in one of Homewood's most walkable neighborhoods, this stunning 3-bedroom, 2.5-bath split-level is the home buyers have been waiting for - and it's finally on the market. From the moment you step inside, the thoughtfully designed split-level layout draws you in. The updated kitchen stuns with modern finishes, while the renovated bathrooms deliver the polished, move-in-ready feel today's buyers demand. Upstairs, three spacious bedrooms offer peaceful retreats, anchored by a private primary suite with its own bath. Head downstairs to a warm, inviting family room with a half bath - the perfect flex space for a home office, playroom, or game night headquarters. But the location? That's where this home truly shines. Directly across from a public park and within easy walking distance to shops, dining, and transportation, convenience is built right into your daily life. Families will love being zoned for the highly regarded Homewood School District 153 - Willow School, Winston Churchill, and James Hart Middle School - feeding into the award-winning Homewood-Flossmoor High School (District 233). Corner lot. Modern updates. Top-tier schools. Unbeatable location.
Closed
$319,900
1115 Birch Rd, Homewood, IL 60430
3beds
1,290sqft
Single Family Residence
Built in 1983
8,750 Square Feet Lot
$320,900 Zestimate®
$248/sqft
$3,060 Estimated rent
Home value
$320,900
$292,000 - $353,000
$3,060/mo
Zestimate® history
Owner options
List your home for rent
$3,060/mo
Rent Zestimate®
Find your next renter with Zillow Rental Manager. Plus, with online applications, you can quickly screen prospective tenants – for free.
$3,060/mo
Rent Zestimate®
Refinance and save
$2,293/mo
Est. payment
Refinancing to a lower rate could help reduce your monthly payments and save thousands over the life of the loan.
$2,293/mo
Est. payment
Explore your selling options
Work with a Zillow partner agent
Leverage their expertise and Zillow's premium Showcase listings to get your home seen by more buyers.
Get startedList with your own agent
Get your home in front of millions of buyers by listing it on Zillow.
Learn how to do itSell it yourself
Take full control of how buyers see your home on Zillow by listing For Sale by Owner (FSBO).
List your homeWhat's special
Modern updatesThoughtfully designed split-level layoutPrime corner lot
Zillow last checked:
Listing updated:
Listed by:
Denise Arnold 877-330-2773,
Vylla Home
Bought with:
Beto Montano
Engel & Voelkers Chicago
Source: MRED as distributed by MLS GRID,MLS#: 12655124
Facts & features
Interior
Bedrooms & bathrooms
- Bedrooms: 3
- Bathrooms: 3
- Full bathrooms: 2
- 1/2 bathrooms: 1
Rooms
- Room types: No additional rooms
Primary bedroom
- Features: Bathroom (Full)
- Level: Second
- Area: 182 Square Feet
- Dimensions: 14X13
Bedroom 2
- Level: Second
- Area: 150 Square Feet
- Dimensions: 15X10
Bedroom 3
- Level: Second
- Area: 110 Square Feet
- Dimensions: 11X10
Dining room
- Level: Main
- Area: 108 Square Feet
- Dimensions: 12X9
Family room
- Level: Lower
- Area: 286 Square Feet
- Dimensions: 22X13
Kitchen
- Level: Main
- Area: 143 Square Feet
- Dimensions: 13X11
Laundry
- Level: Lower
- Area: 187 Square Feet
- Dimensions: 17X11
Living room
- Level: Main
- Area: 247 Square Feet
- Dimensions: 19X13
Heating
- Forced Air
Cooling
- Central Air
Features
- Basement: Finished,Partial
- Number of fireplaces: 1
Interior area
- Total structure area: 0
- Total interior livable area: 1,290 sqft
Property
Parking
- Total spaces: 2
- Parking features: Yes, Attached, Garage
- Attached garage spaces: 2
Accessibility
- Accessibility features: No Disability Access
Features
- Stories: 1.5
Lot
- Size: 8,750 Square Feet
- Dimensions: 50 x 175
Details
- Parcel number: 32052050290000
- Special conditions: None
Construction
Type & style
- Home type: SingleFamily
- Property subtype: Single Family Residence
Materials
- Brick
Condition
- New construction: No
- Year built: 1983
Utilities & green energy
- Sewer: Public Sewer
- Water: Lake Michigan
Community & HOA
HOA
- Services included: None
Location
- Region: Homewood
Financial & listing details
- Price per square foot: $248/sqft
- Tax assessed value: $235,090
- Annual tax amount: $9,716
- Date on market: 5/22/2026
- Listing terms: VA
- Ownership: Fee Simple
Price history
| Date | Event | Price |
|---|---|---|
| 6/23/2026 | Sold | $319,900$248/sqft |
Source:  MRED as distributed by MLS GRID #12655124 Report a problem MRED as distributed by MLS GRID #12655124 Report a problem | ||
| 6/18/2026 | Pending sale | $319,900$248/sqft |
Source: MRED as distributed by MLS GRID #12655124 Report a problem | ||
| 6/9/2026 | Contingent | $319,900$248/sqft |
Source: MRED as distributed by MLS GRID #12655124 Report a problem | ||
| 6/9/2026 | Listed for sale | $319,900$248/sqft |
Source: MRED as distributed by MLS GRID #12655124 Report a problem | ||
| 6/1/2026 | Contingent | $319,900$248/sqft |
Source: MRED as distributed by MLS GRID #12655124 Report a problem | ||
| 5/22/2026 | Listed for sale | $319,900-3%$248/sqft |
Source: MRED as distributed by MLS GRID #12655124 Report a problem | ||
| 1/10/2026 | Listing removed | $329,900$256/sqft |
Source: MRED as distributed by MLS GRID #12450783 Report a problem | ||
| 12/10/2025 | Listed for sale | $329,900$256/sqft |
Source: MRED as distributed by MLS GRID #12450783 Report a problem | ||
| 12/1/2025 | Contingent | $329,900$256/sqft |
Source: MRED as distributed by MLS GRID #12450783 Report a problem | ||
| 11/3/2025 | Price change | $329,900-5.7%$256/sqft |
Source: MRED as distributed by MLS GRID #12450783 Report a problem | ||
| 8/21/2025 | Listed for sale | $349,900+22.8%$271/sqft |
Source: MRED as distributed by MLS GRID #12450783 Report a problem | ||
| 4/11/2022 | Sold | $285,000-5%$221/sqft |
Source: MRED as distributed by MLS GRID #11333486 Report a problem | ||
| 3/2/2022 | Contingent | $299,900$232/sqft |
Source: MRED as distributed by MLS GRID #11333486 Report a problem | ||
| 2/26/2022 | Listed for sale | $299,900+50%$232/sqft |
Source: MRED as distributed by MLS GRID #11333486 Report a problem | ||
| 2/10/2021 | Sold | $200,000+0.1%$155/sqft |
Source: Public Record Report a problem | ||
| 1/6/2021 | Contingent | $199,900$155/sqft |
Source:  MRED as distributed by MLS GRID #10930129 Report a problem MRED as distributed by MLS GRID #10930129 Report a problem | ||
| 11/14/2020 | Pending sale | $199,900$155/sqft |
Source: Century 21 S.G.R. Inc. #10930129 Report a problem | ||
| 11/10/2020 | Listed for sale | $199,900$155/sqft |
Source: Century 21 S.G.R. Inc. #10930129 Report a problem | ||
Public tax history
| Year | Property taxes | Tax assessment |
|---|---|---|
| 2024 | $10,422 +7.3% | $23,509 +0% |
| 2023 | $9,716 +10.2% | $23,508 +37.9% |
| 2022 | $8,816 +65.4% | $17,041 |
| 2021 | $5,329 -0.7% | $17,041 |
| 2020 | $5,369 -3.5% | $17,041 -3.3% |
| 2019 | $5,564 +3.5% | $17,628 |
| 2018 | $5,377 -1.2% | $17,628 |
| 2017 | $5,442 +3.8% | $17,628 +16.3% |
| 2016 | $5,241 +2.8% | $15,151 |
| 2015 | $5,100 +1% | $15,151 |
| 2014 | $5,048 -11.2% | $15,151 -14.2% |
| 2013 | $5,683 +0.3% | $17,657 |
| 2012 | $5,668 +0.3% | $17,657 |
| 2011 | $5,652 +12.6% | $17,657 -10.7% |
| 2010 | $5,018 +8% | $19,767 |
| 2009 | $4,648 +6.4% | $19,767 -5% |
| 2008 | $4,370 +0.6% | $20,809 +8.9% |
| 2007 | $4,344 +3.8% | $19,110 |
| 2006 | $4,186 +5.9% | $19,110 |
| 2005 | $3,954 +0.7% | $19,110 +24.4% |
| 2004 | $3,927 -9% | $15,367 |
| 2003 | $4,316 +12.2% | $15,367 |
| 2002 | $3,845 +15% | $15,367 +8% |
| 2001 | $3,343 -1.9% | $14,234 |
| 2000 | $3,408 +0% | $14,234 |
| 1999 | $3,408 | $14,234 |
Find assessor info on the county website
Neighborhood: 60430
Nearby homes
- $344,9004 bd2 ba2.7k sqft18410 Aberdeen St, Homewood, IL 60430Off Market
- $292,9003 bd3 ba1.8k sqft18401 May St, Homewood, IL 60430Off Market
- $351,6004 bd4 ba1.9k sqft18416 Aberdeen St, Homewood, IL 60430Off Market
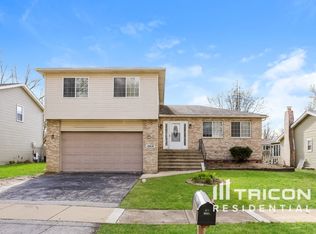
- $365,8005 bd2 ba2.6k sqft1114 Birch Rd, Homewood, IL 60430Off Market
- $324,5004 bd3 ba1.9k sqft18409 May St, Homewood, IL 60430Off Market
- $326,7004 bd2 ba1.8k sqft18357 May St, Homewood, IL 60430Off Market
- $253,0003 bd2 ba1.3k sqft18415 May St, Homewood, IL 60430Off Market
- $359,5004 bd3 ba2.3k sqft18424 Aberdeen St, Homewood, IL 60430Off Market
Nearby schools
GreatSchools rating
- NAWillow SchoolGrades: PK-2Distance: 0.8 mi
- 7/10James Hart SchoolGrades: 6-8Distance: 0.2 mi
- 6/10Homewood-Flossmoor High SchoolGrades: 9-12Distance: 2.5 mi
Schools provided by the listing agent
- Elementary: Willow School
- Middle: James Hart School
- High: Homewood-Flossmoor High School
- District: 153
Source: MRED as distributed by MLS GRID. This data may not be complete. We recommend contacting the local school district to confirm school assignments for this home.
Get a cash offer in 3 minutes
Find out how much your home could sell for in as little as 3 minutes with a no-obligation cash offer.
Estimated market value
$320,900
Get a cash offer in 3 minutes
Find out how much your home could sell for in as little as 3 minutes with a no-obligation cash offer.
Estimated market value
$320,900
- Illinois
- Cook County
- Homewood
- 60430
- 1115 Birch Rd
Nearby cities
Nearby zip codes
Other Homewood Topics
