Move in Ready three (possibly four) bedrooms, with 2 full bathrooms and a 700- sq,ft deck, perfect for enjoying the great outdoors. The two paved driveways offer plenty of parking for guests or extra vehicles. As you enter, you'll sense the open-concept living area with high ceilings and double sliders that lead to the deck and showcase beautiful views. A woodburning fireplace enhances the country feel of this very well-maintained home. The updated bright bathroom provides double sinks. On the lower level there's a large family room with a pellet stove to help keep the entire home cozy during winter days. A spacious laundry room along with 2 additional rooms to be used as office space or bedrooms, a second full bath complete this space. Walk out to all the Poconos has to offer. There's even an extra-large shed to store all your ''fun'' essentials.
For sale
Price cut: $6K (7/22)
$259,000
1115 Falls Rd, Bushkill, PA 18324
3beds
1,920sqft
:
Get pre-qualified$1,784/mo
Single Family Residence
Built in 1972
0.49 Acres Lot
$252,200 Zestimate®
$135/sqft
$69/mo HOA
What's special
Spacious laundry room
- 21 days |
- 1,151 |
- 49 |
Likely to sell faster than
Zillow last checked:
Listing updated:
Listed by:
Karen Malachowsky 570-872-7381,
RE/MAX Crossroads 570-424-8850
Source: PMAR,MLS#: PM-142785
Facts & features
Interior
Bedrooms & bathrooms
- Bedrooms: 3
- Bathrooms: 2
- Full bathrooms: 2
Primary bedroom
- Description: double closets
- Level: Main
- Area: 155.25
- Dimensions: 13.5 x 11.5
Bedroom 2
- Level: Main
- Area: 97.2
- Dimensions: 10.8 x 9
Bedroom 3
- Level: Lower
- Area: 143
- Dimensions: 13 x 11
Primary bathroom
- Description: double sink
- Level: Main
- Area: 59.04
- Dimensions: 8.2 x 7.2
Bathroom 2
- Description: full bath
- Level: Lower
- Area: 37.5
- Dimensions: 7.5 x 5
Family room
- Description: pellet stove/ brick
- Level: Lower
- Area: 504
- Dimensions: 22.5 x 22.4
Kitchen
- Description: eat in kitchen/open to LR
- Level: Main
- Area: 214.5
- Dimensions: 19.5 x 11
Laundry
- Description: W&D/ Freezer
- Level: Lower
- Area: 88.9
- Dimensions: 12.7 x 7
Living room
- Description: wood fireplace
- Level: Main
- Area: 282.75
- Dimensions: 19.5 x 14.5
Office
- Description: possible 4th bedroom
- Level: Lower
- Area: 116.6
- Dimensions: 11 x 10.6
Heating
- Baseboard, Pellet Stove, Electric
Cooling
- Ceiling Fan(s), Window Unit(s)
Appliances
- Included: Electric Oven, Refrigerator, Freezer, Dishwasher, Washer, Dryer
- Laundry: Lower Level
Features
- Eat-in Kitchen, High Ceilings
- Flooring: Concrete, Laminate, Vinyl
- Doors: Sliding Doors
- Windows: Blinds
- Basement: Heated,Sump Pump
- Number of fireplaces: 2
- Fireplace features: Family Room, Living Room, Wood Burning, Brick, Stone
Interior area
- Total structure area: 1,920
- Total interior livable area: 1,920 sqft
- Finished area above ground: 960
- Finished area below ground: 960
Property
Parking
- Total spaces: 6
- Parking features: Open
- Uncovered spaces: 6
Features
- Stories: 2
- Patio & porch: Deck
- Exterior features: Fire Pit
Lot
- Size: 0.49 Acres
Details
- Additional structures: Shed(s)
- Parcel number: 040977
- Zoning description: Residential
- Special conditions: Standard
Construction
Type & style
- Home type: SingleFamily
- Architectural style: Raised Ranch,Traditional
- Property subtype: Single Family Residence
Materials
- Vinyl Siding
- Foundation: Slab
- Roof: Shingle
Condition
- Year built: 1972
Utilities & green energy
- Sewer: Mound Septic, On Site Septic
- Water: Public
Community & HOA
Community
- Subdivision: Pine Ridge
HOA
- Has HOA: Yes
- Amenities included: Clubhouse, Playground, Park, Tennis Court(s), Basketball Court, Sport Court
- Services included: Maintenance Road
- HOA fee: $830 annually
Location
- Region: Bushkill
Financial & listing details
- Price per square foot: $135/sqft
- Tax assessed value: $84,731
- Annual tax amount: $3,530
- Date on market: 7/4/2026
- Listing terms: Cash,Conventional
- Inclusions: Piano, washer/dryer, freezer in laundry room, window air conditioners.
- Road surface type: Paved
Estimated market value
$252,200
$240,000 - $265,000
$2,167/mo
Price history
| Date | Event | Price |
|---|---|---|
| 7/22/2026 | Price change | $259,000-2.3%$135/sqft |
Source: PMAR #PM-142785 Report a problem | ||
| 7/4/2026 | Listed for sale | $265,000$138/sqft |
Source: PMAR #PM-142785 Report a problem | ||
Public tax history
| Year | Property taxes | Tax assessment |
|---|---|---|
| 2025 | $3,474 +1.6% | $21,180 |
| 2024 | $3,421 +1.5% | $21,180 |
| 2023 | $3,369 +3.2% | $21,180 |
| 2022 | $3,264 +0.9% | $21,180 |
| 2021 | $3,235 | $21,180 |
| 2020 | $3,235 +1.3% | $21,180 |
| 2019 | $3,193 +0.5% | $21,180 |
| 2018 | $3,177 | $21,180 |
| 2017 | -- | $21,180 |
| 2016 | -- | $21,180 |
| 2015 | -- | $21,180 |
| 2014 | -- | $21,180 |
| 2013 | -- | $21,180 |
| 2012 | -- | $21,180 |
| 2011 | -- | $21,180 |
| 2010 | -- | $21,180 |
Find assessor info on the county website
Monthly payment
Est. payment
Payment breakdown
Explore the cost of this home by adjusting the details. Changes won't be saved.Climate risks
Neighborhood: 18324
Getting around
0 / 100
Car-DependentNearby schools
GreatSchools rating
- 5/10Bushkill El SchoolGrades: K-5Distance: 3.4 mi
- 4/10Lehman Intermediate SchoolGrades: 6-8Distance: 7.2 mi
- 4/10East Stroudsburg Senior High School NorthGrades: 9-12Distance: 3.8 mi
- $274,8003 bd2 ba2.2k sqft1109 Falls Rd, Bushkill, PA 18324Off Market
- $207,3003 bd2 ba1.1k sqft1118 Falls Rd, Bushkill, PA 18324Off Market
- $165,2002 bd1 ba828 sqft1123 Falls Rd, Bushkill, PA 18324Off Market
- $215,6003 bd2 ba1.2k sqft2201 Cramer Rd, Bushkill, PA 18324Off Market
- $223,0002 bd2 ba1.4k sqft1103 Falls Rd, Bushkill, PA 18324Off Market
- $250,0003 bd2 ba1.4k sqft2193 Cramer Rd, Bushkill, PA 18324Sold
- $331,5004 bd2 ba1.8k sqft2217 Cramer Rd, Bushkill, PA 18324Off Market
- $267,0003 bd2 ba1.5k sqft1110 Falls Rd, Bushkill, PA 18324Sold
A local agent can set up tours, give advice and negotiate with sellers.
A local lender can help you make sure your offer is ready when you are.
Similar homes
- $274,9003 bd2 ba2.2k sqft3207 Pine Ridge Dr, Bushkill, PA 18324For Sale
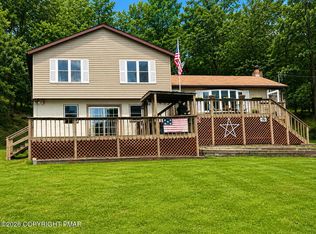 MLS ID #PM-143247, Karen Esposito, Realty Executives - Stroudsburg. PMAR
 - $289,9003 bd2 ba1.7k sqft1027 Maple Lake Dr, Bushkill, PA 18324For Sale
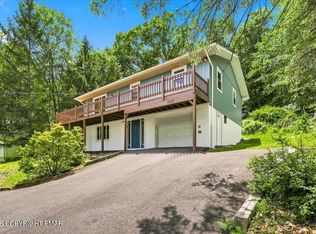 MLS ID #PM-142602, Matthew J Jacobson, Elm Real Estate, LLC. PMAR
 - $285,0004 bd3 ba1.6k sqft1107 Hampstead Ct, Bushkill, PA 18324For Sale
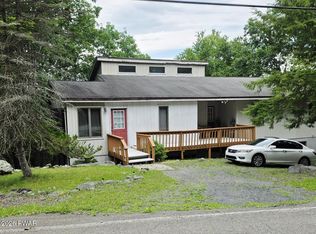
 MLS ID #PW262440, Eileen Stevens, Weichert Realtors - Ruffino Real Estate. PWAR as distributed by MLS GRID
 - $254,0003 bd2 ba1.8k sqft113 Bailey Dr, Bushkill, PA 18324For Sale
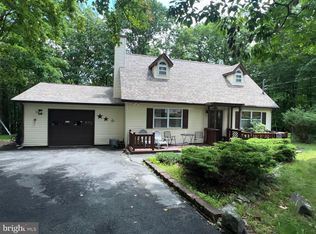
 MLS ID #PAPI2000946, Katherine Bennett, RE/MAX Crossroads. Bright MLS
 - $265,0004 bd2 ba1.3k sqft177 Purple Martin Dr, Bushkill, PA 18324For SaleMLS ID #PM-142890, Aneta Emilia Grabowska, Pocono Mountains Real Estate, Inc - Brodheadsville. PMAR
- $275,0003 bd2 ba1.9k sqft5970 Decker Rd, Bushkill, PA 18324For SaleMLS ID #PAPI2000938, Michelle Cappabianca, Weichert Realtors Acclaim. Bright MLS
- $279,9003 bd2 ba1.5k sqft2217 Longview Dr, Bushkill, PA 18324For SaleMLS ID #PM-142867, James Galligan, Keller Williams Real Estate - Stroudsburg 803 Main. PMAR
- $265,0003 bd2 ba1.5k sqft197 Hummingbird Trl, Bushkill, PA 18324For SaleMLS ID #PM-141850, Karyn Malsch, McKeown Real Estate. PMAR
- $275,0003 bd2 ba1.9k sqft5970 Decker Rd, Bushkill, PA 18324For SaleMLS ID #PM-141743, Robert L Bailey, WEICHERT Realtors Acclaim - Tannersville. PMAR
- $245,9003 bd2 ba1.2k sqft188 Radcliff Rd, Bushkill, PA 18324For SaleMLS ID #PM-142931, Ryan Collins, Keller Williams Real Estate - Stroudsburg. PMAR
- $265,0003 bd2 ba1.3k sqft114 Oxford St, Bushkill, PA 18324For SaleMLS ID #PM-142256, Donna G DiBernard, Better Homes and Gardens Real Estate Wilkins & Associates - Stroudsburg. PMAR
- $229,9003 bd2 ba1.3k sqft1119 Cranberry Dr, Bushkill, PA 18324For SaleMLS ID #PAPI2000896, Marion Gaeta, The Real Estate Group, LLC. Bright MLS
- $329,0003 bd3 ba1.9k sqft552 W Chipmunk Rd, Bushkill, PA 18324For SaleMLS ID #PM-143260, Ed McKeown, Keller Williams Real Estate - Stroudsburg. PMAR
- $269,0004 bd3 ba2.8k sqft153 Segatti Cir, Bushkill, PA 18324For SaleMLS ID #PM-135723, Kathryn Sartori, Smart Way America Realty. PMAR
- $254,0003 bd2 ba1.1k sqft127 Dorchester Dr, Bushkill, PA 18324For SaleMLS ID #PM-140225, Diana Salerno, Iron Valley Real Estate - Mountainside. PMAR
- $239,0004 bd3 ba1.5k sqft172 Dorchester Dr, Bushkill, PA 18324For SaleMLS ID #PM-142685, Kimberly A Gay, E-Realty Services - Pocono Summit. PMAR
- $239,9003 bd2 ba1.4k sqft6457 Decker Rd, Bushkill, PA 18324For SaleMLS ID #PM-135755, MaryAnn Cyrankowski, Country Squires. PMAR
- $299,9003 bd2 ba1.4k sqft424 Saunders Dr, Bushkill, PA 18324For SaleMLS ID #PM-142649, Lisa A Raad-Bier, Keller Williams Real Estate - West End. PMAR
- $209,0003 bd2 ba1.2k sqft175 Salisbury Rd, Bushkill, PA 18324For SaleMLS ID #PM-142715, Karen Esposito, Realty Executives - Stroudsburg. PMAR
- $304,9003 bd2 ba1.5k sqft236 Dorchester Dr, Bushkill, PA 18324For SaleMLS ID #PM-141794, Abdelaziz Zack Nebbaki, exp Realty, LLC - Lehigh Valley. PMAR
