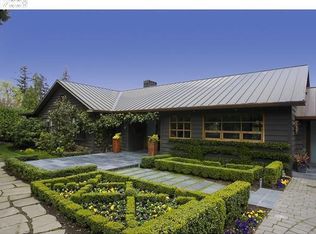
Cedarhurst is more than a residence. It is a turn-key lifestyle rooted in heritage and enriched by thoughtful design. Originally built in 1895 and masterfully reimagined through an extensive 2023 renovation, the estate is tucked atop a graceful circular driveway. The manicured grounds feature an incredible 6-car underground garage plus an adjacent 2-car bay. The outdoor oasis is designed for year-round enjoyment, boasting a heated in-ground current pool, covered lounge, and greenhouse. Inside, elegant herringbone oak floors lead to a grand entry flanked by a library with custom built-ins and a formal living room with triple French doors. The chef’s kitchen is a masterclass in form and function, featuring quartz countertops, a Hestan range, dual dishwashers, and a built-in fridge. A light-drenched sunroom overlooks the lush backyard, while 8 well-appointed bedrooms, 6 full bathrooms, and 2 half bathrooms across three levels plus a finished basement offer exceptional scale without compromising intimacy. A seamless blend of history and modern refinement, Cedarhurst remains a true generational legacy.
Active
Price cut: $500K (4/8)
$4,995,000
11175 S Riverwood Rd, Portland, OR 97219
8beds
11,876sqft
Est.:
Residential, Single Family Residence
Built in 1895
1.65 Acres Lot
$-- Zestimate®
$421/sqft
$-- HOA
What's special
Hestan rangeHeated in-ground current poolFinished basementLibrary with custom built-insCovered loungeElegant herringbone oak floorsBuilt-in fridge
- 80 days |
- 3,401 |
- 270 |
Zillow last checked:
Listing updated:
Listed by:
Matthew Tercek matthew@tercekre.com,
Real Broker,
Benson Bui 503-593-0211,
Real Broker
Source: RMLS (OR),MLS#: 387396185
Tour with a local agent
Facts & features
Interior
Bedrooms & bathrooms
- Bedrooms: 8
- Bathrooms: 8
- Full bathrooms: 6
- Partial bathrooms: 2
- Main level bathrooms: 1
Rooms
- Room types: Sun Room, Den, Library, Bedroom 2, Bedroom 3, Dining Room, Family Room, Kitchen, Living Room, Primary Bedroom
Primary bedroom
- Features: Balcony, Fireplace, French Doors, Hardwood Floors, Ensuite, Walkin Closet, Walkin Shower
- Level: Upper
- Area: 320
- Dimensions: 16 x 20
Bedroom 2
- Features: Hardwood Floors, Closet, Ensuite, Wainscoting
- Level: Upper
- Area: 234
- Dimensions: 13 x 18
Bedroom 3
- Features: French Doors, Hardwood Floors, Closet, Ensuite
- Level: Upper
- Area: 300
- Dimensions: 15 x 20
Dining room
- Features: Fireplace, French Doors, Hardwood Floors, Sound System
- Level: Main
- Area: 420
- Dimensions: 21 x 20
Family room
- Features: Fireplace, French Doors
- Level: Main
- Area: 210
- Dimensions: 14 x 15
Kitchen
- Features: Builtin Range, Builtin Refrigerator, Dishwasher, Eat Bar, Hardwood Floors, Island, Microwave, Quartz, See Amenities Form
- Level: Main
- Area: 336
- Width: 16
Living room
- Features: Fireplace, French Doors, Hardwood Floors
- Level: Main
- Area: 620
- Dimensions: 31 x 20
Heating
- Radiant, Fireplace(s)
Cooling
- Air Conditioning Ready, Central Air
Appliances
- Included: Built In Oven, Built-In Range, Built-In Refrigerator, Dishwasher, Gas Appliances, Microwave, Plumbed For Ice Maker, Range Hood, Stainless Steel Appliance(s), Wine Cooler, Washer/Dryer, Water Purifier, Gas Water Heater
- Laundry: Laundry Room
Features
- Floor 3rd, High Ceilings, Vaulted Ceiling(s), Built-in Features, Closet, Wainscoting, Sound System, Eat Bar, Kitchen Island, Quartz, See Amenities Form, Balcony, Walk-In Closet(s), Walkin Shower, Pantry, Pot Filler
- Flooring: Hardwood, Tile
- Doors: French Doors
- Windows: Wood Frames
- Basement: Finished
- Number of fireplaces: 7
- Fireplace features: Gas
Interior area
- Total structure area: 11,876
- Total interior livable area: 11,876 sqft
Video & virtual tour
Property
Parking
- Total spaces: 8
- Parking features: Covered, Driveway, Detached, Extra Deep Garage, Oversized
- Garage spaces: 8
- Has uncovered spaces: Yes
Features
- Stories: 3
- Patio & porch: Covered Patio, Patio, Porch
- Exterior features: Yard, Balcony
- Has private pool: Yes
- Has view: Yes
- View description: River, Seasonal, Trees/Woods
- Has water view: Yes
- Water view: River
Lot
- Size: 1.65 Acres
- Dimensions: 72063
- Features: Gated, Gentle Sloping, Level, Private, Sprinkler, Acres 1 to 3
Details
- Additional structures: Greenhouse, SecondGarage, HomeTheater
- Parcel number: R100193
- Zoning: R20
- Other equipment: Home Theater
Construction
Type & style
- Home type: SingleFamily
- Architectural style: Colonial,Traditional
- Property subtype: Residential, Single Family Residence
Materials
- Wood Siding
- Foundation: Other
- Roof: Composition
Condition
- Resale
- New construction: No
- Year built: 1895
Utilities & green energy
- Gas: Gas
- Sewer: Public Sewer
- Water: Public
- Utilities for property: Cable Connected
Community & HOA
Community
- Security: Security Gate
HOA
- Has HOA: No
Location
- Region: Portland
Financial & listing details
- Price per square foot: $421/sqft
- Tax assessed value: $5,958,710
- Annual tax amount: $74,686
- Date on market: 3/6/2026
- Listing terms: Cash,Conventional
- Road surface type: Paved
Estimated market value
Not available
Estimated sales range
Not available
Not available
Price history
| Date | Event | Price |
|---|---|---|
| 4/8/2026 | Price change | $4,995,000-9.1%$421/sqft |
Source: | ||
| 3/7/2026 | Listed for sale | $5,495,000+34%$463/sqft |
Source: | ||
| 7/1/2021 | Sold | $4,100,000-8.5%$345/sqft |
Source: | ||
| 6/7/2021 | Pending sale | $4,480,000$377/sqft |
Source: | ||
| 1/16/2021 | Listed for sale | $4,480,000+40%$377/sqft |
Source: | ||
| 7/14/2000 | Sold | $3,200,000+104.5%$269/sqft |
Source: Public Record Report a problem | ||
| 6/21/1995 | Sold | $1,565,000$132/sqft |
Source: Public Record Report a problem | ||
Public tax history
| Year | Property taxes | Tax assessment |
|---|---|---|
| 2025 | $74,686 +2.2% | $4,236,740 +3% |
| 2024 | $73,088 +3.2% | $4,113,340 +3% |
| 2023 | $70,806 +3.4% | $3,993,540 +3% |
| 2022 | $68,473 +3.6% | $3,877,230 +3% |
| 2021 | $66,081 +7.9% | $3,764,310 +3% |
| 2020 | $61,261 +1.6% | $3,654,670 +3% |
| 2019 | $60,271 | $3,548,230 +3% |
| 2018 | $60,271 +3.3% | $3,444,890 +3% |
| 2017 | $58,356 +7.8% | $3,344,560 +3% |
| 2016 | $54,109 | $3,247,150 +4.3% |
| 2015 | $54,109 +3.5% | $3,113,410 +3% |
| 2014 | $52,277 +5.6% | $3,022,730 +3% |
| 2013 | $49,518 +9.6% | $2,934,690 +8.3% |
| 2012 | $45,173 -3.6% | $2,709,040 -4.9% |
| 2011 | $46,859 +2.6% | $2,849,220 +3% |
| 2010 | $45,664 +6.2% | $2,766,240 +3% |
| 2009 | $43,001 +8.9% | $2,685,670 +3% |
| 2008 | $39,473 +3.9% | $2,607,450 +3% |
| 2007 | $38,004 +1.8% | $2,531,510 +3% |
| 2006 | $37,320 +3.9% | $2,457,780 +3% |
| 2005 | $35,904 +0.7% | $2,386,200 +3% |
| 2004 | $35,658 +2.7% | $2,316,700 +3% |
| 2003 | $34,734 +3.4% | $2,249,230 +3% |
| 2002 | $33,606 +100.2% | $2,183,720 +91.8% |
| 2000 | $16,787 | $1,138,510 |
Find assessor info on the county website
Monthly payment
Est. payment$--/mo
Payment breakdown
Explore the cost of this home by adjusting the details. Changes won't be saved.
All calculations are estimates and provided by Zillow, Inc. for informational purposes only. Actual amounts may vary.
HOA fees may include property taxes on listings classified as Co-Ops. Contact the listing agent and/or owner for fee details.
Mortgage interest rates are dependent on a number of factors, including credit score, down payment, and repayment length. Interest rate data provided by Zillow Group Marketplace, Inc. as of 1/1/1970 from various mortgage lenders with which we have lead or other similar arrangements; the Estimated Payment is an average of those rates.
See how much you could borrow to make a competitive offer.
Climate risks
Neighborhood: Dunthorpe
Nearby schools
GreatSchools rating
- 8/10Riverdale Grade SchoolGrades: K-8Distance: 0.3 mi
- 9/10Riverdale High SchoolGrades: 9-12Distance: 1.6 mi
Schools provided by the listing agent
- Elementary: Riverdale
- Middle: Riverdale
- High: Riverdale
Source: RMLS (OR). This data may not be complete. We recommend contacting the local school district to confirm school assignments for this home.
A local agent can set up tours, give advice and negotiate with sellers.
- Oregon
- Multnomah County
- Portland
- 97219
- Dunthorpe
- 11175 S Riverwood Rd