Step into the timeless character of this charming Berkley home, where beautiful original details including natural hardwood floors flow throughout the main level, complemented by coved ceilings, graceful arched openings, light neutral paint, and abundant natural light. The spacious living room centers around an inviting natural wood burning fireplace, while French doors open directly to the backyard patio, creating an easy connection between indoor and outdoor living. A generous dining room offers plenty of space for meals and gatherings, with the kitchen conveniently located nearby. The home features three bedrooms and a full bathroom upstairs. The finished basement adds valuable living space with a second full bathroom, a large flexible recreation area that could become a movie room, game room, home gym, or combination of uses, plus an additional bonus room ideal for an office, craft room, or hobby space. Outside, enjoy a fully fenced backyard with a paver patio perfect for grilling, relaxing, and entertaining. A detached two-car garage provides additional parking and storage. Ideally located in the Berkley School District near Woodward Avenue, parks, and downtown Berkley’s shops and restaurants, the home offers convenient access to I-696 and is just minutes from downtown Royal Oak and Birmingham. Set on a corner lot, this inviting home combines distinctive architectural character, flexible living space, and an excellent location. Schedule your showing and experience its charm for yourself!
Pending
Price cut: $10K (10/29)
$309,900
1118 Oxford Rd, Berkley, MI 48072
3beds
1,653sqft
Single Family Residence
Built in 1927
5,227 Square Feet Lot
$307,500 Zestimate®
$187/sqft
$-- HOA
What's special
- 30 days
- 3,008
- 394
Zillow last checked:
Listing updated:
Listed by:
Brenda Meeuwenberg 313-405-0760,
Coldwell Banker Professionals-Northville 248-347-3050
Source: Realcomp II,MLS#: 20261080328
Facts & features
Interior
Bedrooms & bathrooms
- Bedrooms: 3
- Bathrooms: 2
- Full bathrooms: 2
Primary bedroom
- Level: Second
- Area: 140
- Dimensions: 14 X 10
Bedroom
- Level: Second
- Area: 120
- Dimensions: 12 X 10
Bedroom
- Level: Second
- Area: 90
- Dimensions: 10 X 9
Other
- Level: Second
- Area: 50
- Dimensions: 10 X 5
Other
- Level: Basement
- Area: 35
- Dimensions: 7 X 5
Bonus room
- Level: Basement
- Area: 80
- Dimensions: 10 X 8
Dining room
- Level: Entry
- Area: 132
- Dimensions: 12 X 11
Flex room
- Level: Basement
- Area: 238
- Dimensions: 17 X 14
Kitchen
- Level: Entry
- Area: 88
- Dimensions: 11 X 8
Laundry
- Level: Basement
- Area: 88
- Dimensions: 11 X 8
Living room
- Level: Entry
- Area: 276
- Dimensions: 23 X 12
Heating
- Forced Air, Natural Gas
Cooling
- Ceiling Fans, Central Air
Features
- Basement: Full,Partially Finished
- Has fireplace: Yes
- Fireplace features: Living Room
Interior area
- Total interior livable area: 1,653 sqft
- Finished area above ground: 1,203
- Finished area below ground: 450
Property
Parking
- Total spaces: 2
- Parking features: Two Car Garage, Detached
- Garage spaces: 2
Features
- Levels: Two
- Stories: 2
- Entry location: GroundLevelwSteps
- Patio & porch: Patio, Porch
- Pool features: None
- Fencing: Back Yard,Fenced,Fencing Allowed
Lot
- Size: 5,227 Square Feet
- Dimensions: 40 x 129
Details
- Parcel number: 2517430023
- Special conditions: Short Sale No,Standard
Construction
Type & style
- Home type: SingleFamily
- Architectural style: Colonial
- Property subtype: Single Family Residence
Materials
- Asphalt
- Foundation: Basement, Block, Sump Pump
Condition
- New construction: No
- Year built: 1927
Utilities & green energy
- Sewer: Public Sewer
- Water: Public
Community & HOA
HOA
- Has HOA: No
Location
- Region: Berkley
Financial & listing details
- Price per square foot: $187/sqft
- Tax assessed value: $143,260
- Annual tax amount: $5,829
- Date on market: 10/8/2026
- Cumulative days on market: 30 days
- Listing agreement: Exclusive Right To Sell
- Listing terms: Cash,Conventional,FHA,Va Loan,Warranty Deed
Estimated market value
$307,500
$292,000 - $323,000
$2,644/mo
Price history
| Date | Event | Price |
|---|---|---|
| 11/1/2026 | Pending sale | $309,900$187/sqft |
Source:  Realcomp II #20261080328 Report a problem | ||
| 10/29/2026 | Price change | $309,900-3.1%$187/sqft |
Source: Realcomp II #20261080328 Report a problem | ||
| 10/15/2026 | Price change | $319,900-3%$194/sqft |
Source: Realcomp II #20261080328 Report a problem | ||
| 10/8/2026 | Listed for sale | $329,900-5.5%$200/sqft |
Source: Realcomp II #20261080328 Report a problem | ||
| 9/1/2026 | Listing removed | $349,000$211/sqft |
Source: Realcomp II #20261065922 Report a problem | ||
| 8/29/2026 | Price change | $349,000-3.1%$211/sqft |
Source: Realcomp II #20261065922 Report a problem | ||
| 8/20/2026 | Listed for sale | $360,000+24.1%$218/sqft |
Source: Realcomp II #20261065922 Report a problem | ||
| 2/17/2022 | Sold | $290,000$175/sqft |
Source: Realcomp II #2210096640 Report a problem | ||
| 1/15/2022 | Pending sale | $290,000$175/sqft |
Source: Realcomp II #2210096640 Report a problem | ||
| 1/13/2022 | Price change | $290,000-3.3%$175/sqft |
Source: Realcomp II #2210096640 Report a problem | ||
| 12/13/2021 | Price change | $300,000-6.3%$181/sqft |
Source: Realcomp II #2210096640 Report a problem | ||
| 12/3/2021 | Listed for sale | $320,000+47.5%$194/sqft |
Source: Realcomp II #2210096640 Report a problem | ||
| 10/7/2003 | Sold | $217,000$131/sqft |
Source: Public Record Report a problem | ||
Public tax history
| Year | Property taxes | Tax assessment |
|---|---|---|
| 2025 | $5,693 +11.5% | $151,660 +6.5% |
| 2024 | $5,105 +79.6% | $142,390 +7.6% |
| 2023 | $2,843 +2.3% | $132,350 +8.7% |
| 2022 | $2,780 -0.3% | $121,720 +6.2% |
| 2021 | $2,790 | $114,590 +3.8% |
| 2020 | -- | $110,410 +6.9% |
| 2019 | $2,671 +3.2% | $103,300 +7.7% |
| 2018 | $2,588 -0.9% | $95,900 +3.9% |
| 2017 | $2,612 | $92,340 +7% |
| 2016 | $2,612 | $86,260 +6.3% |
| 2015 | -- | $81,160 +12.7% |
| 2014 | -- | $72,030 +12.2% |
| 2011 | -- | $64,220 -4.8% |
| 2010 | $2,355 -3.8% | $67,450 -9.7% |
| 2009 | $2,448 -8.2% | $74,710 -58.8% |
| 2005 | $2,668 | $181,180 +105.9% |
| 2003 | -- | $88,000 +10.2% |
| 2002 | -- | $79,880 +55.7% |
| 2001 | $1,750 +4.4% | $51,290 +3.2% |
| 2000 | $1,676 | $49,700 |
Find assessor info on the county website
Monthly payment
Est. payment
Payment breakdown
Explore the cost of this home by adjusting the details. Changes won't be saved.Climate risks
Neighborhood: 48072
Similar homes
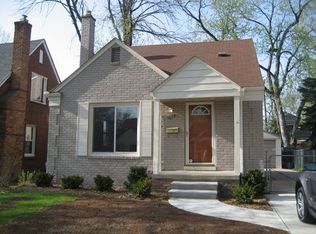
- $315,0002 bd1 ba1k sqft971 Harvard Rd, Berkley, MI 48072For Sale
 MLS ID #20261082972, Jim Shaffer, Good Company. Realcomp II
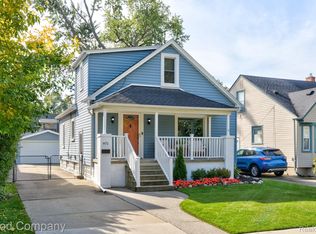
- $365,0004 bd1 ba1.4k sqft786 W Eleven Mile Rd, Berkley, MI 48072For Sale
 MLS ID #20261087333, Logan C Wert, Max Broock, REALTORS®-Bloomfield Hills. Realcomp II
- $300,0003 bd1 ba1.7k sqft3494 Cummings Ave, Berkley, MI 48072For Sale
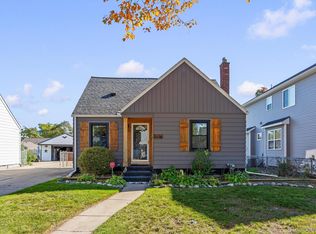 MLS ID #20261082639, Stephanie Prechel, The Agency Hall & Hunter. Realcomp II
- $269,9004 bd1 ba1k sqft1863 Ellwood Ave, Berkley, MI 48072For Sale
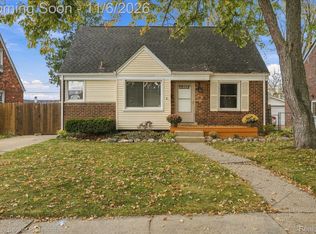 MLS ID #20261088237, Patti McCarty, Coldwell Banker Professionals-Birm. Realcomp II
- $275,0002 bd1 ba980 sqft3660 Cummings Ave, Berkley, MI 48072For SaleMLS ID #20261084773, Meghan Hable, @properties Christie's Int'l R.E. Birmingham. Realcomp II
- $300,0003 bd2 ba2k sqft13651 Allan Ave, Oak Park, MI 48237For SaleMLS ID #20261084016, Jarvis C King, @properties Christie's Int'l R.E. Birmingham. Realcomp II
- $245,0002 bd1 ba1.3k sqft1624 Eleven Mile Rd, Berkley, MI 48072For SaleMLS ID #20261067022, Hope Williams, Keller Williams Advantage. Realcomp II
- $295,0003 bd2 ba1.2k sqft1356 W Troy St, Ferndale, MI 48220For SaleMLS ID #20261085216, Sarah Skousen, @properties Christie's Int'l R.E. Birmingham. Realcomp II
- $325,0003 bd2 ba1.5k sqft3022 N Blair Ave, Royal Oak, MI 48073For SaleMLS ID #20261078439, Joseph Simancas, @properties Christie's Int'l RE Grosse Pointe. Realcomp II
- $329,9003 bd2 ba2k sqft20145 Renfrew Rd, Detroit, MI 48221For SaleMLS ID #20261080847, Katie Wheeler, Match Realty. Realcomp II
- $295,9993 bd2 ba1k sqft215 E Hazelhurst St, Ferndale, MI 48220For SaleMLS ID #20261083888, Jim Shaffer, Good Company. Realcomp II
- $350,0003 bd1 ba1.6k sqft1112 E 4th St, Royal Oak, MI 48067For SaleMLS ID #20261084804, Abby Kushner, @properties Christie's Int'l R.E. Birmingham. Realcomp II
- $249,9003 bd3 ba1.6k sqft32566 Revere Dr, Warren, MI 48092For SaleMLS ID #20261088951, Nadia T Salmou, Realty Executives Home Towne. Realcomp II
- $212,5003 bd1 ba962 sqft26585 Palmer Blvd, Madison Heights, MI 48071For SaleMLS ID #20261085886, Deborah Rice, Century 21 Professionals Troy. Realcomp II
- $280,0003 bd2 ba2.2k sqft20335 Martin Rd, Saint Clair Shores, MI 48081For SaleMLS ID #20261083036, Amy Perfetto, Keller Williams Lakeside. Realcomp II
- $324,9993 bd2 ba2.2k sqft30121 Woodhouse Dr, Warren, MI 48092For SaleMLS ID #20261061731, Sheikh Ali, Amin Realty. Realcomp II
- $325,0003 bd2 ba1.6k sqft46647 Apple Ln, Macomb, MI 48044For SaleMLS ID #20261088884, Fady Fareed, Keller Williams Advantage. Realcomp II
- $342,9003 bd2 ba2.2k sqft36218 Weber Dr, Sterling Heights, MI 48310For SaleMLS ID #20261085794, Anthony Djon, Anthony Djon Luxury Real Estate. Realcomp II
- $389,9003 bd2 ba2k sqft333 E Maplehurst St, Ferndale, MI 48220For SaleMLS ID #20261071172, Nicolas Petrucci, @properties Christie's Int'l R.E. Birmingham. Realcomp II
- $264,0003 bd3 ba2.3k sqft26651 Wagner Ave, Warren, MI 48089For SaleMLS ID #20261089011, Vic Shauni, KW Domain. Realcomp II
