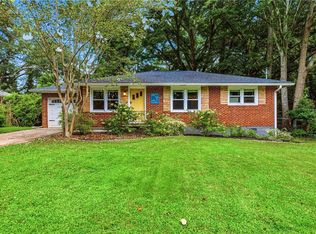
Built in 1956 and solid four-sided brick, this Decatur ranch has the quality of its era with the updates you want today. Refinished white oak floors run throughout, the kitchen pairs newer cabinetry with stainless appliances, and the major systems have already been handled: all original windows replaced with double-hung vinyl (2024), new front and patio doors (2025), a new 50-gallon water heater (2024), a new dishwasher and disposal (2025), and a roof replaced in 2016 (30-year roof) with repairs completed in 2026. Move-in ready in the truest sense - nothing left on the list. The layout offers a primary bedroom with a half bath, plus two additional bedrooms sharing a full bath. A full unfinished basement delivers the kind of storage that keeps the living space uncluttered (outdoor access only - can easily be converted to a usable space). Light is the quiet luxury here: the back of the home faces east, so morning sun filters through the trees and pours in through the large picture window, and evening light comes through the kitchen and front windows. Out back, a generous private patio overlooks an expansive, beautifully landscaped yard - mature, layered, and lovely in every season, with brilliant fall foliage and an abundance of birds and wildlife spring through fall. An existing empty pond sits ready for the right owner to bring it back to life. All of this on a quiet residential street minutes from Mason Mill Park's trails, the restaurants of Emory Village and LaVista Road, and everyday essentials (Publix, Kroger, Target, Whole Foods, Home Depot, etc.), with easy access to I-285 and 85/400 for a straight shot to downtown Decatur, Buckhead, Atlanta proper, and the airport.
Pending
$399,000
1119 Arbordale Dr, Decatur, GA 30033
3beds
1,140sqft
Single Family Residence
Built in 1956
0.33 Acres Lot
$401,900 Zestimate®
$350/sqft
$-- HOA
What's special
Solid four-sided brickGenerous private patioNewer cabinetryStainless appliancesRefinished white oak floorsNew dishwasher and disposalExpansive beautifully landscaped yard
- 16 days
- 1,489
- 156
Zillow last checked:
Listing updated:
Listed by:
Alex Tucker 678-247-4984,
Keller Williams Realty
Source: GAMLS,MLS#: 10827561
Facts & features
Interior
Bedrooms & bathrooms
- Bedrooms: 3
- Bathrooms: 2
- Full bathrooms: 1
- 1/2 bathrooms: 1
- Main level bathrooms: 1
- Main level bedrooms: 3
Rooms
- Room types: Other, Office
Kitchen
- Features: Breakfast Bar
Heating
- Forced Air
Cooling
- Central Air
Appliances
- Included: Dishwasher, Disposal, Refrigerator, Microwave, Washer, Dryer
- Laundry: Mud Room, Laundry Closet
Features
- Master On Main Level
- Flooring: Hardwood, Tile
- Windows: Double Pane Windows
- Basement: Crawl Space,Exterior Entry,Unfinished
- Attic: Pull Down Stairs
- Has fireplace: No
- Common walls with other units/homes: No Common Walls
Interior area
- Total structure area: 1,140
- Total interior livable area: 1,140 sqft
- Finished area above ground: 1,140
- Finished area below ground: 0
Property
Parking
- Total spaces: 3
- Parking features: Carport
- Has carport: Yes
Features
- Levels: One
- Stories: 1
- Patio & porch: Patio
- Exterior features: Other
- Fencing: Back Yard
Lot
- Size: 0.33 Acres
- Features: Level, Private
Details
- Parcel number: 18 101 01 006
Construction
Type & style
- Home type: SingleFamily
- Architectural style: Traditional
- Property subtype: Single Family Residence
Materials
- Brick
- Foundation: Block
- Roof: Composition
Condition
- Resale
- New construction: No
- Year built: 1956
Utilities & green energy
- Electric: 220 Volts
- Sewer: Public Sewer
- Water: Public
- Utilities for property: Electricity Available, Natural Gas Available, Sewer Available, Water Available
Green energy
- Energy efficient items: Windows
Community & HOA
Community
- Features: Park, Street Lights
- Subdivision: UNIVERSITY HEIGHTS
HOA
- Has HOA: No
- Services included: None
Location
- Region: Decatur
Financial & listing details
- Price per square foot: $350/sqft
- Tax assessed value: $411,900
- Annual tax amount: $4,810
- Date on market: 8/20/2026
- Cumulative days on market: 16 days
- Listing agreement: Exclusive Right To Sell
- Electric utility on property: Yes
Estimated market value
$401,900
$382,000 - $422,000
$2,389/mo
Price history
| Date | Event | Price |
|---|---|---|
| 8/28/2026 | Pending sale | $399,000$350/sqft |
Source:  GAMLS #10827561 Report a problem GAMLS #10827561 Report a problem | ||
| 8/20/2026 | Listed for sale | $399,000+5%$350/sqft |
Source: GAMLS #10827561 Report a problem | ||
| 11/12/2021 | Sold | $380,000+2.8%$333/sqft |
Source:  FMLS GA #6962108 Report a problem FMLS GA #6962108 Report a problem | ||
| 11/3/2021 | Pending sale | $369,500$324/sqft |
Source: GAMLS #9072328 Report a problem | ||
| 10/25/2021 | Listed for sale | $369,500+71.9%$324/sqft |
Source: GAMLS #9072328 Report a problem | ||
| 2/24/2021 | Listing removed | -- |
Source: Owner Report a problem | ||
| 12/8/2017 | Listing removed | $1,950$2/sqft |
Source: Owner Report a problem | ||
| 12/5/2017 | Listed for rent | $1,950-2.5%$2/sqft |
Source: Owner Report a problem | ||
| 6/11/2015 | Listing removed | $2,000+8.1%$2/sqft |
Source: Owner Report a problem | ||
| 5/27/2015 | Listed for rent | $1,850$2/sqft |
Source: Owner Report a problem | ||
| 9/5/2003 | Sold | $215,000$189/sqft |
Source: Public Record Report a problem | ||
Public tax history
| Year | Property taxes | Tax assessment |
|---|---|---|
| 2025 | $4,810 -3.2% | $164,760 |
| 2024 | $4,971 +66.8% | $164,760 +57.1% |
| 2023 | $2,981 -16.3% | $104,900 |
| 2022 | $3,561 -28.8% | $104,900 -1.1% |
| 2021 | $5,001 +16.4% | $106,040 +17.8% |
| 2020 | $4,297 | $90,000 |
| 2019 | $4,297 -0.2% | $90,000 -8.2% |
| 2018 | $4,306 +7.4% | $98,000 +18% |
| 2017 | $4,010 +58.1% | $83,080 +10.8% |
| 2016 | $2,536 | $75,000 -9.5% |
| 2014 | $2,536 | $82,840 +11.3% |
| 2013 | -- | $74,400 +8.2% |
| 2012 | -- | $68,760 -23.3% |
| 2011 | -- | $89,640 |
| 2010 | $2,792 | $89,640 |
| 2009 | $2,792 +11.3% | $89,640 |
| 2008 | $2,508 +3.7% | $89,640 +5.5% |
| 2007 | $2,419 | $85,000 |
| 2006 | $2,419 +24.6% | $85,000 |
| 2005 | $1,942 -9.9% | $85,000 +5.7% |
| 2004 | $2,155 +0.4% | $80,440 |
| 2003 | $2,147 +15.8% | $80,440 |
| 2002 | $1,854 +41.4% | $80,440 +15.8% |
| 2001 | $1,311 | $69,440 |
Find assessor info on the county website
Monthly payment
Est. payment
Payment breakdown
Explore the cost of this home by adjusting the details. Changes won't be saved.Climate risks
Neighborhood: North Decatur
Nearby schools
Schools provided by the listing agent
- Elementary: Laurel Ridge
- Middle: Druid Hills
- High: Druid Hills
Source: GAMLS. This data may not be complete. We recommend contacting the local school district to confirm school assignments for this home.
Similar homes
- $445,0003 bd2 ba1.3k sqft2476 Ridgefield Ter, Decatur, GA 30033For Sale

 MLS ID #7808189, Kenji Otokawa, Komp Realty, LLC.. FMLS GA
 - $445,0002 bd2 ba1.3k sqft2477 Hunting Valley Dr, Decatur, GA 30033For Sale
 MLS ID #7774082, Austin R Landers, Dorsey Alston Realtors. FMLS GA
 - $575,0004 bd3 ba1.6k sqft892 Scott Cir, Decatur, GA 30033For Sale
 MLS ID #7830145, Angela Eschbach, Dorsey Alston Realtors. FMLS GA
 - $489,0003 bd2 ba1.3k sqft2670 Woodridge Dr, Decatur, GA 30033New Construction
 MLS ID #7817817, Angela Eschbach, Dorsey Alston Realtors. FMLS GA
 - $415,0003 bd2 ba1.2k sqft2012 Shalimar Dr NE, Atlanta, GA 30345Active
 MLS ID #10805858, Stephanie Hillhouse, BHHS Georgia Properties. GAMLS
 - $499,9003 bd2 ba1.4k sqft1595 Moncrief Cir, Decatur, GA 30033For SaleMLS ID #7751448, Mona Belcher, Property Brokers, LLC. FMLS GA
- $400,0002 bd1 ba961 sqft250 Norwood Ave NE, Atlanta, GA 30317For SaleMLS ID #7828466, Jen Cox, Compass. FMLS GA
- $414,0003 bd2 ba1.6k sqft2010 Delphine Dr, Decatur, GA 30032ActiveMLS ID #10741545, Kristy Mahurin, BHHS Georgia Properties. GAMLS
- $395,0002 bd1 ba1.1k sqft984 Lindbergh Dr NE, Atlanta, GA 30324For SaleMLS ID #7820298, Michael Kriethe, HOME Luxury Real Estate. FMLS GA
- $344,0003 bd2 ba1.3k sqft2992 Belvedere Ln, Decatur, GA 30032For SaleMLS ID #7759369, Nikki Elmore, Atlanta Fine Homes Sotheby's International. FMLS GA
- $525,0003 bd2 ba1.4k sqft1089 Chatsworth Dr, Avondale Estates, GA 30002ActiveMLS ID #10837557, The Anderson Group, Keller Williams Realty. GAMLS
- $329,9003 bd2 ba1.2k sqft3010 Pasadena Dr, Decatur, GA 30032For SaleMLS ID #7807119, SCOTT POHL, HomeSmart. FMLS GA
- $320,0003 bd2 ba1.2k sqft2918 Santa Monica Dr, Decatur, GA 30032For SaleMLS ID #7807150, SCOTT POHL, HomeSmart. FMLS GA
- $385,0003 bd2 ba1.2k sqft1859 Winthrop Dr SE, Atlanta, GA 30316ActiveMLS ID #10735287, Hersh Shah Group, Keller Williams Realty. GAMLS
- $415,0003 bd2 ba1.4k sqft899 Bouldercrest Dr SE, Atlanta, GA 30316For SaleMLS ID #7810891, Michael Lambros, Lambros Realty, LLC.. FMLS GA
- $385,0003 bd2 ba1.2k sqft1297 Diamond Ave SE, Atlanta, GA 30316ActiveMLS ID #10786935, Skylar Brillante, Harry Norman Realtors. GAMLS
- $345,0003 bd2 ba1.4k sqft1917 Don Juan Ln, Decatur, GA 30032ActiveMLS ID #10656327, Jessica S Morrison, Atlanta Communities. GAMLS
- $465,0003 bd2 ba1.7k sqft2123 Juanita St, Decatur, GA 30032ActiveMLS ID #10772194, Mark Camp, BHHS Georgia Properties. GAMLS
- $315,0003 bd2 ba1.1k sqft3153 Bellgreen Way, Decatur, GA 30032For SaleMLS ID #7803432, SCOTT POHL, HomeSmart. FMLS GA
- $409,0003 bd3 ba1.4k sqft661 N Parkwood Rd #C, Decatur, GA 30030For SaleMLS ID #7775208, Roshonda Coleman, Keller Williams Realty West Atlanta. FMLS GA
