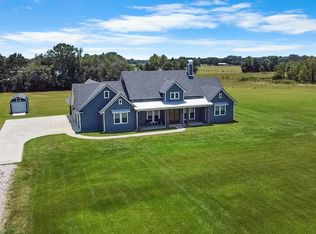
A home you'll be proud to call your own! Situated on 5 acres with a private pond, this custom home blends modern luxury with the tranquility of country living. When you step inside, you're greeted by an open-concept split floor plan designed for both comfort and entertaining. The living room features a beamed cathedral ceiling, a brick fireplace, and durable luxury vinyl wood flooring. The chef's kitchen boasts custom cabinetry that reaches the ceiling, quartz countertops, and a brick backsplash. Stainless steel appliances and an island with seating make it a focal point for gatherings, while the hidden butler's pantry provides incredible storage and prep space away from the main eye. The primary suite features a tray ceiling and leads into an ensuite equipped with a soaker tub, separate double vanities, and a custom, tiled multi-head tiled shower. The walk-in closet is complete with built-in storage and a closet island. For maximum convenience, the primary closet connects directly to a large laundry room with ample folding space, cabinet storage, and a utility sink. For those who work from home, a dedicated office--which can easily serve as a flexible secondary space--is tucked away on the opposite side of the home alongside two additional bedrooms. Outdoor living is just as impressive as the interior. The extended back patio is fully equipped for the ultimate cookout, featuring a Blackstone grill, a cooktop, a mini-fridge, and a sink. Whether you're relaxing by the pond or hosting on the patio, the possibilities for this acreage are endless. The property also includes an extended driveway specifically designed for parking boats, trailers, or additional guest vehicles, with seamless access to the garage. Other great features of the home include a whole home water filtration system and a generator. This is more than just a house; it's a lifestyle waiting for its next owner.
For sale
$620,000
1119 True Friend Rd, Saint Martinville, LA 70582
3beds
2,478sqft
Est.:
Single Family Residence
Built in ----
5 Acres Lot
$601,200 Zestimate®
$250/sqft
$-- HOA
What's special
Dedicated officeRelaxing by the pondStainless steel appliancesBrick backsplashQuartz countertopsSeparate double vanitiesBrick fireplace
- 24 days |
- 665 |
- 45 |
Zillow last checked:
Listing updated:
Listed by:
Jade Dupuis Barras,
Compass 337-233-9700
Source: RAA,MLS#: 2600003872
Tour with a local agent
Facts & features
Interior
Bedrooms & bathrooms
- Bedrooms: 3
- Bathrooms: 3
- Full bathrooms: 2
- 1/2 bathrooms: 1
Heating
- Central, Electric
Cooling
- Central Air
Appliances
- Included: Dishwasher, Microwave, Gas Stove Con
- Laundry: Electric Dryer Hookup, Washer Hookup
Features
- High Ceilings, Beamed Ceilings, Crown Molding, Double Vanity, Kitchen Island, Multi-Head Shower, Other, Separate Shower, Varied Ceiling Heights, Vaulted Ceiling(s), Walk-in Pantry, Walk-In Closet(s), Granite Counters, Quartz Counters
- Flooring: Tile, Vinyl Plank
- Windows: Window Treatments, Double Pane Windows
- Number of fireplaces: 1
- Fireplace features: 1 Fireplace, Gas, Gas Log, Ventless
Interior area
- Total interior livable area: 2,478 sqft
Property
Parking
- Total spaces: 2
- Parking features: Attached, Garage, Garage Faces Side
- Garage spaces: 2
- Has uncovered spaces: Yes
Features
- Stories: 1
- Patio & porch: Covered, Open
- Exterior features: Outdoor Grill, Outdoor Kitchen, Lighting
- Fencing: None
- On waterfront: Yes
- Waterfront features: Pond
Lot
- Size: 5 Acres
- Dimensions: 181.37 x 1218.59 x 183.52 x 118
- Features: 3 to 5.99 Acres, Level, Waterfront
Details
- Parcel number: 1050001553
- Other equipment: Generator
Construction
Type & style
- Home type: SingleFamily
- Architectural style: Modern Farm House
- Property subtype: Single Family Residence
Materials
- Brick Veneer, HardiPlank Type, Frame
- Foundation: Slab
- Roof: Composition
Condition
- Resale
Utilities & green energy
- Electric: Elec: SLEMCO
Community & HOA
Community
- Subdivision: Acadian Acres
Location
- Region: Saint Martinville
Financial & listing details
- Price per square foot: $250/sqft
- Tax assessed value: $11,600
- Annual tax amount: $104
- Date on market: 5/1/2026
- Electric utility on property: Yes
Estimated market value
$601,200
$571,000 - $631,000
$2,791/mo
Price history
| Date | Event | Price |
|---|---|---|
| 5/1/2026 | Listed for sale | $620,000$250/sqft |
Source:  RAA #2600003872 Report a problem RAA #2600003872 Report a problem | ||
Public tax history
| Year | Property taxes | Tax assessment |
|---|---|---|
| 2025 | $104 +729.1% | $1,160 +728.6% |
| 2024 | $13 +12.9% | $140 +16.7% |
| 2023 | $11 +0.1% | $120 |
| 2022 | $11 | $120 |
| 2021 | $11 +0.3% | $120 |
| 2020 | $11 -1.1% | $120 |
| 2019 | $11 +1.5% | $120 |
| 2018 | $11 | $120 |
| 2017 | $11 +5.1% | $120 |
| 2016 | $10 +2.8% | $120 +9.1% |
| 2015 | $10 | $110 |
Find assessor info on the county website
Monthly payment
Est. payment$--/mo
Payment breakdown
Explore the cost of this home by adjusting the details. Changes won't be saved.
All calculations are estimates and provided by Zillow, Inc. for informational purposes only. Actual amounts may vary.
HOA fees may include property taxes on listings classified as Co-Ops. Contact the listing agent and/or owner for fee details.
Mortgage interest rates are dependent on a number of factors, including credit score, down payment, and repayment length. Interest rate data provided by Zillow Group Marketplace, Inc. as of 1/1/1970 from various mortgage lenders with which we have lead or other similar arrangements; the Estimated Payment is an average of those rates.
See how much you could borrow to make a competitive offer.
Climate risks
Neighborhood: 70582
Nearby schools
GreatSchools rating
- 9/10Parks Primary SchoolGrades: PK-4Distance: 1.4 mi
- 5/10Parks Middle SchoolGrades: 4-8Distance: 1.9 mi
- 4/10Breaux Bridge High SchoolGrades: 9-12Distance: 3.1 mi
Schools provided by the listing agent
- Elementary: Parks
- Middle: Parks
- High: Breaux Bridge
Source: RAA. This data may not be complete. We recommend contacting the local school district to confirm school assignments for this home.
A local agent can set up tours, give advice and negotiate with sellers.
A local lender can help you make sure your offer is ready when you are.

- Louisiana
- Saint Martin Parish
- Saint Martinville
- 70582
- 1119 True Friend Rd
Nearby cities
Nearby zip codes
Other Saint Martinville Topics
- Apartments for Rent in 70582
- Houses for Sale in 70582
- Houses for Rent in 70582
- 70582 Real Estate
- Saint Martinville Condos
- Houses for Sale in Saint Martinville
- Newest Listings in Saint Martinville
- Saint Martinville Home Values
- Saint Martinville Real Estate Agents
- Saint Martinville Refinance
- Saint Martinville Mortgage Rates
