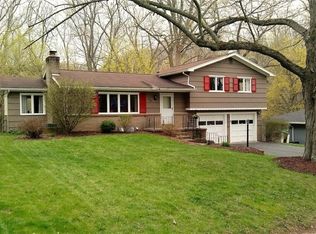
Located on one of Penfield’s most coveted streets, this sharp split level sits on a gorgeous .65-ACRE WOODED LOT, with ALLEN CREEK winding through the back of the property! Inside, the main living level is bright and open, with HARDWOOD FLOORS and a wall of oversized picture windows that bring in so much NATURAL LIGHT and provide beautiful views of the lush backyard. The large EAT-IN KITCHEN offers abundant cabinetry, stainless steel appliances, a generous pantry and great place for meals. The LIVING & DINING ROOM share one large open space, with built-in bookshelves and a WOOD-BURNING FIREPLACE with a floating wood mantel. Don't miss the convenient 1st floor powder room off the entry foyer! Just a few steps up are three bedrooms, all with LARGE CLOSETS, plus an updated and attractive full bath with DOUBLE VANITY and tub with a tile surround. A few steps down from the main level, the PARTIALLY FINISHED WALK-OUT LOWER LEVEL adds a family room, a laundry room with washer and dryer and great storage space. Step right out to the backyard, where mature trees and dense greenery create a wonderfully private setting. A SLATE PATIO, FIRE PIT and DOG RUN give you plenty of ways to enjoy the yard. Other highlights include recessed lighting, lots of fresh paint, new light fixtures, REPLACEMENT WINDOWS, CENTRAL AIR, an ATTACHED 2-CAR GARAGE and a roof approximately 12 years old. A FABULOUS LOCATION, too! Close to with parks and trails, GENTILE'S FARM MARKET, PANORAMA PLAZA and everyday conveniences. This home is transparently priced! First showing is Friday, 9-25 at 10 am. Open Sat 9-26 (11:30-1pm) Delayed negotiation form is on file. Please submit offers by 12 pm on Tuesday, 9/29.
Active
$340,000
112 Burrows Hills Dr, Rochester, NY 14625
3beds
1,698sqft
Single Family Residence
Built in 1957
0.65 Acres Lot
$-- Zestimate®
$200/sqft
$-- HOA
What's special
Central airNatural lightSlate patioFire pitRecessed lightingGreat storage spaceDog run
- 7 days
- 943
- 120
Zillow last checked:
Listing updated:
Listed by:
Keller Williams Realty Greater Rochester 585-362-8900,
Angela F. Brown 585-362-8589
Source: NYSAMLSs,MLS#: R1716517 Originating MLS: Rochester
Originating MLS: RochesterFacts & features
Interior
Bedrooms & bathrooms
- Bedrooms: 3
- Bathrooms: 2
- Full bathrooms: 1
- 1/2 bathrooms: 1
- Main level bathrooms: 1
Heating
- Gas, Forced Air
Cooling
- Central Air
Appliances
- Included: Dryer, Dishwasher, Exhaust Fan, Electric Oven, Electric Range, Gas Water Heater, Microwave, Refrigerator, Range Hood, Washer
- Laundry: In Basement
Features
- Eat-in Kitchen, Separate/Formal Living Room, Walk-In Pantry, Programmable Thermostat
- Flooring: Hardwood, Tile, Varies
- Windows: Thermal Windows
- Basement: Partially Finished,Walk-Out Access,Sump Pump
- Number of fireplaces: 1
Interior area
- Total structure area: 1,698
- Total interior livable area: 1,698 sqft
Video & virtual tour
Property
Parking
- Total spaces: 2
- Parking features: Attached, Garage, Driveway, Garage Door Opener
- Attached garage spaces: 2
Features
- Levels: Two
- Stories: 2
- Patio & porch: Patio
- Exterior features: Blacktop Driveway, Patio
Lot
- Size: 0.65 Acres
- Dimensions: 77 x 337
- Features: Rectangular, Rectangular Lot, Residential Lot
Details
- Parcel number: 2642001380700001048000
- Special conditions: Standard
Construction
Type & style
- Home type: SingleFamily
- Architectural style: Split Level
- Property subtype: Single Family Residence
Materials
- Vinyl Siding, Copper Plumbing
- Foundation: Block
- Roof: Asphalt
Condition
- Resale
- Year built: 1957
Utilities & green energy
- Electric: Circuit Breakers
- Sewer: Connected
- Water: Connected, Public
- Utilities for property: Cable Available, Electricity Connected, High Speed Internet Available, Sewer Connected, Water Connected
Community & HOA
Community
- Subdivision: Burrows Hills Add 06
Location
- Region: Rochester
Financial & listing details
- Price per square foot: $200/sqft
- Tax assessed value: $239,600
- Annual tax amount: $7,948
- Date on market: 9/24/2026
- Listing terms: Cash,Conventional,FHA,VA Loan
Estimated market value
Not available
Estimated sales range
Not available
$2,620/mo
Price history
| Date | Event | Price |
|---|---|---|
| 9/24/2026 | Listed for sale | $340,000+6.3%$200/sqft |
Source:  NYSAMLSs #R1716517 Report a problem NYSAMLSs #R1716517 Report a problem | ||
| 7/8/2022 | Sold | $320,000+23.1%$188/sqft |
Source: NYSAMLSs #R1406620 Report a problem | ||
| 5/23/2022 | Pending sale | $259,900$153/sqft |
Source: NYSAMLSs #R1406620 Report a problem | ||
| 5/17/2022 | Listed for sale | $259,900+37.5%$153/sqft |
Source: NYSAMLSs #R1406620 Report a problem | ||
| 3/24/2021 | Listing removed | -- |
Source: Owner Report a problem | ||
| 9/8/2015 | Listing removed | $189,000$111/sqft |
Source: Owner Report a problem | ||
| 9/8/2015 | Listed for sale | $189,000+8.3%$111/sqft |
Source: Owner Report a problem | ||
| 8/25/2015 | Sold | $174,500-7.7%$103/sqft |
Source: Public Record Report a problem | ||
| 7/30/2015 | Pending sale | $189,000$111/sqft |
Source: Owner Report a problem | ||
| 7/15/2015 | Listed for sale | $189,000$111/sqft |
Source: Owner Report a problem | ||
| 7/15/2015 | Pending sale | $189,000$111/sqft |
Source: Owner Report a problem | ||
| 7/7/2015 | Listed for sale | $189,000+155.4%$111/sqft |
Source: Owner Report a problem | ||
| 3/5/2002 | Sold | $74,000$44/sqft |
Source: Public Record Report a problem | ||
Public tax history
| Year | Property taxes | Tax assessment |
|---|---|---|
| 2025 | -- | $239,600 |
| 2024 | -- | $239,600 |
| 2023 | -- | $239,600 |
| 2022 | -- | $239,600 +37.5% |
| 2021 | -- | $174,200 |
| 2020 | -- | $174,200 |
| 2018 | -- | $174,200 |
| 2017 | $4,533 | $174,200 |
| 2016 | -- | $174,200 +7.5% |
| 2015 | -- | $162,100 |
| 2014 | -- | $162,100 |
| 2013 | -- | $162,100 |
| 2012 | -- | $162,100 |
| 2011 | -- | $162,100 |
| 2010 | -- | $162,100 |
| 2009 | -- | $162,100 +16.2% |
| 2007 | -- | $139,500 |
| 2006 | -- | $139,500 |
| 2005 | -- | $139,500 +31.5% |
| 2004 | -- | $106,100 |
| 2003 | -- | $106,100 |
| 2002 | -- | $106,100 |
| 2001 | -- | $106,100 +2.6% |
| 2000 | -- | $103,400 |
Find assessor info on the county website
Monthly payment
Climate risks
Neighborhood: 14625
Nearby schools
Schools provided by the listing agent
- District: Penfield
Source: NYSAMLSs. This data may not be complete. We recommend contacting the local school district to confirm school assignments for this home.
Similar homes
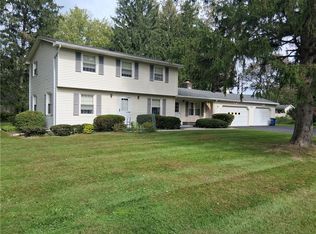
- $299,9003 bd2 ba1.8k sqft9 Hallmark Rd, Rochester, NY 14625For Sale
 MLS ID #R1718080, Stephen P. Jones, Listing by: Keller Williams Realty Greater Rochester. NYSAMLSs
 - $299,9004 bd2 ba1.8k sqft48 Old Pond Rd, Rochester, NY 14625For Sale
 MLS ID #R1718855, Rita Lujan Pettinaro, Listing by: Keller Williams Realty Greater Rochester. NYSAMLSs
 - $389,9003 bd2 ba1.3k sqft45 Milford Rd, Rochester, NY 14625For Sale
 MLS ID #R1719152, Rita Lujan Pettinaro, Listing by: Keller Williams Realty Greater Rochester. NYSAMLSs
 - $329,0004 bd2 ba1.6k sqft163 Baxton Cir, Rochester, NY 14625For Sale
 MLS ID #R1716893, Kathryn Ramos, Listing by: Real Broker NY, LLC. NYSAMLSs
 - $325,0003 bd2 ba1.7k sqft76 French Rd, Rochester, NY 14618For SaleMLS ID #R1718907, Samuel Schrimsher, Listing by: Rise Real Estate Services LLC. NYSAMLSs
- $399,9004 bd3 ba1.8k sqft164 Bunker Hill Dr, Rochester, NY 14625For SaleMLS ID #R1718267, Karen L. Menachof, Listing by: Howard Hanna. NYSAMLSs
- $319,9003 bd2 ba1.3k sqft362 Embury Rd, Rochester, NY 14625For SaleMLS ID #R1715670, Robert A. Schreiber, Listing by: RE/MAX Realty Group. NYSAMLSs
- $364,9004 bd4 ba1.8k sqft34 Sky Ridge Dr, Rochester, NY 14625For SaleMLS ID #R1711018, Alice S. Clark, Listing by: Mitchell Pierson, Jr., Inc.. NYSAMLSs
- $335,0003 bd2 ba1.8k sqft11 Tall Tree Ln, Fairport, NY 14450For SaleMLS ID #R1718944, Bonnie F Pagano, Listing by: Core Agency RE INC. NYSAMLSs
- $329,9002 bd2 ba1.6k sqft1041 Highland Ave, Rochester, NY 14620For SaleMLS ID #R1718476, Richard J. Borrelli, Listing by: WCI Realty. NYSAMLSs
- $379,9002 bd3 ba1.6k sqft1000 Penfield Rd, Rochester, NY 14625For SaleMLS ID #R1710768, Jacqueline C. Crane, Listing by: Crane Realty. NYSAMLSs
- $349,0003 bd3 ba1.9k sqft9 Circle Wood Rd, Rochester, NY 14625For SaleMLS ID #R1710439, Margaret Denise Christopher, Listing by: Platinum Prop & Asset Mgmt. NYSAMLSs
- $375,0004 bd2 ba1.8k sqft11 Stuyvesant Rd, Pittsford, NY 14534For SaleMLS ID #R1718482, Richard L. Leasure, Listing by: Howard Hanna. NYSAMLSs
- $385,0004 bd3 ba2.2k sqft2949 Elmwood Ave, Rochester, NY 14618For SaleMLS ID #R1718021, Carly B Napier, Listing by: Elysian Homes by Mark Siwiec and Associates. NYSAMLSs
- $299,9003 bd2 ba1.5k sqft930 Edgewood Ave, Rochester, NY 14618For SaleMLS ID #R1712754, Michael R DiMino, Listing by: RE/MAX Plus. NYSAMLSs
- $299,9004 bd2 ba1.4k sqft134 Fairhill Dr, Rochester, NY 14618For SaleMLS ID #R1718406, Colin Lange, Listing by: Howard Hanna. NYSAMLSs
- $374,9993 bd4 ba2.2k sqft330 Rhinecliff Dr, Rochester, NY 14618For SaleMLS ID #R1718376, Michael Caceci, Listing by: Empire Realty Group. NYSAMLSs
- $249,9004 bd2 ba1.7k sqft1439 Creek St, Rochester, NY 14625For SaleMLS ID #R1714509, Jasmine Disch Watson, Listing by: Tru Agent Real Estate. NYSAMLSs
- $349,9003 bd2 ba1.4k sqft189 Merwin Ave, Rochester, NY 14609For SaleMLS ID #R1716381, Hollis A. Creek, Listing by: Howard Hanna. NYSAMLSs
- $339,9003 bd4 ba2k sqft3062 Clover St, Pittsford, NY 14534For SaleMLS ID #R1708994, Christopher Carretta, Listing by: Hunt Real Estate ERA/Columbus. NYSAMLSs
