Welcome to 112 E Thomson Avenue, Springfield Pa., Absolutely One of The Township's Finest Renovations! Located in One of Delco's Most Desirable Neighborhoods, This Renovated All Brick Colonial with 2 Additions Is Sure to Impress! First Floor Featuring: Welcoming Front Entry, Large Formal Living Room, Amazing Open Concept Kitchen & Dining Room Combo, Family Room Addition w/ Vaulted Ceilings - Brick Wall & Impressive Masonry Fireplace, Bonus Flex Space Additon (Mudroom / Office / You Decide) with Access to Rear Yard & Side Driveway & Bonus 2nd Full Bathroom. 2nd Floor Features: Three Generously Sized Bedrooms & Impressive Renovated Hall Bathroom. Lower-Level Features: Finished Family Room with Custom Entertainment Beverage Center, Separate Utility / Storage & Laundry Room. Upgrades & Extras Include: New Roof & Gutters (2026), New Front & Rear Entry Doors (2026), New Windows (2026), New Designer Kitchen & Bathrooms w/ Upgraded Finishes, Counters & Cabinetry (2026), New LVP Flooring (2026), New Paint T/O (2026), Updated Electrical & Plumbing (2026), New Appliances (2026) This One Has it All! Minutes to Parks, Schools, Shopping, Restaurants, Public Transportation, I95, I476, Philadelphia, Main Line & K.O.P. Don't Sleep on This One - Call & See It Today!
For sale
$524,999
112 E Thomson Ave, Springfield, PA 19064
3beds
1,877sqft
Single Family Residence
Built in 1953
8,712 Square Feet Lot
$510,500 Zestimate®
$280/sqft
$-- HOA
What's special
New windowsWelcoming front entryNew roof and guttersImpressive renovated hall bathroomNew appliancesNew lvp flooringThree generously sized bedrooms
- 6 days
- 1,084
- 115
Likely to sell faster than
Zillow last checked:
Listing updated:
Listed by:
Mike Mulholland 484-222-8804,
Long & Foster Real Estate, Inc. (610) 892-8300
Source: Bright MLS,MLS#: PADE2126164
Facts & features
Interior
Bedrooms & bathrooms
- Bedrooms: 3
- Bathrooms: 2
- Full bathrooms: 2
- Main level bathrooms: 1
Basement
- Area: 0
Heating
- Forced Air, Natural Gas
Cooling
- Central Air, Electric
Appliances
- Included: Gas Water Heater
Features
- Basement: Full,Finished
- Number of fireplaces: 1
Interior area
- Total structure area: 1,877
- Total interior livable area: 1,877 sqft
- Finished area above ground: 1,877
- Finished area below ground: 0
Property
Parking
- Total spaces: 2
- Parking features: Driveway
- Uncovered spaces: 2
Accessibility
- Accessibility features: None
Features
- Levels: Two
- Stories: 2
- Pool features: None
Lot
- Size: 8,712 Square Feet
Details
- Additional structures: Above Grade, Below Grade
- Parcel number: 42000704200
- Zoning: RES
- Special conditions: Standard
Construction
Type & style
- Home type: SingleFamily
- Architectural style: Colonial
- Property subtype: Single Family Residence
Materials
- Brick
- Foundation: Other
Condition
- New construction: No
- Year built: 1953
Utilities & green energy
- Sewer: Public Sewer
- Water: Public
Community & HOA
Community
- Subdivision: None Available
HOA
- Has HOA: No
Location
- Region: Springfield
- Municipality: SPRINGFIELD TWP
Financial & listing details
- Price per square foot: $280/sqft
- Tax assessed value: $293,200
- Annual tax amount: $9,291
- Date on market: 10/20/2026
- Listing agreement: Exclusive Right To Sell
- Inclusions: Refrigerator, Dishwasher, Stove, Microwave, Dehumidifier - As Is Condition
- Exclusions: Washer And Dryer
- Ownership: Fee Simple
Estimated market value
$510,500
$485,000 - $536,000
$3,103/mo
Price history
| Date | Event | Price |
|---|---|---|
| 10/20/2026 | Listed for sale | $524,999+64.1%$280/sqft |
Source:  Bright MLS #PADE2126164 Report a problem | ||
| 1/8/2026 | Sold | $320,000+42.2%$170/sqft |
Source: Bright MLS #PADE2105388 Report a problem | ||
| 12/19/2025 | Pending sale | $225,000$120/sqft |
Source: Bright MLS #PADE2105388 Report a problem | ||
| 12/15/2025 | Listed for sale | $225,000$120/sqft |
Source: Bright MLS #PADE2105388 Report a problem | ||
Public tax history
| Year | Property taxes | Tax assessment |
|---|---|---|
| 2026 | $9,100 +5.8% | $293,200 |
| 2025 | $8,601 +4.4% | $293,200 |
| 2024 | $8,241 +3.9% | $293,200 |
| 2023 | $7,935 +2.2% | $293,200 |
| 2022 | $7,764 +0.4% | $293,200 |
| 2021 | $7,733 +815.6% | $293,200 +89.6% |
| 2020 | $845 -87.7% | $154,650 |
| 2019 | $6,843 +1.4% | $154,650 |
| 2018 | $6,746 +694.8% | $154,650 |
| 2017 | $849 -2% | $154,650 |
| 2016 | $866 | $154,650 |
| 2015 | $866 | $154,650 |
| 2014 | $866 +2.8% | $154,650 |
| 2013 | $843 +2.8% | $154,650 |
| 2012 | $820 +2.3% | $154,650 |
| 2011 | $801 | $154,650 |
| 2010 | $801 +7.5% | $154,650 |
| 2009 | $745 +2% | $154,650 |
| 2008 | $731 +6.1% | $154,650 |
| 2007 | $688 | $154,650 |
| 2006 | $688 | $154,650 |
| 2005 | $688 | $154,650 |
| 2004 | $688 +8.5% | $154,650 |
| 2003 | $634 +7.9% | $154,650 |
| 2002 | $588 | $154,650 |
| 2000 | $588 | $154,650 |
Find assessor info on the county website
Monthly payment
Est. payment
Payment breakdown
Explore the cost of this home by adjusting the details. Changes won't be saved.Climate risks
Neighborhood: 19064
Nearby schools
Schools provided by the listing agent
- District: Springfield
Source: Bright MLS. This data may not be complete. We recommend contacting the local school district to confirm school assignments for this home.
Similar homes
- $525,0003 bd2 ba1.8k sqft634 N Monroe St, Media, PA 19063For Sale
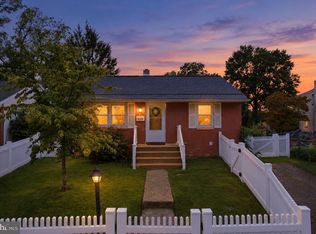
 MLS ID #PADE2122690, Kim Knaub, CG Realty, LLC. Bright MLS
- $519,9005 bd2 ba1.8k sqft817 Ardmore Ave, Ardmore, PA 19003For Sale
 MLS ID #PADE2125764, Tom Toole III, RE/MAX Main Line - West Chester. Bright MLS
- $460,0003 bd2 ba1.9k sqft506 S New Middletown Rd, Media, PA 19063For Sale
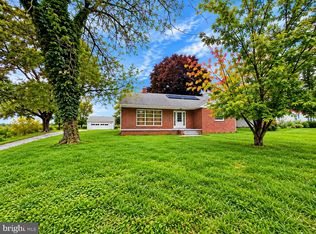 MLS ID #PADE2125398, Mike Mulholland, Long & Foster Real Estate, Inc.. Bright MLS
- $549,0003 bd4 ba1.9k sqft505 Glendale Rd, Havertown, PA 19083For Sale
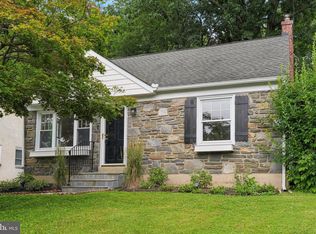 MLS ID #PADE2118888, Stephen Karpinski, Keller Williams Main Line. Bright MLS
- $538,0003 bd2 ba1.4k sqft449 W Baltimore Ave, Media, PA 19063For SaleMLS ID #PADE2119814, Rich Cassell, KW Empower. Bright MLS
- $339,0003 bd2 ba1.4k sqft319 Sloan St, Crum Lynne, PA 19022For SaleMLS ID #PADE2126296, Joe Anthony Jr, CG Realty, LLC. Bright MLS
- $574,9003 bd3 ba1.7k sqft448 Radnor St, Media, PA 19063For SaleMLS ID #PADE2122636, Pete McGuinn, RE/MAX Main Line - West Chester. Bright MLS
- $499,0004 bd3 ba2.2k sqft407 Beverly Blvd, Upper Darby, PA 19082For SaleMLS ID #PADE2122618, lutfu okan, RE/MAX Preferred - Malvern. Bright MLS
- $499,0004 bd3 ba1.9k sqft829 Morgan Ave, Palmyra, NJ 08065For SaleMLS ID #NJBL2122164, Jim Bertino, HomeSmart First Advantage Realty. Bright MLS
- $575,0004 bd3 ba2.3k sqft333 Golf Hills Rd, Havertown, PA 19083For SaleMLS ID #PADE2123200, Dan Zecher, Keller Williams Elite. Bright MLS
- $614,9904 bd3 ba2k sqft2211 Rhonda Rd, Broomall, PA 19008For SaleMLS ID #PADE2121898, Serena Lin, Keller Williams Main Line. Bright MLS
- $619,0004 bd3 ba1.9k sqft7913 Newbold Ln, Laverock, PA 19038For SaleMLS ID #PAMC2197918, Inna Dimova, Keller Williams Real Estate - Southampton. Bright MLS
- $500,0003 bd2 ba2.1k sqft40 Woodbine Ave, Maple Shade, NJ 08052For SaleMLS ID #NJBL2122568, Nicole Gendin, Keller Williams Realty - Moorestown. Bright MLS
- $530,0004 bd3 ba1.9k sqft44 Prospect Ave, Bryn Mawr, PA 19010For SaleMLS ID #PAMC2189612, Gerald Perese, EXP Realty, LLC. Bright MLS
- $519,9003 bd3 ba2k sqft17 Lyman Ave, Woodbury, NJ 08096For SaleMLS ID #NJGL2079100, Francesco Pullella, HOF Realty. Bright MLS
- $470,0004 bd2 ba2.1k sqft1566 Lafayette St, West Deptford, NJ 08086For SaleMLS ID #NJGL2079192, Murat Sengul, Twins Associates, LLC. Bright MLS
- $539,9004 bd2 ba1.6k sqft101 Norwood Ave, Westmont, NJ 08108For SaleMLS ID #NJCD2127544, Francesco Pullella, HOF Realty. Bright MLS
- $529,9996 bd3 ba2.4k sqft1927 Chapel Ave W, Cherry Hill, NJ 08002For SaleMLS ID #NJCD2127856, Lina Siciliano, Real Broker, LLC. Bright MLS
- $499,8883 bd2 ba1.6k sqft2680 Charlestown Rd, Phoenixville, PA 19460For SaleMLS ID #PACT2127650, John Zloza, Real Broker, LLC. Bright MLS
- $310,0003 bd1 ba1.8k sqft157 S Poplar St, Gibbstown, NJ 08027For SaleMLS ID #NJGL2080094, Brandon Hedenberg, Hedenberg Real Estate Company LLC. Bright MLS
