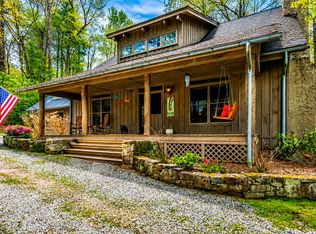
Welcome to a beautifully maintained and completely furnished mountain retreat in the desirable Whisper Lake community of Sapphire, NC. Offered turnkey and move-in ready, this three-bedroom, three-and-a-half-bathroom home offers a flexible floor plan with inviting spaces for family and guests.
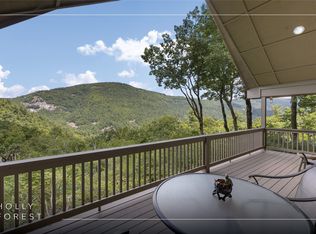
The main level features a warm and welcoming living area with comfortable mountain-style finishes, an open kitchen and dining area, and access to a screened-in back porch designed for relaxing and outdoor entertaining. The upper level offers a private loft with its own deck, separate from the one-bedroom, one-bathroom area, creating a wonderful space for an office or reading area.
The lower level provides a spacious family room and game area, complete with a pool table, along with access to a deck and a small outdoor dog run. Whether enjoying quiet mornings, entertaining friends, or gathering for game night, there is room for everyone to spread out and enjoy the mountain lifestyle.
A detached single-car garage adds convenience, with a bonus room above offering additional flexible space for a studio, office, or hobby room. A circular paved driveway provides easy access and plenty of parking.
Located in Whisper Lake, owners enjoy access to the lake and the many amenities available through the Sapphire Valley Master Association, including golf, tennis, pickleball, swimming, fitness facilities, hiking trails, skiing, and year-round recreational opportunities. Conveniently located near Cashiers and a short drive to Highlands, 112 Lupton Road offers the ideal combination of comfort, flexibility, recreation, and turnkey mountain living.
For sale
$1,050,000
112 Lupton Road, Sapphire, NC 28774
3beds
--sqft
Farm, Single Family Residence
Built in 2005
0.82 Acres Lot
$1,014,900 Zestimate®
$--/sqft
$165/mo HOA
What's special
Comfortable mountain-style finishesBeautifully maintainedCompletely furnishedFlexible floor planPool tableSmall outdoor dog runDetached single-car garage
- 21 days
- 513
- 48
Zillow last checked:
Listing updated:
Listed by:
Ann Cooper,
Silver Creek Real Estate Group - H
Source: HCMLS,MLS#: 1004022Originating MLS: Highlands Cashiers Board of Realtors
Facts & features
Interior
Bedrooms & bathrooms
- Bedrooms: 3
- Bathrooms: 4
- Full bathrooms: 3
- 1/2 bathrooms: 1
Primary bedroom
- Level: Main
Bedroom 2
- Level: Upper
Bedroom 3
- Level: Lower
Primary bathroom
- Level: Main
Bathroom 2
- Level: Upper
Bathroom 3
- Level: Lower
Basement
- Level: Basement
Bonus room
- Level: Upper
Game room
- Level: Lower
Kitchen
- Level: Main
Living room
- Level: Main
Heating
- Electric
Cooling
- Heat Pump
Appliances
- Included: Dryer, Dishwasher, Electric Cooktop, Exhaust Fan, Disposal, Microwave, Refrigerator, Washer
- Laundry: Laundry Room
Features
- Built-in Features, Ceiling Fan(s), Double Vanity, Granite Counters, High Speed Internet
- Flooring: Hardwood
- Basement: Exterior Entry,Finished
- Number of fireplaces: 2
- Fireplace features: Basement, Gas Log, Gas Starter, Living Room
- Furnished: Yes
Property
Parking
- Total spaces: 1
- Parking features: Circular Driveway, Detached, Garage Faces Front, Garage, One Car Garage, Garage Door Opener
- Garage spaces: 1
Features
- Levels: Three Or More
- Stories: 3
- Patio & porch: Rear Porch, Covered, Deck, Front Porch, Screened
- Exterior features: Lighting, Outdoor Grill, Private Entrance, Propane Tank - Leased
- Pool features: Community
- Has view: Yes
- View description: Seasonal View, Trees/Woods
- Waterfront features: None, Deeded Access
Lot
- Size: 0.82 Acres
- Features: Back Yard, Landscaped, Native Plants, Wooded, Rolling Slope
- Topography: Rolling,Sloping
Details
- Parcel number: 8501298472000
- Zoning description: Residential
Construction
Type & style
- Home type: SingleFamily
- Architectural style: Cottage,Farmhouse
- Property subtype: Farm, Single Family Residence
Materials
- Roof: Metal
Condition
- New construction: No
- Year built: 2005
Utilities & green energy
- Sewer: Septic Tank
- Water: Community/Coop
- Utilities for property: Electricity Connected, Fiber Optic Available, Propane, Water Connected
Community & HOA
Community
- Features: Clubhouse, Fitness Center, Fishing, Golf, Lake, Playground, Park, Pickleball, Pool, Sidewalks, Tennis Court(s), Trails/Paths, Water Access
- Subdivision: Whisper Lake
HOA
- Has HOA: Yes
- HOA fee: $800 annually
- HOA name: Whisper Lake Poa
- Second HOA fee: $1,177 annually
- Second HOA name: Svma
Location
- Region: Sapphire
Financial & listing details
- Tax assessed value: $818,450
- Annual tax amount: $3,932
- Date on market: 10/2/2026
- Road surface type: Asphalt
Estimated market value
$1,014,900
$964,000 - $1.07M
$2,667/mo
Price history
| Date | Event | Price |
|---|---|---|
| 10/2/2026 | Listed for sale | $1,050,000+21.4% |
Source: HCMLS #1004022 Report a problem | ||
| 9/3/2024 | Sold | $865,000-3.4% |
Source: HCMLS #105761 Report a problem | ||
| 8/22/2024 | Pending sale | $895,000 |
Source: HCMLS #105761 Report a problem | ||
| 7/23/2024 | Contingent | $895,000 |
Source: HCMLS #105761 Report a problem | ||
| 7/18/2024 | Listed for sale | $895,000+2.3% |
Source: HCMLS #105761 Report a problem | ||
| 8/25/2023 | Listing removed | $875,000 |
Source: HCMLS #100848 Report a problem | ||
| 5/24/2023 | Listed for sale | $875,000-2.2% |
Source: HCMLS #100848 Report a problem | ||
| 10/14/2022 | Price change | $895,000-10.5% |
Source: HCMLS #100848 Report a problem | ||
| 9/23/2022 | Listed for sale | $1,000,000+122.2% |
Source: HCMLS #100848 Report a problem | ||
| 9/26/2005 | Sold | $450,000 |
Source: Public Record Report a problem | ||
Public tax history
| Year | Property taxes | Tax assessment |
|---|---|---|
| 2025 | $3,933 +51.4% | $818,450 +107.4% |
| 2024 | $2,598 | $394,640 |
| 2023 | $2,598 | $394,640 |
| 2022 | $2,598 +0.8% | $394,640 |
| 2021 | $2,578 +10.3% | $394,640 +17.5% |
| 2020 | $2,338 +0.7% | $335,950 |
| 2019 | $2,321 +22.2% | $335,950 |
| 2018 | $1,899 +1.2% | $335,950 |
| 2017 | $1,878 | $335,950 |
| 2016 | $1,878 +23.9% | $335,950 -6.1% |
| 2015 | $1,515 | $357,700 |
| 2014 | $1,515 | $357,700 |
| 2013 | -- | $357,700 |
| 2012 | -- | $357,700 |
| 2011 | -- | $357,700 |
| 2010 | -- | $357,700 |
Find assessor info on the county website
Monthly payment
Est. payment
Payment breakdown
Explore the cost of this home by adjusting the details. Changes won't be saved.Climate risks
Neighborhood: 28774
Similar homes
- $1,250,0003 bd3 ba-- sqft203 Cucumber Court, Sapphire, NC 28774For Sale
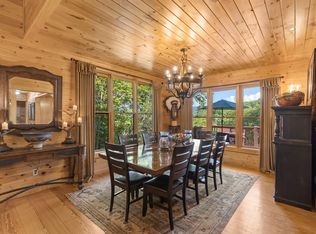 MLS ID #1004115, Joanne Bryson. HCMLS
- $1,154,0004 bd3 ba-- sqft59 Wildberry Court, Sapphire, NC 28774For Sale
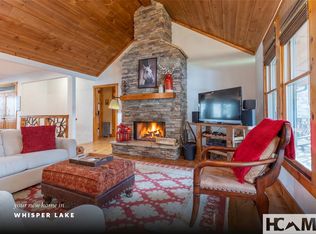 MLS ID #1002548, Lesley Howard. HCMLS
- $877,0003 bd3 ba-- sqft34 Red Cedar Court, Sapphire, NC 28774For Sale
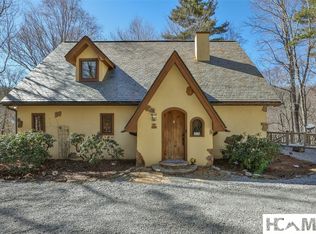 MLS ID #1003925, Kelly Ramsay. HCMLS
- $848,5003 bd3 ba-- sqft66 Bald Eagle Court, Sapphire, NC 28774For Sale
 MLS ID #1004010, Bambi Famous Kaine. HCMLS
