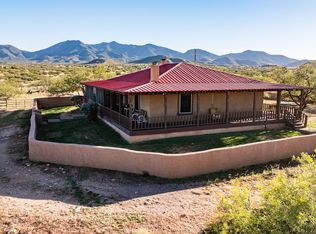
Truly loved steel construction home on 30 acres with unmatched panoramic views + Incredible sunrises AND sunsets! Spray foam insulation keeps the outside at bay while you enjoy your chef's kitchen complete with granite counters, a 48'' gas range and tons of storage. Oversized second bedroom gives you the flexibility for a dual master set-up, a large office space, or an additional living area. A detached, insulated and air conditioned 30x40 shop includes a one bedroom/bath guest quarters. 3 beautiful, wood and steel carports provide shade for cars, toys, equipment, or critters. Add sides and voila...it's a stable! Zoned RU4- Cover the hillsides with vineyards or orchards. Private well is solar powered. 6,000g holding tanks. ENVISION YOUR DREAMS! Call TODAY! This home is a must see!
Under contract
Price cut: $10K (5/27)
$659,000
1121 N Apache Ridge Rd, Benson, AZ 85602
3beds
2,405sqft
:
Get pre-qualified$4,158/mo
Single Family Residence
Built in 2023
30.16 Acres Lot
$648,200 Zestimate®
$274/sqft
$-- HOA
What's special
Incredible sunrises and sunsetsSteel construction homeLarge office spaceUnmatched panoramic viewsGranite countersTons of storageOversized second bedroom
- 113 days |
- 633 |
- 28 |
Zillow last checked:
Listing updated:
Listed by:
Tara L Finch 520-904-0204,
Haymore Real Estate, LLC
Source: MLS of Southern Arizona,MLS#: 22608805
Facts & features
Interior
Bedrooms & bathrooms
- Bedrooms: 3
- Bathrooms: 2
- Full bathrooms: 2
Heating
- Mini-Split, Electric, Propane
Cooling
- Central Air, Ceiling Fan(s)
Appliances
- Included: Tankless Water Heater, Dishwasher, Disposal, Refrigerator, Gas Range, Microwave
- Laundry: Laundry Room, Washer, Dryer
Features
- Kitchen Island, Walk-In Closet(s)
- Flooring: Ceramic Tile
- Has fireplace: No
- Fireplace features: None
Interior area
- Total structure area: 2,405
- Total interior livable area: 2,405 sqft
Property
Parking
- Total spaces: 6
- Parking features: Garage Door Opener, Detached
- Garage spaces: 2
- Carport spaces: 4
- Covered spaces: 6
Accessibility
- Accessibility features: Wide Doorways, Wide Hallways
Features
- Levels: One
- Stories: 1
- Patio & porch: Covered
- Exterior features: None
- Spa features: None
- Fencing: Wire
- Has view: Yes
- View description: Mountain(s), Sunset, Panoramic, Sunrise
Lot
- Size: 30.16 Acres
- Dimensions: 1318x998x1322x993
- Features: Decorative Gravel, Dividable Lot, East/West Exposure, North/South Exposure
Details
- Parcel number: 12310003J
- Zoning: Benson - RU4
- Special conditions: None
- Other equipment: Pre-Wired Sat Dish
Construction
Type & style
- Home type: SingleFamily
- Architectural style: Ranch
- Property subtype: Single Family Residence
Materials
- Metal Siding, Stucco
- Roof: Tile
Condition
- Year built: 2023
Utilities & green energy
- Sewer: Septic Tank
Community & HOA
Community
- Features: None
- Security: None
HOA
- Has HOA: No
Location
- Region: Benson
Financial & listing details
- Price per square foot: $274/sqft
- Tax assessed value: $597,777
- Annual tax amount: $6,158
- Date on market: 4/4/2026
- Cumulative days on market: 295 days
- Listing terms: FHA,VA Loan,Conventional,Cash
- Road surface type: Dirt
Estimated market value
$648,200
$616,000 - $681,000
$2,392/mo
Price history
| Date | Event | Price |
|---|---|---|
| 7/23/2026 | Contingent | $659,000$274/sqft |
Source:  MLS of Southern Arizona #22608805 Report a problem MLS of Southern Arizona #22608805 Report a problem | ||
| 5/27/2026 | Price change | $659,000-1.5%$274/sqft |
Source: MLS of Southern Arizona #22608805 Report a problem | ||
| 5/4/2026 | Price change | $669,000-0.9%$278/sqft |
Source: MLS of Southern Arizona #22608805 Report a problem | ||
| 4/4/2026 | Listed for sale | $675,000$281/sqft |
Source: MLS of Southern Arizona #22608805 Report a problem | ||
| 4/4/2026 | Listing removed | $675,000$281/sqft |
Source: MLS of Southern Arizona #22525884 Report a problem | ||
| 2/7/2026 | Price change | $675,000-3.6%$281/sqft |
Source: MLS of Southern Arizona #22525884 Report a problem | ||
| 1/2/2026 | Price change | $699,900-3.5%$291/sqft |
Source: MLS of Southern Arizona #22525884 Report a problem | ||
| 11/28/2025 | Price change | $725,000-3.3%$301/sqft |
Source: MLS of Southern Arizona #22525884 Report a problem | ||
| 10/4/2025 | Listed for sale | $749,999$312/sqft |
Source: MLS of Southern Arizona #22525884 Report a problem | ||
Public tax history
| Year | Property taxes | Tax assessment |
|---|---|---|
| 2026 | $6,159 -2% | $59,778 +1.6% |
| 2025 | $6,287 | $58,826 |
Find assessor info on the county website
Monthly payment
Est. payment
Payment breakdown
Explore the cost of this home by adjusting the details. Changes won't be saved.Climate risks
Neighborhood: 85602
Getting around
0 / 100
Car-DependentNearby schools
GreatSchools rating
- 6/10Benson Primary SchoolGrades: PK-5Distance: 1.9 mi
- 6/10Benson Middle SchoolGrades: 5-8Distance: 1.9 mi
- 7/10Benson High SchoolGrades: 9-12Distance: 1.9 mi
Schools provided by the listing agent
- Elementary: Benson
- Middle: Benson
- High: Benson
Source: MLS of Southern Arizona. This data may not be complete. We recommend contacting the local school district to confirm school assignments for this home.
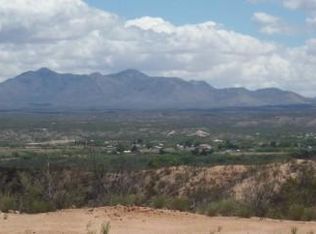
- $--8.55 Acres0 W Aviation Dr, Benson, AZ 85602Off Market
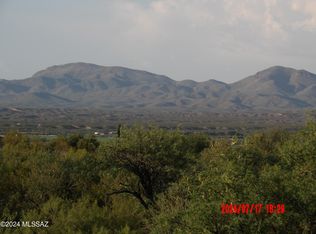
- $115,00039.68 AcresLOT 29 W Aviation Dr, Benson, AZ 85602Sold
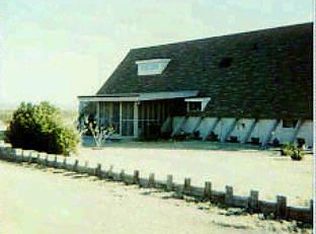
- $286,8003 bd2 ba2.8k sqft1433 N Ocotillo Rd, Benson, AZ 85602Off Market
- $187,900-- bd-- ba-- sqft680 W Aviation Dr, Benson, AZ 85602Off Market
- $39,7604.97 Acres857 W Trail Dust Rd, Benson, AZ 85602Off Market
- $340,0003 bd2 ba2.4k sqft699 W Aviation Dr, Benson, AZ 85602Sold
- $359,7003 bd2 ba1.9k sqft789 W Trail Dust Rd, Benson, AZ 85602Off Market
- $61,9089.95 Acres789 W Trail Dust Rd, Benson, AZ 85602Off Market
A local agent can set up tours, give advice and negotiate with sellers.
Similar homes
- $625,0004 bd2 ba2.4k sqft1214 S Emu Ave, Benson, AZ 85602For Sale
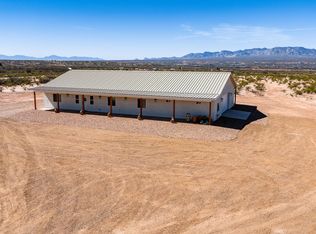
 MLS ID #22608590, Tara L Finch, Haymore Real Estate, LLC. MLS of Southern Arizona
 - $489,0003 bd2 ba2.1k sqft619 W Via Javelina, Benson, AZ 85602For Sale
 MLS ID #22616623, Juanita Hernandez Lopez, PLLC, ERA Four Feathers Realty, LC. MLS of Southern Arizona
 - $499,9004 bd2 ba2k sqft1206 W Arroyo Vista Dr, Benson, AZ 85602For Sale
 MLS ID #22615299, Gregory W Wheatley, Long Realty. MLS of Southern Arizona
 - $749,9002 bd2 ba1.9k sqft2932 W Liston Rd, Benson, AZ 85602For Sale
 MLS ID #22611466, Tara L Finch, Haymore Real Estate, LLC. MLS of Southern Arizona
 - $562,0003 bd2 ba1.8k sqft251 N Wildcat Pl, Benson, AZ 85602For SaleMLS ID #22613591, Christopher J Cobb, Real Broker. MLS of Southern Arizona
- $340,0003 bd2 ba2.2k sqft179 W Autumn Ln, Benson, AZ 85602For SaleMLS ID #22612788, Melina Vargas, Haymore Real Estate, LLC. MLS of Southern Arizona
- $530,0002 bd3 ba1.8k sqft440 W Cimmaron Ln, Benson, AZ 85602For SaleMLS ID #22617748, Kalynn Bullington, Copper Lodge Realty. MLS of Southern Arizona
- $545,0005 bd3 ba2.6k sqft3298 W Monte Vista Trl, Benson, AZ 85602For SaleMLS ID #22610534, Krista Nicole Benavides, Tierra Antigua Realty. MLS of Southern Arizona
- $599,0004 bd2 ba1.5k sqft331 W Rockspring Ln, Benson, AZ 85602For SaleMLS ID #22527363, Waco Starr, Long Realty. MLS of Southern Arizona
- $799,0003 bd2 ba1.7k sqft2245 W Ap Polston Rd, Saint David, AZ 85630For SaleMLS ID #22615420, Paulette A McLain, DiPeso Realty. MLS of Southern Arizona
- $439,0003 bd2 ba1.8k sqft3203 W Thunder Pass Rd, Benson, AZ 85602For SaleMLS ID #22607251, Kacy A Agredano, DiPeso Realty. MLS of Southern Arizona
- $339,0003 bd2 ba2.2k sqft1085 W Possum Ln, Benson, AZ 85602For SaleMLS ID #22616174, Phillip J McGeever, Long Realty-Benson. MLS of Southern Arizona
- $419,9004 bd6 ba3.2k sqft1094 N Pomerene Rd, Benson, AZ 85602For SaleMLS ID #22531372, Cynthia Malec, Long Realty-Benson. MLS of Southern Arizona
- $459,7003 bd2 ba1.7k sqft825 N Diana Dr #5, Benson, AZ 85602For SaleMLS ID #22603502, Ron Price, Realty Executives Arizona Territory. MLS of Southern Arizona
- $459,7003 bd2 ba1.7k sqft825 N Diana Drive #-, Benson, AZ 85602For SaleMLS ID #6981240, Ron Price, Realty Executives ArizonaTerritories. ARMLS
- $449,1003 bd2 ba2k sqft3023 W Clark Rd, Benson, AZ 85602For SaleMLS ID #22606156, Irma Bernal, Long Realty-Benson. MLS of Southern Arizona
- $499,9993 bd2 ba2.1k sqft2305 W Rabbit Trl, Saint David, AZ 85630For SaleMLS ID #22609753, Melissa L Clayton, Haymore Real Estate, LLC. MLS of Southern Arizona
- $409,0004 bd3 ba2.2k sqft1423 N F Triangle Ln, Benson, AZ 85602For SaleMLS ID #22607776, Tara L Finch, Haymore Real Estate, LLC. MLS of Southern Arizona
- $400,9004 bd2 ba2.1k sqft1346 S Wild Burro Trl, Benson, AZ 85602New ConstructionMLS ID #22609604, John Douglas Vivian, Glenn Realty, LLC. MLS of Southern Arizona
- $389,9003 bd2 ba1.6k sqft1577 E Gambel Way, Benson, AZ 85602New ConstructionMLS ID #22523559, Kalynn Bullington, Copper Lodge Realty. MLS of Southern Arizona
