Exceptional 17.52 acre equestrian property located in the heart of North Texas horse country, approximately five minutes from Historic Downtown Pilot Point, 40 minutes from Frisco, and one hour from DFW Airport. A tree-lined driveway leads to the 2,185-square-foot main residence featuring three bedrooms, two and one-half baths, an office, open living areas, an updated primary suite, and a laundry room with backyard access. The oversized detached two-car garage includes approximately 600 square feet of upstairs flex space suitable for an office, gym, studio, or guest area. The centerpiece is a stunning, horse show barn built in 2018. The barn offers a wide center aisle, 14 stalls, climate-controlled office, tack and feed rooms, laundry area, bath, and an attached three-bedroom, two-bath apartment of approximately 980 square feet. Additional improvements include a steel equipment shop, five turnouts with run-in shelters, nine paddocks, a separate stallion paddock, and an oversized outdoor working area with arena potential. Pipe fencing with no-climb wire, a productive pecan orchard, seasonal creek, mature trees, and a concrete bridge add function and character. The property is served by Mustang water and a private irrigation well drilled in 2018. Ideal as a premier equestrian estate, income-producing property, or strategic investment in the path of Pilot Point's continued growth.
For sale
$2,195,000
11217 Foutch Rd, Pilot Point, TX 76258
3beds
2,185sqft
Farm, Single Family Residence
Built in 1989
17.52 Acres Lot
$2,020,100 Zestimate®
$1,005/sqft
$-- HOA
What's special
Seasonal creekOversized detached two-car garageSeparate stallion paddockThree bedroomsTwo and one-half bathsNine paddocksTack and feed rooms
- 37 days
- 260
- 14
Likely to sell faster than
Zillow last checked:
Listing updated:
Listed by:
Benjamin Clark 0611947 (940)391-3534,
Keller Williams Realty 940-484-9411,
Chad Chance 0786192 940-391-3534,
Keller Williams Realty
Source: NTREIS,MLS#: 21361535
Facts & features
Interior
Bedrooms & bathrooms
- Bedrooms: 3
- Bathrooms: 3
- Full bathrooms: 2
- 1/2 bathrooms: 1
Primary bedroom
- Features: En Suite Bathroom, Walk-In Closet(s)
- Level: First
- Dimensions: 19 x 12
Bedroom
- Features: Ceiling Fan(s), En Suite Bathroom, Walk-In Closet(s)
- Level: Second
- Dimensions: 15 x 11
Bedroom
- Features: Ceiling Fan(s), En Suite Bathroom, Walk-In Closet(s)
- Level: Second
- Dimensions: 15 x 11
Primary bathroom
- Features: Built-in Features, Dual Sinks, Granite Counters, Garden Tub/Roman Tub, Sink
- Level: First
- Dimensions: 18 x 14
Other
- Features: Built-in Features
- Level: Second
- Dimensions: 13 x 10
Half bath
- Level: First
- Dimensions: 5 x 5
Kitchen
- Features: Built-in Features, Granite Counters, Kitchen Island, Pantry, Stone Counters
- Level: First
- Dimensions: 15 x 13
Living room
- Level: First
- Dimensions: 0 x 0
Utility room
- Level: First
- Dimensions: 10 x 11
Heating
- Central
Cooling
- Central Air
Appliances
- Included: Dryer, Dishwasher, Electric Cooktop, Electric Oven, Electric Range, Electric Water Heater, Disposal, Microwave, Refrigerator
- Laundry: Washer Hookup, Electric Dryer Hookup, Laundry in Utility Room
Features
- Decorative/Designer Lighting Fixtures, Eat-in Kitchen, Granite Counters, Kitchen Island, Open Floorplan
- Flooring: Ceramic Tile, Wood
- Has basement: No
- Number of fireplaces: 1
- Fireplace features: Wood Burning
Interior area
- Total interior livable area: 2,185 sqft
Video & virtual tour
Property
Parking
- Total spaces: 1
- Parking features: Additional Parking, Door-Multi, Driveway, Garage, Gravel, Garage Faces Side
- Garage spaces: 1
Features
- Levels: Two
- Stories: 2
- Patio & porch: Covered, Mosquito System
- Exterior features: Courtyard, Dog Run, Kennel, Lighting, Misting System, Rain Gutters, RV Hookup
- Pool features: None
- Fencing: Cross Fenced,Fenced,Front Yard,Pipe,Wire
Lot
- Size: 17.52 Acres
- Features: Acreage, Agricultural, Hardwood Trees, Landscaped, Pasture, Many Trees, Few Trees
- Residential vegetation: Cleared, Partially Wooded
Details
- Additional structures: Arena, Corral(s), Garage(s), Barn(s), Stable(s)
- Parcel number: R155243
- Horses can be raised: Yes
- Horse amenities: Barn, Hay Storage, Loafing Shed, Tack Room, Arena
Construction
Type & style
- Home type: SingleFamily
- Architectural style: Traditional,Detached,Farmhouse
- Property subtype: Farm, Single Family Residence
Materials
- Roof: Composition
Condition
- Resale
- Year built: 1989
Utilities & green energy
- Sewer: Aerobic Septic
- Water: Public, Well
- Utilities for property: Cable Available, Electricity Connected, Septic Available, Water Available
Community & HOA
Community
- Subdivision: C Smith
HOA
- Has HOA: No
Location
- Region: Pilot Point
Financial & listing details
- Price per square foot: $1,005/sqft
- Tax assessed value: $1,600,000
- Annual tax amount: $7,695
- Date on market: 9/16/2026
- Listing terms: Cash,Conventional,FHA
- Road surface type: Asphalt
Estimated market value
$2,020,100
$1.92M - $2.12M
$2,627/mo
Price history
| Date | Event | Price |
|---|---|---|
| 9/16/2026 | Listed for sale | $2,195,000$1,005/sqft |
Source: NTREIS #21361535 Report a problem | ||
| 8/14/2026 | Listing removed | -- |
Source: Owner Report a problem | ||
| 5/16/2026 | Listed for sale | $2,195,000$1,005/sqft |
Source: Owner Report a problem | ||
| 4/12/2026 | Listing removed | -- |
Source: Owner Report a problem | ||
| 1/12/2026 | Listed for sale | $2,195,000-4.4%$1,005/sqft |
Source: Owner Report a problem | ||
| 9/30/2024 | Listing removed | $2,295,000$1,050/sqft |
Source: NTREIS #20599188 Report a problem | ||
| 4/27/2024 | Listed for sale | $2,295,000+4.3%$1,050/sqft |
Source: NTREIS #20599188 Report a problem | ||
| 4/6/2023 | Listing removed | -- |
Source: NTREIS #20016634 Report a problem | ||
| 6/20/2022 | Listing removed | $2,200,000$1,007/sqft |
Source: NTREIS #20016634 Report a problem | ||
| 5/9/2022 | Price change | $2,200,000-8.3%$1,007/sqft |
Source: NTREIS #20016634 Report a problem | ||
| 3/31/2022 | Listed for sale | $2,400,000$1,098/sqft |
Source: NTREIS #20016634 Report a problem | ||
Public tax history
| Year | Property taxes | Tax assessment |
|---|---|---|
| 2025 | $3,093 -78.9% | $684,567 -55.5% |
| 2024 | $14,673 +183.9% | $1,537,879 +0.5% |
| 2023 | $5,169 -72% | $1,529,690 +7.9% |
| 2022 | $18,478 +137.4% | $1,417,848 +33.9% |
| 2021 | $7,782 -0.7% | $1,058,627 +71.9% |
| 2020 | $7,836 -3.4% | $615,830 -38.1% |
| 2019 | $8,110 +100% | $994,905 +211.6% |
| 2018 | $4,055 +119.1% | $319,338 -0.2% |
| 2017 | $1,850 | $320,070 +108.7% |
| 2016 | $1,850 +50.5% | $153,332 +7.5% |
| 2015 | $1,230 | $142,629 |
Find assessor info on the county website
Monthly payment
Est. payment
Payment breakdown
Explore the cost of this home by adjusting the details. Changes won't be saved.Climate risks
Neighborhood: 76258
Nearby schools
Schools provided by the listing agent
- Elementary: Pilot Point
- Middle: Pilot Point
- High: Pilot Point
- District: Pilot Point ISD
Source: NTREIS. This data may not be complete. We recommend contacting the local school district to confirm school assignments for this home.
Similar homes
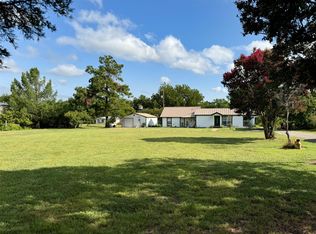
- $1,695,0003 bd4 ba3k sqft12198 Bell Rd, Pilot Point, TX 76258For Sale
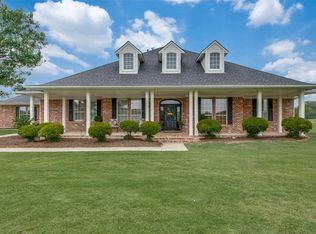 MLS ID #21202469, Carol Doughty. NTREIS
 - $1,500,0004 bd3 ba2.3k sqft10732 Fm 1385, Pilot Point, TX 76258For Sale
 MLS ID #21337693, Belinda Duff. NTREIS
 - $2,500,0005 bd4 ba3.1k sqft12886 Saint John Rd, Pilot Point, TX 76258For Sale
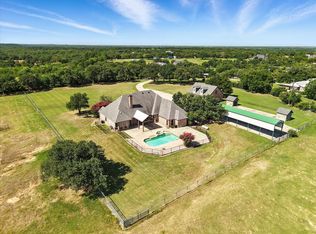 MLS ID #20959815, Diane Luckey. NTREIS
 - $1,499,9993 bd3 ba2.5k sqft12190 Bell Rd, Pilot Point, TX 76258For Sale
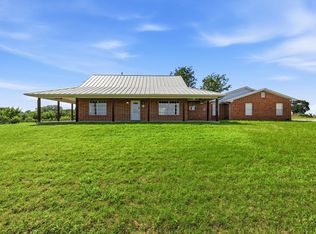 MLS ID #21314440, Todd Asaad. NTREIS
