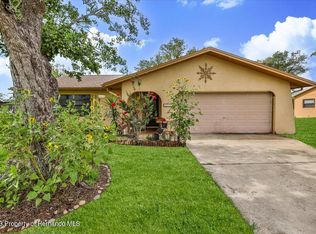
Under contract-accepting backup offers. POOL HOME with PAID-OFF SOLAR and RV setup on a spacious .30-acre lot with no HOA. This 3-bedroom, 2-bath home with a dedicated office offers a combination of features that are hard to find in one property, along with key updates already completed. The home features 1,254 square feet of living space with a split floor plan designed for both functionality and privacy. Engineered hardwood flooring runs throughout most of the home, with tile in the wet areas. The kitchen is in great condition with solid wood cabinetry and stainless steel appliances, offering a practical and inviting space for daily living. Both the primary and guest bathrooms have been updated, providing a more modern feel in key areas of the home. A dedicated office adds flexibility for working from home, hobbies, or additional space as needed. Step outside to the screened lanai and POOL area, creating a private setting for relaxing or entertaining. The backyard is fully fenced with vinyl fencing, offering both privacy and usability. Additional features include PAID-OFF SOLAR for improved energy efficiency, a roof replaced in 2019, and an HVAC system updated in 2019. The property also includes an insulated storage shed and a side RV driveway with a 30-amp hookup, allowing space for recreational vehicles, boats, or additional parking. Conveniently located in the heart of Spring Hill in a quiet residential setting, this home offers easy access to the Suncoast Parkway, Weeki Wachee Springs, and the 4 Corners area.
Pending
Price cut: $15K (5/2)
$309,900
11224 Holbrook St, Spring Hill, FL 34609
3beds
1,254sqft
Est.:
Single Family Residence
Built in 1985
0.29 Acres Lot
$308,100 Zestimate®
$247/sqft
$-- HOA
What's special
Dedicated officeInsulated storage shed
- 51 days |
- 1,082 |
- 86 |
Zillow last checked:
Listing updated:
Listing Provided by:
James Adams, PA 352-587-9996,
EXP REALTY LLC 888-883-8509
Source: Stellar MLS,MLS#: W7884486 Originating MLS: Sarasota - Manatee
Originating MLS: Sarasota - Manatee
Facts & features
Interior
Bedrooms & bathrooms
- Bedrooms: 3
- Bathrooms: 2
- Full bathrooms: 2
Rooms
- Room types: Den/Library/Office
Primary bedroom
- Features: Walk-In Closet(s)
- Level: First
- Area: 156 Square Feet
- Dimensions: 12x13
Bedroom 2
- Features: Built-in Closet
- Level: First
- Area: 120 Square Feet
- Dimensions: 10x12
Bedroom 3
- Features: Built-in Closet
- Level: First
- Area: 130 Square Feet
- Dimensions: 13x10
Dining room
- Level: First
- Area: 104 Square Feet
- Dimensions: 8x13
Kitchen
- Level: First
- Area: 130 Square Feet
- Dimensions: 10x13
Living room
- Level: First
- Area: 182 Square Feet
- Dimensions: 13x14
Office
- Level: First
- Area: 180 Square Feet
- Dimensions: 12x15
Heating
- Central, Electric
Cooling
- Central Air
Appliances
- Included: Microwave, Range, Refrigerator, Dishwasher
- Laundry: In Garage
Features
- Living Room/Dining Room Combo, Solid Wood Cabinets, Split Bedroom, Thermostat, Walk-In Closet(s), Cathedral Ceiling(s), Ceiling Fan(s)
- Flooring: Linoleum, Tile, Engineered Hardwood
- Doors: Sliding Doors
- Has fireplace: No
Interior area
- Total structure area: 2,027
- Total interior livable area: 1,254 sqft
Video & virtual tour
Property
Parking
- Total spaces: 2
- Parking features: RV Access/Parking
- Attached garage spaces: 2
Features
- Levels: One
- Stories: 1
- Patio & porch: Screened, Front Porch, Patio
- Exterior features: Lighting, Rain Gutters
- Has private pool: Yes
- Pool features: In Ground, Vinyl
- Fencing: Vinyl
Lot
- Size: 0.29 Acres
- Dimensions: 74 x 121 x 129 x 127
- Features: Cleared, Landscaped, Level
Details
- Additional structures: Shed(s), Storage
- Parcel number: R32 323 17 5090 0492 0060
- Zoning: PDP
- Special conditions: None
Construction
Type & style
- Home type: SingleFamily
- Architectural style: Ranch
- Property subtype: Single Family Residence
Materials
- Vinyl Siding, Wood Frame
- Foundation: Slab
- Roof: Shingle
Condition
- New construction: No
- Year built: 1985
Utilities & green energy
- Electric: Photovoltaics Seller Owned
- Sewer: Septic Tank
- Water: Public
- Utilities for property: BB/HS Internet Available, Solar, Cable Available, Water Connected, Electricity Connected
Green energy
- Energy generation: Solar
Community & HOA
Community
- Pet fee: $0 monthly
- Subdivision: SPRING HILL UNIT 9
HOA
- Has HOA: No
Location
- Region: Spring Hill
Financial & listing details
- Price per square foot: $247/sqft
- Tax assessed value: $211,085
- Annual tax amount: $3,849
- Date on market: 4/3/2026
- Cumulative days on market: 51 days
- Listing terms: Cash,Conventional,FHA,VA Loan
- Ownership: Fee Simple
- Total actual rent: 0
- Electric utility on property: Yes
- Road surface type: Paved, Asphalt
Estimated market value
$308,100
$293,000 - $324,000
$2,655/mo
Price history
| Date | Event | Price |
|---|---|---|
| 5/6/2026 | Pending sale | $309,900$247/sqft |
Source: eXp Realty #W7884486 Report a problem | ||
| 5/2/2026 | Price change | $309,900-4.6%$247/sqft |
Source:  Stellar MLS #W7884486 Report a problem Stellar MLS #W7884486 Report a problem | ||
| 4/19/2026 | Price change | $324,900-3%$259/sqft |
Source: eXp Realty #W7884486 Report a problem | ||
| 4/3/2026 | Listed for sale | $334,900+4.7%$267/sqft |
Source: eXp Realty #W7884486 Report a problem | ||
| 11/7/2024 | Sold | $320,000-4.5%$255/sqft |
Source: Stellar MLS #TB8300627 Report a problem | ||
| 9/25/2024 | Pending sale | $335,000$267/sqft |
Source: Stellar MLS #TB8300627 Report a problem | ||
| 9/5/2024 | Listed for sale | $335,000+1.6%$267/sqft |
Source: Stellar MLS #TB8300627 Report a problem | ||
| 8/16/2024 | Listing removed | $329,700$263/sqft |
Source: Stellar MLS #T3517737 Report a problem | ||
| 8/14/2024 | Price change | $329,7000%$263/sqft |
Source: Stellar MLS #T3517737 Report a problem | ||
| 5/24/2024 | Price change | $329,8000%$263/sqft |
Source: Stellar MLS #T3517737 Report a problem | ||
| 4/10/2024 | Listed for sale | $329,900+8.2%$263/sqft |
Source: Stellar MLS #T3517737 Report a problem | ||
| 12/29/2023 | Listing removed | -- |
Source: Stellar MLS #W7840382 Report a problem | ||
| 4/25/2022 | Sold | $305,000$243/sqft |
Source: Public Record Report a problem | ||
| 3/26/2022 | Pending sale | $305,000$243/sqft |
Source: Stellar MLS #W7843466 Report a problem | ||
| 3/24/2022 | Listed for sale | $305,000+9.7%$243/sqft |
Source: Stellar MLS #W7843466 Report a problem | ||
| 12/28/2021 | Sold | $278,000+11.2%$222/sqft |
Source:  HCMLS #2221279 Report a problem HCMLS #2221279 Report a problem | ||
| 12/13/2021 | Pending sale | $250,000$199/sqft |
Source: Stellar MLS #W7840382 Report a problem | ||
| 12/9/2021 | Listed for sale | $250,000$199/sqft |
Source: Stellar MLS #W7840382 Report a problem | ||
Public tax history
| Year | Property taxes | Tax assessment |
|---|---|---|
| 2024 | $3,816 +2% | $211,085 +2.9% |
| 2023 | $3,739 +4.6% | $205,091 +6.3% |
| 2022 | $3,573 +317.1% | $192,918 +169.4% |
| 2021 | $857 +8.9% | $71,607 +1.4% |
| 2020 | $786 | $70,618 +2.3% |
| 2019 | -- | $69,030 +1.9% |
| 2018 | $268 -3.7% | $67,743 +2.1% |
| 2017 | $278 -0.5% | $66,350 +2.1% |
| 2016 | $279 -3.5% | $64,985 +0.7% |
| 2015 | $289 | $64,533 +0.8% |
| 2014 | -- | $64,021 +1.5% |
| 2013 | $283 +0.4% | $63,075 +1.7% |
| 2012 | $282 -12.3% | $62,021 -7.5% |
| 2011 | $322 | $67,043 -2.2% |
| 2010 | -- | $68,560 +2.7% |
| 2009 | $323 -3.5% | $66,758 +0.1% |
| 2008 | $335 -54% | $66,691 +5.6% |
| 2006 | $727 | $63,170 +3% |
| 2005 | -- | $61,330 +3% |
| 2004 | $711 +1.1% | $59,544 +1.9% |
| 2003 | $703 +4.1% | $58,434 +2.4% |
| 2002 | $675 +1.9% | $57,064 +1.9% |
| 2001 | $663 +4.3% | $56,019 +3% |
| 2000 | $636 | $54,387 |
Find assessor info on the county website
Monthly payment
Est. payment$--/mo
Payment breakdown
Explore the cost of this home by adjusting the details. Changes won't be saved.
All calculations are estimates and provided by Zillow, Inc. for informational purposes only. Actual amounts may vary.
HOA fees may include property taxes on listings classified as Co-Ops. Contact the listing agent and/or owner for fee details.
Mortgage interest rates are dependent on a number of factors, including credit score, down payment, and repayment length. Interest rate data provided by Zillow Group Marketplace, Inc. as of 1/1/1970 from various mortgage lenders with which we have lead or other similar arrangements; the Estimated Payment is an average of those rates.
See how much you could borrow to make a competitive offer.
Climate risks
Neighborhood: 34609
Nearby schools
GreatSchools rating
- 4/10John D. Floyd Elementary SchoolGrades: PK-5Distance: 1.9 mi
- 5/10Powell Middle SchoolGrades: 6-8Distance: 3.4 mi
- 4/10Frank W. Springstead High SchoolGrades: 9-12Distance: 1.1 mi
Schools provided by the listing agent
- Elementary: J.D. Floyd Elementary School
- Middle: Powell Middle
- High: Frank W Springstead
Source: Stellar MLS. This data may not be complete. We recommend contacting the local school district to confirm school assignments for this home.
A local agent can set up tours, give advice and negotiate with sellers.

- Florida
- Hernando County
- Spring Hill
- 34609
- 11224 Holbrook St
Nearby cities
Nearby neighborhoods
Nearby zip codes
Other Spring Hill Topics
