Discover the possibilities at 11230 N River Road in Payette, Idaho! Situated on approximately 8.31 acres, this country’s property combines comfortable living with the space and functionality needed for a rural lifestyle. The well-maintained 3-bedroom, 2-bath home offers 1,562 square feet of living space in a peaceful, private setting. Outside, a versatile 30' × 55' barn/shop features a 19-foot ceiling, concrete floor, horse stalls, and a 12' × 14' tack room. There's plenty of room for equipment, recreational vehicles, livestock supplies, and hobbies. Approximately seven irrigated acres planted in an alfalfa/grass mix add agricultural versatility and open possibilities for horses, livestock, or a hobby farm. Whether you're looking for room to spread out, space for equipment and projects, or a quieter country lifestyle, this property offers a unique combination of land, improvements, and privacy. An additional adjoining five-acre parcel is also available separately.
Active
Price cut: $40K (10/28)
$642,000
11230 N River Rd, Payette, ID 83661
3beds
2baths
1,562sqft
Single Family Residence
Built in 2000
8.31 Acres Lot
$624,600 Zestimate®
$411/sqft
$-- HOA
What's special
Peaceful private setting
- 58 days
- 585
- 46
Zillow last checked:
Listing updated:
Listed by:
Shaun Kunz Main:208-549-2112,
Select Properties LLC,
Rod Panike 208-550-1414,
Select Properties LLC
Source: IMLS,MLS#: 99000101
Facts & features
Interior
Bedrooms & bathrooms
- Bedrooms: 3
- Bathrooms: 2
- Main level bathrooms: 2
- Main level bedrooms: 3
Primary bedroom
- Level: Main
- Area: 210
- Dimensions: 14 x 15
Bedroom 2
- Level: Main
- Area: 154
- Dimensions: 11 x 14
Bedroom 3
- Level: Main
- Area: 154
- Dimensions: 11 x 14
Kitchen
- Level: Main
Living room
- Level: Main
- Area: 432
- Dimensions: 18 x 24
Heating
- Electric, Ductless/Mini Split
Cooling
- Ductless/Mini Split
Appliances
- Included: Electric Water Heater, Dishwasher, Microwave, Oven/Range Freestanding, Refrigerator, Other, Water Softener Owned
Features
- Bath-Master, Bed-Master Main Level, Walk-In Closet(s), Pantry, Laminate Counters, Number of Baths Main Level: 2
- Flooring: Concrete, Marble
- Doors: Drivethrough Door(s)
- Has basement: No
- Has fireplace: No
Interior area
- Total structure area: 1,562
- Total interior livable area: 1,562 sqft
- Finished area above ground: 1,562
Property
Parking
- Total spaces: 2
- Parking features: Garage Door Access, RV/Boat, Attached
- Attached garage spaces: 2
- Details: Garage: 20x22, Garage Door: 7x16
Accessibility
- Accessibility features: Bathroom Bars, Roll In Shower
Features
- Levels: One
- Stories: 1
- Patio & porch: Covered Patio/Deck
- Fencing: Partial,Fence/Livestock,Wire
Lot
- Size: 8.31 Acres
- Dimensions: 968 x 405
- Features: 5 - 9.9 Acres, Horses, Irrigation Available, Manual Sprinkler System
Details
- Additional structures: Barn(s), Shed(s)
- Parcel number: 019800210001
- Horses can be raised: Yes
Construction
Type & style
- Home type: SingleFamily
- Property subtype: Single Family Residence
Materials
- Frame
- Foundation: Crawl Space
- Roof: Composition
Condition
- Year built: 2000
Utilities & green energy
- Sewer: Septic Tank
- Water: Well
- Utilities for property: Electricity Connected, Water Connected, Cable Connected, Broadband Internet
Community & HOA
Location
- Region: Payette
Financial & listing details
- Price per square foot: $411/sqft
- Tax assessed value: $414,378
- Annual tax amount: $854
- Date on market: 9/8/2026
- Listing terms: Cash,Conventional
- Ownership: Fee Simple,Fractional Ownership: No
- Electric utility on property: Yes
- Road surface type: Paved
Estimated market value
$624,600
$593,000 - $656,000
$2,219/mo
Price history
Price history is unavailable.
Public tax history
| Year | Property taxes | Tax assessment |
|---|---|---|
| 2025 | $855 +3.4% | $414,378 +2.3% |
| 2024 | $827 +3.9% | $405,116 +0.3% |
| 2023 | $796 -24.8% | $403,976 -0.5% |
| 2022 | $1,059 +39.3% | $406,063 |
| 2021 | $760 -16.5% | -- |
| 2020 | $910 -3.8% | -- |
| 2017 | $946 +291.9% | -- |
| 2016 | $241 -70.7% | -- |
| 2015 | $825 | $152,035 +9.5% |
| 2014 | $825 | $138,890 -10.5% |
| 2012 | -- | $155,180 +2% |
| 2010 | -- | $152,200 |
Find assessor info on the county website
Monthly payment
Est. payment
Payment breakdown
Explore the cost of this home by adjusting the details. Changes won't be saved.Climate risks
Neighborhood: 83661
Nearby schools
Schools provided by the listing agent
- Elementary: Payette
- Middle: McCain
- High: Payette
- District: Payette School District #371
Source: IMLS. This data may not be complete. We recommend contacting the local school district to confirm school assignments for this home.
Similar homes
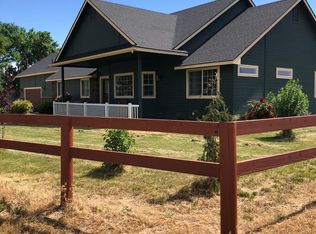
- $575,0003 bd2 ba1.5k sqft10565 Iowa Ave, Payette, ID 83661For Sale By Owner
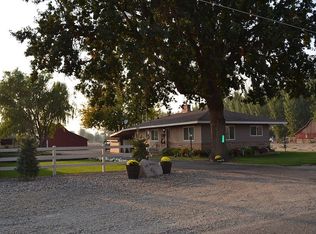
- $599,0003 bd3 ba2.2k sqft2061 Shelley Dr, Payette, ID 83661Active
 MLS ID #99004021, Rashelle Boyer, Premier Group Realty West. IMLS
- $624,9002 bd1 ba1.7k sqft10530 Virginia Ln, Payette, ID 83661Active
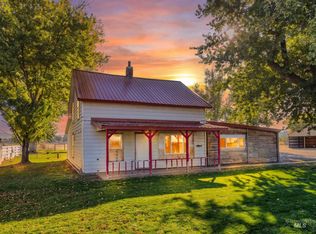 MLS ID #98989731, Lara Hoch, Hunter of Homes, LLC. IMLS
- $450,0003 bd2 ba1.5k sqft905 NW 14th Ave, Payette, ID 83661Active
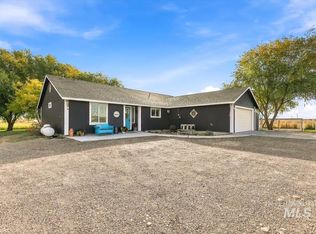 MLS ID #99005186, Jonathan Long, Rise Realty, LLC. IMLS
