Incredible transformation! This beautifully updated three-bedroom, two-full-bath home--offering the flexibility of a possible fourth bedroom--has been renovated from top to bottom, giving you the feel of a brand-new home without the brand-new price tag. Priced in accordance with a recent appraisal, this home offers exceptional value with nothing left to do but move in and enjoy!
The inviting open-concept main level seamlessly connects the living room, dining area, and kitchen, creating a spacious setting perfect for everyday living and entertaining family and friends. Also located on the main level is a versatile additional room that can be used as an office, playroom, or possible fourth bedroom. With convenient access to a full bath and laundry facilities, this space is ideal for those who prefer first-floor living without having to navigate stairs.
Upstairs, you'll find three spacious bedrooms, another full bath, and two linen closets providing plenty of storage. The upper level features all-new carpeting, while the main level offers beautiful luxury vinyl flooring.
The updates are extensive and include new windows, lighting, flooring, roof, siding, furnace, and A/C unit--providing peace of mind for years to come. The basement has been freshly painted and is ready to provide additional storage or usable space to fit your needs.
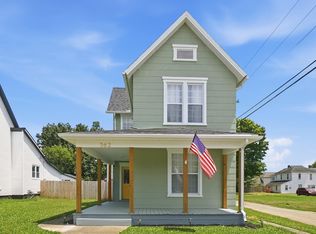
Step outside and enjoy the welcoming front porch, perfect for morning coffee or relaxing in the evening. The extended backyard provides plenty of room to enjoy the outdoors, with a tree-lined setting offering shade and a peaceful place to unwind on a warm summer day. A detached two-car garage provides ample parking and secure storage for vehicles, tools, and outdoor equipment.
Affordable, extensively renovated, and truly move-in ready--this is an opportunity you won't want to miss! Come see this transformation for yourself and make this beautiful home your own.
Active
$215,000
1126 Burt St, Springfield, OH 45505
3beds
1,292sqft
Single Family Residence
Built in 1901
0.36 Acres Lot
$210,000 Zestimate®
$166/sqft
$-- HOA
What's special
Inviting open-concept main levelNew windows
- 8 days
- 371
- 24
Zillow last checked:
Listing updated:
Listed by:
Tina Bleything 937-390-3715,
Roost Real Estate Co.
Source: WRIST,MLS#: 1048382
Facts & features
Interior
Bedrooms & bathrooms
- Bedrooms: 3
- Bathrooms: 2
- Full bathrooms: 2
Primary bedroom
- Level: Second
- Area: 143 Square Feet
- Dimensions: 11.00 x 13.00
Bedroom 1
- Level: First
- Area: 132 Square Feet
- Dimensions: 11.00 x 12.00
Bedroom 3
- Level: Second
- Area: 130 Square Feet
- Dimensions: 10.00 x 13.00
Bedroom 4
- Level: Second
- Area: 110 Square Feet
- Dimensions: 10.00 x 11.00
Bathroom 1
- Level: Lower
- Area: 63 Square Feet
- Dimensions: 7.00 x 9.00
Bathroom 2
- Level: Second
- Area: 42 Square Feet
- Dimensions: 6.00 x 7.00
Dining room
- Level: First
- Area: 182 Square Feet
- Dimensions: 13.00 x 14.00
Kitchen
- Level: First
- Area: 154 Square Feet
- Dimensions: 11.00 x 14.00
Living room
- Level: First
- Area: 169 Square Feet
- Dimensions: 13.00 x 13.00
Utility room
- Level: First
- Area: 84 Square Feet
- Dimensions: 7.00 x 12.00
Heating
- Forced Air, Natural Gas
Cooling
- Central Air
Appliances
- Included: Dishwasher, Range
Features
- Ceiling Fan(s)
- Flooring: Carpet, Vinyl
- Basement: Block,Unfinished
- Has fireplace: No
Interior area
- Total structure area: 1,292
- Total interior livable area: 1,292 sqft
Video & virtual tour
Property
Parking
- Total spaces: 2
- Parking features: Garage
- Garage spaces: 2
Features
- Levels: Two
- Stories: 2
- Patio & porch: Porch
Lot
- Size: 0.36 Acres
- Dimensions: 48 x 330
- Features: Residential Lot
Details
- Parcel number: 3400700028416025
- Zoning description: Residential
Construction
Type & style
- Home type: SingleFamily
- Property subtype: Single Family Residence
Materials
- Vinyl Siding
Condition
- Year built: 1901
Utilities & green energy
- Sewer: Public Sewer
- Water: Supplied Water
- Utilities for property: Natural Gas Connected, Sewer Connected
Community & HOA
HOA
- Has HOA: No
Location
- Region: Springfield
Financial & listing details
- Price per square foot: $166/sqft
- Tax assessed value: $127,570
- Annual tax amount: $1,987
- Date on market: 9/11/2026
- Listing terms: Cash,Conventional,FHA,FMHA VA,VA Loan
Estimated market value
$210,000
$200,000 - $221,000
$1,480/mo
Price history
| Date | Event | Price |
|---|---|---|
| 9/11/2026 | Listed for sale | $215,000+2522.9%$166/sqft |
Source:  WRIST #1048382 Report a problem WRIST #1048382 Report a problem | ||
| 12/15/2016 | Sold | $8,197+17.1%$6/sqft |
Source: Public Record Report a problem | ||
| 11/21/2016 | Pending sale | $7,000$5/sqft |
Source: HER Realtors #400160 Report a problem | ||
| 11/9/2016 | Listed for sale | $7,000-65%$5/sqft |
Source: HER Realtors #400160 Report a problem | ||
| 11/22/2010 | Sold | $20,000$15/sqft |
Source: Public Record Report a problem | ||
Public tax history
| Year | Property taxes | Tax assessment |
|---|---|---|
| 2025 | $1,987 +64.5% | $44,650 +87.3% |
| 2024 | $1,208 +2.6% | $23,840 |
| 2023 | $1,178 -2.4% | $23,840 |
| 2022 | $1,206 +24.6% | $23,840 +35.3% |
| 2021 | $968 -0.2% | $17,620 |
| 2020 | $970 -0.2% | $17,620 |
| 2019 | $973 +67.6% | $17,620 -12.7% |
| 2018 | $580 | $20,180 -13.8% |
| 2017 | $580 -50% | $23,402 |
| 2016 | $1,160 -9.5% | $23,402 +10.9% |
| 2015 | $1,282 | $21,099 |
| 2014 | $1,282 -34.5% | $21,099 |
| 2013 | $1,957 +81.4% | $21,099 +8.5% |
| 2012 | $1,079 -2% | $19,440 |
| 2011 | $1,101 +4.7% | $19,440 |
| 2010 | $1,052 +0.7% | $19,440 -12% |
| 2009 | $1,045 -4.3% | $22,089 |
| 2008 | $1,091 +1.3% | $22,089 |
| 2007 | $1,077 -1.4% | $22,089 +6.2% |
| 2006 | $1,092 +135.5% | $20,808 |
| 2005 | $464 -71.2% | $20,808 +0% |
| 2004 | $1,612 +4.1% | $20,800 +6% |
| 2003 | $1,548 -0.2% | $19,630 |
| 2002 | $1,551 +19% | $19,630 +17.6% |
| 2000 | $1,303 | $16,690 |
Find assessor info on the county website
Monthly payment
Est. payment
Payment breakdown
Explore the cost of this home by adjusting the details. Changes won't be saved.Climate risks
Neighborhood: 45505
Similar homes
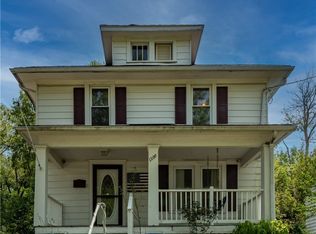
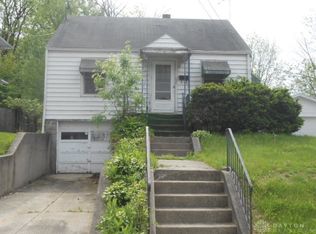
- $197,0003 bd2 ba1.3k sqft1008 Tibbetts Ave, Springfield, OH 45505For Sale
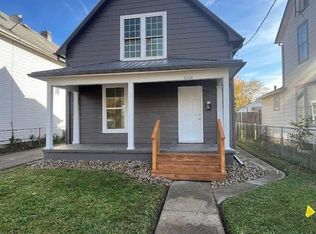
 MLS ID #225042465, Rebecca Rea Ridley, Signature Real Estate. Columbus and Central Ohio Regional MLS
 - $--3 bd1 ba1.4k sqft3329 E High St, Springfield, OH 45505Auction
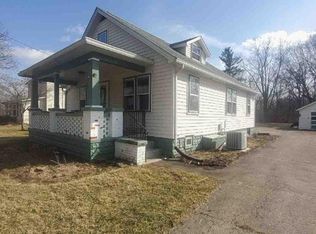 Auction.com 1
 - $242,9004 bd2 ba1.6k sqft362 Ludlow Ave, Springfield, OH 45505For Sale
 MLS ID #1046948, Cecilia Hill, Coldwell Banker Heritage. WRIST
 - $159,9003 bd1 ba1k sqft1309 Kenwood Ave, Springfield, OH 45505For Sale

 MLS ID #967830, Arthur Solomon, Coldwell Banker Heritage. DABR MLS
 - $189,9002 bd1 ba1.1k sqft2683 Home Orchard Dr, Springfield, OH 45503For SaleMLS ID #969021, Jeff Horne, Coldwell Banker Heritage. DABR MLS
- $139,0003 bd1 ba1.4k sqft32 S Florence St, Springfield, OH 45505For SaleMLS ID #1048398, KD Nave, Glasshouse Realty Group. WRIST
- $195,0003 bd2 ba1.3k sqft1810 N Limestone St, Springfield, OH 45503For SaleMLS ID #1047103, Chelsi Gray, Coldwell Banker Heritage. WRIST
- $126,0003 bd2 ba1.2k sqft1015 Beacon St, Springfield, OH 45505For SaleMLS ID #1047513, Kimberly A. Marshall, 2Marshalls Real Estate. WRIST
- $210,0003 bd1 ba1.7k sqft2020 Winding Trl, Springfield, OH 45503For SaleMLS ID #1045590, Jack Irwin Blain, Real Estate II, Inc.. WRIST
- $188,9004 bd2 ba1.7k sqft1309-1311 W Cedarview Dr, Springfield, OH 45503For SaleMLS ID #1048352, Linda M. Schutte, Key Realty. WRIST
- $230,0003 bd2 ba1.2k sqft1321 Richmoor Rd, Springfield, OH 45503AuctionMLS ID #967704, Bart K Sheridan, Sheridans LLC. DABR MLS
- $149,9003 bd1 ba1k sqft1602 Prospect St, Springfield, OH 45503For SaleMLS ID #226035014, Yuliya O Kotova, OwnerLand Realty, Inc.. Columbus and Central Ohio Regional MLS
- $174,9993 bd2 ba856 sqft1015 Hillcrest Ave, Springfield, OH 45504For SaleMLS ID #968105, Arthur Solomon, Coldwell Banker Heritage. DABR MLS
- $119,9003 bd2 ba1.1k sqft550 E Rose St, Springfield, OH 45505For SaleMLS ID #928210, Alva L Fulk, Real Estate II Inc.. DABR MLS
- $199,9002 bd1 ba1.1k sqft3819 New Carlisle Pike, Springfield, OH 45504For SaleMLS ID #963972, Jessica McCune, BHHS Professional Realty. DABR MLS
- $255,0004 bd2 ba1.6k sqft1427 Pythian Ave, Springfield, OH 45504For SaleMLS ID #967999, Lisa Smedley, Home City Real Estate. DABR MLS
- $199,9003 bd1 ba1.2k sqft1224 Glenmore Dr, Springfield, OH 45503For SaleMLS ID #1045212, Tamara Comer, Coldwell Banker Heritage. WRIST
- $289,9003 bd2 ba1.7k sqft3789 New Carlisle Pike, Springfield, OH 45504For SaleMLS ID #968732, Priscilla L McNamee, Roost Real Estate Co. DABR MLS
- $120,0003 bd1 ba1k sqft106 S Fostoria Ave, Springfield, OH 45505For SaleMLS ID #958894, Virginia Bystrek, Howard Hanna Real Estate Serv. DABR MLS
- $130,0003 bd2 ba1.3k sqft1619 Center Blvd, Springfield, OH 45506For SaleMLS ID #1042609, Tina Benton, Sibcy Cline, Inc.. WRIST
