Welcome to 1126 E Foster Road, Unit B, a move in ready 3-bedroom, 3-bath townhome in Santa Maria's desirable Knollwood Community. Offering approximately 1,800 square feet of living space across two thoughtfully designed levels, this home delivers the comfort, space, and convenience today's buyers are looking for. The two-story layout creates a natural separation between living and private spaces, while three bedrooms and three bathrooms provide flexibility for family, guests, a home office, or everyday living.A private 2-car garage adds valuable parking and storage, while the low-maintenance community setting lets you spend more time enjoying your home and less time managing exterior upkeep. Step outside and enjoy Knollwood's inviting amenities, including a clubhouse, swimming pool, and spa perfect for relaxing, entertaining, or connecting with neighbors.The HOA provides exceptional convenience by covering trash, interior and exterior water, exterior maintenance (excluding the backyard area), pool and spa upkeep, and community management. With so many routine responsibilities handled for you, this property offers an appealing combination of comfort, recreation, and easy living.Whether you're searching for your first home, a place to grow, or a low maintenance residence in Santa Maria, this spacious Knollwood townhome is ready to welcome you home.
For sale
$569,900
1126 E Foster Rd APT B, Santa Maria, CA 93455
3beds
1,800sqft
Planned Development
Built in 1982
871 Square Feet Lot
$568,500 Zestimate®
$317/sqft
$695/mo HOA
What's special
Low-maintenance community settingTwo thoughtfully designed levelsSpacious knollwood townhome
- 2 days
- 805
- 28
Zillow last checked:
Listing updated:
Listed by:
Cristina Nunez DRE#: 02071486 805-878-4967,
CHAMPION Real Estate
Source: North Santa Barbara County MLS,MLS#: 26001804
Facts & features
Interior
Bedrooms & bathrooms
- Bedrooms: 3
- Bathrooms: 3
- Full bathrooms: 2
- 1/2 bathrooms: 1
Heating
- Forced Air
Cooling
- Ceiling Fan(s)
Appliances
- Laundry: In Garage
Features
- Number of fireplaces: 1
- Fireplace features: Living Room
Interior area
- Total structure area: 1,800
- Total interior livable area: 1,800 sqft
Property
Parking
- Total spaces: 2
- Parking features: Attached
- Attached garage spaces: 2
Features
- Stories: 2
- Pool features: Optional Service
Lot
- Size: 871 Square Feet
- Features: Curbs/Gutter, Sidewalks
Details
- Parcel number: 107610011
- Zoning description: Condo,Single Family
- Special conditions: Standard
Construction
Type & style
- Home type: SingleFamily
- Property subtype: Planned Development
Materials
- Foundation: Slab
- Roof: Composition
Condition
- Year built: 1982
Utilities & green energy
- Sewer: Public Sewer
- Water: Public
Green energy
- Green verification: Unknown
- Energy efficient items: Unknown
- Energy generation: Unknown
Community & HOA
Community
- Features: Optional Services: Pool, Spa, Clubhouse
HOA
- Has HOA: Yes
- Services included: Prop Management, Water, Com Area Mn, Other, Trash, Maintenance Structure
- HOA fee: $695 monthly
Location
- Region: Santa Maria
Financial & listing details
- Price per square foot: $317/sqft
- Tax assessed value: $540,600
- Date on market: 9/2/2026
- Listing terms: New Loan,Cash,Submit
Estimated market value
$568,500
$540,000 - $597,000
$3,608/mo
Price history
| Date | Event | Price |
|---|---|---|
| 9/2/2026 | Listed for sale | $569,900+7.5%$317/sqft |
Source:  North Santa Barbara County MLS #26001804 Report a problem North Santa Barbara County MLS #26001804 Report a problem | ||
| 6/10/2025 | Sold | $530,000-0.9%$294/sqft |
Source: North Santa Barbara County MLS #25000862 Report a problem | ||
| 5/16/2025 | Pending sale | $535,000$297/sqft |
Source: North Santa Barbara County MLS #25000862 Report a problem | ||
| 5/2/2025 | Listed for sale | $535,000+16.3%$297/sqft |
Source: North Santa Barbara County MLS #25000862 Report a problem | ||
| 1/5/2022 | Listing removed | -- |
Source: North Santa Barbara County MLS #21002751 Report a problem | ||
| 12/21/2021 | Pending sale | $459,900$256/sqft |
Source: North Santa Barbara County MLS #21002751 Report a problem | ||
| 12/13/2021 | Listed for sale | $459,900+54.8%$256/sqft |
Source: North Santa Barbara County MLS #21002751 Report a problem | ||
| 3/31/2017 | Sold | $297,000+91.6%$165/sqft |
Source: Public Record Report a problem | ||
| 12/6/2012 | Sold | $155,000-53.7%$86/sqft |
Source: Public Record Report a problem | ||
| 10/21/2004 | Sold | $335,000+79.1%$186/sqft |
Source: Public Record Report a problem | ||
| 9/7/2001 | Sold | $187,000$104/sqft |
Source: Public Record Report a problem | ||
Public tax history
| Year | Property taxes | Tax assessment |
|---|---|---|
| 2026 | -- | $540,600 +56.8% |
| 2025 | $6,722 +46.5% | $344,689 +2% |
| 2024 | $4,589 +1.5% | $337,931 +2% |
| 2023 | $4,520 +1.5% | $331,305 +2% |
| 2022 | $4,454 +2.1% | $324,810 +2% |
| 2021 | $4,361 +0.8% | $318,442 +1% |
| 2020 | $4,325 +1.1% | $315,177 +2% |
| 2019 | $4,277 +1.4% | $308,998 +2% |
| 2018 | $4,217 +57.7% | $302,940 +84.2% |
| 2017 | $2,675 +3.1% | $164,458 +2% |
| 2016 | $2,595 +6.3% | $161,234 +1.5% |
| 2015 | $2,442 | $158,813 +2% |
| 2014 | $2,442 | $155,703 -6.8% |
| 2012 | -- | $167,000 -9.7% |
| 2011 | -- | $185,000 -10.2% |
| 2010 | -- | $206,000 |
| 2009 | -- | $206,000 -29.9% |
| 2008 | -- | $294,000 -15.6% |
| 2007 | -- | $348,534 +2% |
| 2006 | -- | $341,700 +2% |
| 2005 | -- | $335,000 +75.6% |
| 2003 | -- | $190,740 +2% |
| 2002 | -- | $187,000 +23.9% |
| 2001 | -- | $150,966 +9.5% |
| 2000 | -- | $137,904 |
Find assessor info on the county website
Monthly payment
Est. payment
Payment breakdown
Explore the cost of this home by adjusting the details. Changes won't be saved.Climate risks
Neighborhood: 93455
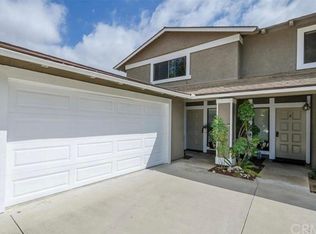
- $391,1002 bd1 ba1.1k sqft1126 E Foster Rd APT A, Santa Maria, CA 93455Off Market
- $501,2003 bd2 ba1.6k sqft1120 E Foster Rd APT A, Santa Maria, CA 93455Off Market
- $427,6002 bd2 ba1.1k sqft1120 E Foster Rd APT B, Santa Maria, CA 93455Off Market
- $517,1003 bd2 ba1.8k sqft1132 E Foster Rd APT A, Santa Maria, CA 93455Off Market
Similar homes
- $519,0003 bd3 ba1.3k sqft582 Northpoint Cir, Santa Maria, CA 93455For Sale
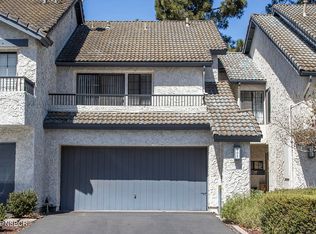 MLS ID #26001553, Gloria Dias. North Santa Barbara County MLS
 - $725,0003 bd3 ba1.5k sqft4232 Whispering Pnes, Santa Maria, CA 93455For Sale
 MLS ID #PI26184389, Mason Frakes, CHAMPION Real Estate. CRMLS
 - $630,0003 bd3 ba2k sqft2327 Westbury Way, Santa Maria, CA 93455For Sale
 MLS ID #26001605, Stephanie Souza. North Santa Barbara County MLS
 - $775,0003 bd2 ba1.9k sqft4390 Valley Dr, Santa Maria, CA 93455For Sale
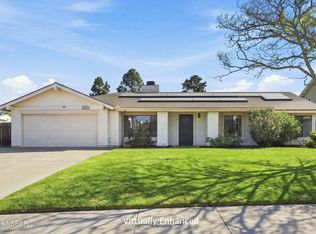 MLS ID #26001753, Randy Smith. North Santa Barbara County MLS
Local buyer's agents are ready to help
