Nestled on a prime 1/2-acre corner lot within the exclusive Dalton Ranch Cottonwoods neighborhood, this exceptional custom home offers the perfect blend of privacy, luxury, and mountain lifestyle. Surrounded by mature landscaping and neighboring acreage, this property serves as your own secluded sanctuary just minutes from the best of Durango, CO. Step inside to an expansive open floor plan with cathedral ceilings, and tons of natural light courtesy of floor-to-ceiling windows with views of Missionary Ridge. The great room features hardwood floors, a cozy natural gas fireplace, and tongue-and-groove ceilings. The chef’s kitchen is fully equipped with solid granite slab countertops, an undermount sink, premium stainless steel appliances, a massive center island, and an abundance of cabinet storage. The home features three spacious en-suite bedrooms, each featuring its own dedicated private bathroom. Enjoy perfect climate control year-round with 7 zones of natural gas in-floor radiant heat alongside central air conditioning. The oversized 3-car garage is a hobbyist’s dream—fully heated and air-conditioned, equipped with 220V power, a utility sink, and built-in elevated storage racks. Gardeners will fall in love with the outdoor setup, which includes a custom greenhouse and a wildlife-safe garden complete with four raised beds. Best of all, irrigation water is sourced directly from the Animas River, keeping your landscape lush and vibrant. Located only 5 minutes to Durango Hot Springs, 15 minutes to Durango, and 20 minutes to Purgatory ski area. Be sure to check out the 3D virtual tour and interactive mapping software.
Active
$1,659,000
1126 N Dalton Ranch Road, Durango, CO 81301
3beds
2,859sqft
Stick Built
Built in 2006
0.52 Acres Lot
$1,590,300 Zestimate®
$580/sqft
$-- HOA
What's special
Views of missionary ridgeGreat roomCustom greenhouseMassive center islandTongue-and-groove ceilingsThree spacious en-suite bedroomsSolid granite slab countertops
- 15 days
- 1,068
- 35
Likely to sell faster than
Zillow last checked:
Listing updated:
Listed by:
Justin Osborn 970-946-3935,
Wells Group Real Estate
Source: CREN,MLS#: 838278
Facts & features
Interior
Bedrooms & bathrooms
- Bedrooms: 3
- Bathrooms: 4
- Full bathrooms: 3
- 1/2 bathrooms: 1
Primary bedroom
- Level: Main
Dining room
- Features: Breakfast Nook, Kitchen Bar, Kitchen/Dining
Heating
- Fireplace(s), Radiant Floor
Cooling
- Central Air, Window Unit(s), Ceiling Fan(s)
Appliances
- Included: Dishwasher, Dryer, Microwave, Range, Refrigerator, Washer
- Laundry: W/D Hookup
Features
- Cathedral Ceiling(s), Ceiling Fan(s), Sound System, Granite Counters, Walk-In Closet(s)
- Flooring: Carpet-Partial, Hardwood, Tile
- Windows: Window Coverings
- Basement: Crawl Space
- Has fireplace: Yes
- Fireplace features: Gas Log, Living Room
Interior area
- Total structure area: 2,859
- Total interior livable area: 2,859 sqft
Property
Parking
- Total spaces: 3
- Parking features: Attached Garage, Garage Door Opener, Heated Garage
- Attached garage spaces: 3
Features
- Levels: Two
- Stories: 2
- Patio & porch: Covered Porch
- Exterior features: Landscaping, Lawn Sprinklers
- Has view: Yes
- View description: Mountain(s)
Lot
- Size: 0.52 Acres
- Features: Corner Lot, Near Golf Course
Details
- Additional structures: Greenhouse, Shed/Storage
- Parcel number: 559710416008
- Zoning description: Residential Single Family
Construction
Type & style
- Home type: SingleFamily
- Property subtype: Stick Built
Materials
- Stone, Stucco
- Roof: Architectural Shingles
Condition
- New construction: No
- Year built: 2006
Utilities & green energy
- Sewer: Public Sewer
- Water: Central Water
- Utilities for property: Electricity Connected, Internet, Natural Gas Connected, Phone - Cell Reception, Phone Connected
Community & HOA
Community
- Subdivision: Dalton Ranch
HOA
- Has HOA: Yes
- HOA name: Cottonwoods
Location
- Region: Durango
Financial & listing details
- Price per square foot: $580/sqft
- Tax assessed value: $1,556,610
- Annual tax amount: $5,130
- Date on market: 8/20/2026
- Electric utility on property: Yes
- Road surface type: Paved
Estimated market value
$1,590,300
$1.51M - $1.67M
$3,985/mo
Price history
| Date | Event | Price |
|---|---|---|
| 8/20/2026 | Listed for sale | $1,659,000+111.3%$580/sqft |
Source:  CREN #838278 Report a problem CREN #838278 Report a problem | ||
| 3/19/2007 | Sold | $785,000+348.6%$275/sqft |
Source: Public Record Report a problem | ||
| 5/6/2005 | Sold | $175,000$61/sqft |
Source: Public Record Report a problem | ||
Public tax history
| Year | Property taxes | Tax assessment |
|---|---|---|
| 2025 | $3,312 +16.3% | $97,290 +27.9% |
| 2024 | $2,849 +19% | $76,050 -3.6% |
| 2023 | $2,394 -11.8% | $78,890 +28.2% |
| 2022 | $2,715 | $61,550 -2.8% |
| 2021 | -- | $63,310 +9.8% |
| 2020 | $2,400 +13.1% | $57,650 |
| 2019 | $2,122 | $57,650 +7.4% |
| 2018 | $2,122 | $53,690 |
| 2017 | $2,122 +2.1% | $53,690 -1.9% |
| 2016 | $2,078 +12.6% | $54,720 |
| 2015 | $1,846 | $54,720 +11.9% |
| 2014 | -- | $48,920 |
| 2013 | -- | $48,920 -6.7% |
| 2012 | -- | $52,460 |
| 2011 | -- | $52,460 -9.8% |
| 2010 | -- | $58,160 |
| 2009 | -- | $58,160 -3.1% |
| 2008 | -- | $60,030 +11.9% |
| 2007 | -- | $53,670 +50.7% |
| 2005 | -- | $35,610 |
Find assessor info on the county website
Monthly payment
Est. payment
Payment breakdown
Explore the cost of this home by adjusting the details. Changes won't be saved.Climate risks
Neighborhood: 81301
Nearby schools
Schools provided by the listing agent
- Elementary: Animas Valley K-5
- Middle: Miller 6-8
- High: Durango 9-12
Source: CREN. This data may not be complete. We recommend contacting the local school district to confirm school assignments for this home.
Similar homes
- $1,585,0004 bd3 ba2.7k sqft601 Horse Thief Lane, Durango, CO 81301For Sale

 MLS ID #838775, Brooke Phillips. CREN
 - $2,100,0003 bd3 ba2.6k sqft30 Championship Circle, Durango, CO 81301For Sale
 MLS ID #838696, Lindsay Lafferty. CREN
 - $1,695,0004 bd4 ba3.9k sqft345 Red Rock Road, Durango, CO 81301For Sale
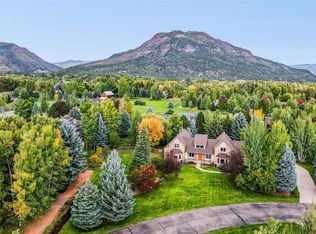 MLS ID #832910, Lauren Ammerman. CREN
 - $1,550,0003 bd2 ba2.6k sqft202 Horse Thief Lane, Durango, CO 81301For Sale
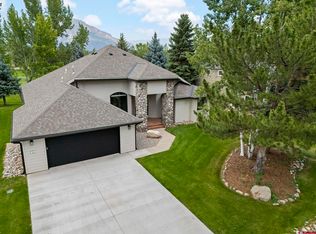 MLS ID #838125, Brooke Phillips. CREN
 - $1,640,0003 bd4 ba3.5k sqft574 Horse Thief Lane, Durango, CO 81301For SaleMLS ID #834101, Ashley Truitt. CREN
- $1,495,0003 bd4 ba2.2k sqft151 Lockes Mountain Road, Durango, CO 81301For SaleMLS ID #837132, Marley Caliendo. CREN
- $1,795,0003 bd3 ba2.2k sqft11161 CR 250, Durango, CO 81301For SaleMLS ID #837463, Bobbi Spies. CREN
- $950,0003 bd3 ba1.7k sqft106 Grass Roots Road, Durango, CO 81301For SaleMLS ID #837687, Ashley Blackmore. CREN
- $1,398,0003 bd3 ba2.9k sqft631 Horse Thief Lane, Durango, CO 81301For SaleMLS ID #829812, Ashley Truitt. CREN
- $1,549,0003 bd3 ba2.6k sqft714 Hermosa Meadows Road, Durango, CO 81301New ConstructionMLS ID #833576, Lindsay Lafferty. CREN
- $1,390,0003 bd4 ba2.8k sqft45 Legends Drive, Durango, CO 81301For SaleMLS ID #836983, Renee McAliney. CREN
- $1,695,0004 bd3 ba3.4k sqft25 Perins Vista, Durango, CO 81301For SaleMLS ID #833083, Katie Sturm. CREN
- $1,999,0005 bd5 ba2.7k sqft1955 County Road 203, Durango, CO 81301For SaleMLS ID #837990, Ashley Blackmore. CREN
- $1,375,0005 bd5 ba3.5k sqft2305 N Glenisle Avenue, Durango, CO 81301For SaleMLS ID #838656, Larserik Hansen. CREN
- $2,160,0003 bd3 ba3.2k sqft1051 County Road 250, Durango, CO 81301For SaleMLS ID #838293, Melissa Mayer. CREN
- $2,150,0003 bd2 ba2.6k sqft198 Crazy Horse Drive, Durango, CO 81301For SaleMLS ID #835342, Matthew Arias. CREN
- $1,299,0003 bd4 ba3.1k sqft710 Stagecoach Trail, Durango, CO 81301For SaleMLS ID #834046, Nicole Gritis. CREN
- $1,595,0003 bd4 ba3.6k sqft234 D Bar K Drive, Durango, CO 81301For SaleMLS ID #832874, Joe Clair. CREN
- $945,0004 bd3 ba2.4k sqft118 Big Bend Court, Durango, CO 81301For SaleMLS ID #838699, Katri Annast. CREN
