Modern Mountain Living on 3.26 partially fenced acres! Built in 2021, this beautiful 3-bedroom, 2.5-bath home offers the perfect blend of modern comfort and peaceful country living just 5 minutes from town, yet outside the city limits. The open-concept floor plan is filled with natural light from expansive windows that frame breathtaking mountain views in every direction. The inviting living room features a cozy wood-burning stove, while the kitchen is designed for both everyday living and entertaining with stainless steel appliances, a walk-in pantry, and abundant cabinet space. A spacious laundry room adds extra convenience. The main level offers three generously sized bedrooms and two full baths, including a comfortable primary suite. Downstairs, the partially finished basement expands your living space with a large family room, exercise room, half bath, and an oversized garage/workshop area with endless possibilities. Step outside to enjoy both sunrise and sunset from the covered front porch or back deck overlooking your 3.26-acre property. Enjoy fresh fruit from the apple, peach and fig trees in season, along with multiple blackberry bushes. A brick paver fire pit creates the perfect gathering spot, while the large multi-purpose pole barn is ideal for horses or other animals, equipment storage, RV parking, or hobbies. Bonus: the home is priced below the recent appraisal which is attached.If you’ve been searching for a newer home with acreage, mountain views, and room to live the lifestyle you’ve always wanted, this property is a must-see!
Active
Price cut: $15K (8/19)
$450,000
1127 Black Oak Ridge Rd, Taylorsville, NC 28681
3beds
2,724sqft
Single Family Residence
Built in 2021
3.26 Acres Lot
$445,100 Zestimate®
$165/sqft
$-- HOA
What's special
Covered front porchAbundant cabinet spaceExercise roomMultiple blackberry bushesSpacious laundry roomWalk-in pantryComfortable primary suite
- 40 days |
- 1,256 |
- 93 |
Likely to sell faster than
Zillow last checked:
Listing updated:
Listed by:
Tabitha Goforth tabithagoforth@bellsouth.net,
EXP Realty LLC Mooresville
Source: Canopy MLS as distributed by MLS GRID,MLS#: 4404691
Facts & features
Interior
Bedrooms & bathrooms
- Bedrooms: 3
- Bathrooms: 3
- Full bathrooms: 2
- 1/2 bathrooms: 1
- Main level bedrooms: 3
Bedroom s
- Level: Main
Bedroom s
- Level: Main
Bathroom full
- Level: Main
Bathroom full
- Level: Main
Bathroom half
- Level: Basement
Dining area
- Level: Main
Family room
- Level: Basement
Kitchen
- Level: Main
Laundry
- Level: Main
Living room
- Level: Main
Heating
- Ductless, Electric, Heat Pump
Cooling
- Ceiling Fan(s), Central Air
Appliances
- Included: Convection Oven, Dishwasher, Electric Range, Electric Water Heater, Exhaust Hood, Plumbed For Ice Maker, Self Cleaning Oven, Wall Oven
- Laundry: Electric Dryer Hookup, Laundry Room, Main Level, Sink, Washer Hookup
Features
- Attic Other
- Flooring: Vinyl
- Basement: Basement Garage Door,Exterior Entry,Interior Entry,Partially Finished,Storage Space,Walk-Out Access
- Attic: Other
- Fireplace features: Wood Burning Stove
Interior area
- Total structure area: 1,792
- Total interior livable area: 2,724 sqft
- Finished area above ground: 1,792
- Finished area below ground: 932
Video & virtual tour
Property
Parking
- Total spaces: 2
- Parking features: Driveway, Attached Garage, Garage Faces Side, Shared Driveway, Garage on Main Level
- Attached garage spaces: 2
- Has uncovered spaces: Yes
Features
- Levels: One
- Stories: 1
- Patio & porch: Covered, Deck, Front Porch, Rear Porch
- Exterior features: Fire Pit, Storage
- Fencing: Fenced,Back Yard,Front Yard,Partial
Lot
- Size: 3.26 Acres
Living quarters
- Secondary features: None
Details
- Additional structures: Outbuilding, Shed(s)
- Parcel number: 0063471
- Zoning: R-3
- Special conditions: Standard
- Horse amenities: Pasture, Trailer Storage
Construction
Type & style
- Home type: SingleFamily
- Architectural style: Ranch
- Property subtype: Single Family Residence
Materials
- Fiber Cement
Condition
- New construction: No
- Year built: 2021
Utilities & green energy
- Sewer: Septic Installed
- Water: County Water
Community & HOA
Community
- Subdivision: None
Location
- Region: Taylorsville
Financial & listing details
- Price per square foot: $165/sqft
- Tax assessed value: $255,459
- Annual tax amount: $1,865
- Date on market: 7/16/2026
- Cumulative days on market: 40 days
- Listing terms: Cash,Conventional,FHA,USDA Loan,VA Loan
- Road surface type: Gravel, Paved
Estimated market value
$445,100
$423,000 - $467,000
$2,769/mo
Price history
| Date | Event | Price |
|---|---|---|
| 8/19/2026 | Price change | $450,000-3.2%$165/sqft |
Source:  Canopy MLS as distributed by MLS GRID #4404691 Report a problem Canopy MLS as distributed by MLS GRID #4404691 Report a problem | ||
| 7/16/2026 | Listed for sale | $465,000+6.9%$171/sqft |
Source: Canopy MLS as distributed by MLS GRID #4404691 Report a problem | ||
| 11/13/2024 | Sold | $435,000-1.1%$160/sqft |
Source: Canopy MLS as distributed by MLS GRID #4166929 Report a problem | ||
| 10/18/2024 | Pending sale | $440,000$162/sqft |
Source: Canopy MLS as distributed by MLS GRID #4166929 Report a problem | ||
| 10/10/2024 | Price change | $440,000-2.2%$162/sqft |
Source: Canopy MLS as distributed by MLS GRID #4166929 Report a problem | ||
| 9/24/2024 | Price change | $450,000-4.2%$165/sqft |
Source: Canopy MLS as distributed by MLS GRID #4166929 Report a problem | ||
| 9/3/2024 | Price change | $469,500+0.9%$172/sqft |
Source: Canopy MLS as distributed by MLS GRID #4166929 Report a problem | ||
| 8/23/2024 | Price change | $465,500-2.8%$171/sqft |
Source: Canopy MLS as distributed by MLS GRID #4166929 Report a problem | ||
| 8/15/2024 | Price change | $479,000-3.2%$176/sqft |
Source: Canopy MLS as distributed by MLS GRID #4166929 Report a problem | ||
| 8/8/2024 | Listed for sale | $495,000+592.3%$182/sqft |
Source: Canopy MLS as distributed by MLS GRID #4166929 Report a problem | ||
| 10/30/2020 | Sold | $71,500$26/sqft |
Source: Public Record Report a problem | ||
Public tax history
| Year | Property taxes | Tax assessment |
|---|---|---|
| 2025 | $1,865 +4.3% | $255,459 |
| 2024 | $1,788 -2.8% | $255,459 |
| 2023 | $1,839 +21.9% | $255,459 +42.2% |
| 2022 | $1,509 +294.2% | $179,693 +294.2% |
| 2021 | $383 | $45,581 |
| 2020 | $383 | $45,581 |
| 2019 | $383 +1.7% | $45,581 |
| 2018 | $377 | $45,581 |
| 2017 | $377 | $45,581 |
| 2016 | $377 | $45,581 |
| 2015 | $377 +1039.5% | $45,581 +863.5% |
| 2014 | $33 +9.4% | $4,731 |
| 2012 | $30 | $4,731 |
| 2011 | $30 | $4,731 |
Find assessor info on the county website
Monthly payment
Est. payment
Payment breakdown
Explore the cost of this home by adjusting the details. Changes won't be saved.Climate risks
Neighborhood: 28681
Nearby schools
GreatSchools rating
- 5/10Taylorsville ElementaryGrades: PK-5Distance: 1.6 mi
- 4/10East Alexander MiddleGrades: 6-8Distance: 2.1 mi
- 4/10Alexander Central HighGrades: PK,9-12Distance: 2 mi
Schools provided by the listing agent
- Elementary: Taylorsville
- Middle: East Middle
- High: Alexander Central
Source: Canopy MLS as distributed by MLS GRID. This data may not be complete. We recommend contacting the local school district to confirm school assignments for this home.
- $--3.26 acres1131 Black Oak Ridge Rd, Taylorsville, NC 28681Off Market
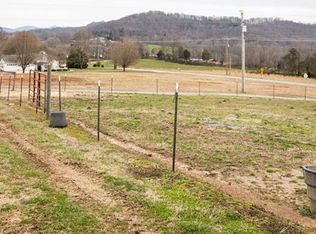
- $381,700-- bd-- ba832 sqft1203 Black Oak Ridge Rd, Taylorsville, NC 28681Off Market
- $369,8003 bd2 ba1.8k sqft1105 Linneys Mountain Rd, Taylorsville, NC 28681Off Market
- $297,2003 bd2 ba1.4k sqft1120 Black Oak Ridge Rd, Taylorsville, NC 28681Off Market
- $338,400-- bd-- ba1.9k sqft1095 Linneys Mountain Rd, Taylorsville, NC 28681Off Market
- $372,300-- bd-- ba1.5k sqft1195 Black Oak Ridge Rd, Taylorsville, NC 28681Off Market
- $360,100-- bd-- ba1.6k sqft1259 Black Oak Ridge Rd, Taylorsville, NC 28681Off Market
- $29,300-- bd-- ba-- sqft31 Rocky Springs Rd, Taylorsville, NC 28681Off Market
A local agent can set up tours, give advice and negotiate with sellers.
A local lender can help you make sure your offer is ready when you are.
Similar homes
- $399,9002 bd3 ba1.4k sqft256 Liberty Church Rd, Taylorsville, NC 28681For Sale

 MLS ID #4405291, Glenn Fisher, Lake Homes Realty LLC. Canopy MLS as distributed by MLS GRID
 - $495,0003 bd2 ba2k sqft40 Candlewick Cove Dr, Taylorsville, NC 28681For Sale
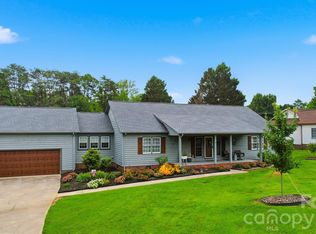 MLS ID #4406148, Tuffer Howell, Big 6 Properties. Canopy MLS as distributed by MLS GRID
 - $440,0003 bd2 ba1.6k sqft1316 Drumstand Rd, Stony Point, NC 28678For Sale
 MLS ID #4395565, Jennifer Hazlett, Howard Hanna Allen Tate Lake Norman. Canopy MLS as distributed by MLS GRID
 - $449,5004 bd3 ba2.1k sqft41 Tennyson Dr, Taylorsville, NC 28681New Construction
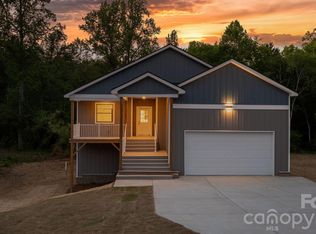 MLS ID #4381102, Kelsie Blevins, Realty Executives of Hickory. Canopy MLS as distributed by MLS GRID
 - $440,0003 bd3 ba2.3k sqft618 Indian Hill Rd, Olin, NC 28660For SaleMLS ID #4412740, Kamie Pitts, RE/MAX A-Team. Canopy MLS as distributed by MLS GRID
- $475,0003 bd2 ba3.8k sqft136 Cook Ln, Hickory, NC 28601For SaleMLS ID #4412486, Amanda Stokes, RE/MAX Legendary. Canopy MLS as distributed by MLS GRID
- $475,0004 bd3 ba3.4k sqft776 Smith Farm Rd, Stony Point, NC 28678For SaleMLS ID #4354009, Chris Gettys, EXP Realty LLC Mooresville. Canopy MLS as distributed by MLS GRID
- $449,0002 bd4 ba3.3k sqft3735 Old Petra Mill Rd, Granite Falls, NC 28630For SaleMLS ID #4400739, Jay Brown, Jay Brown, Realtors. Canopy MLS as distributed by MLS GRID
- $499,0003 bd3 ba2.2k sqft433 Mock Mill Rd, Statesville, NC 28677For SaleMLS ID #4413979, Sonya Leonard, Keller Williams Unified. Canopy MLS as distributed by MLS GRID
- $439,9003 bd2 ba2.1k sqft607 12th Ave NE, Hickory, NC 28601For SaleMLS ID #4363073, Nick Huscroft, Chosen Realty of NC LLC. Canopy MLS as distributed by MLS GRID
- $464,9004 bd3 ba2.5k sqft2941 8th Street Ct NE, Hickory, NC 28601For SaleMLS ID #4405635, Stephanie Hefner, EXP Realty LLC Mooresville. Canopy MLS as distributed by MLS GRID
- $419,9003 bd2 ba2.4k sqft5395 Stonegate Farm Dr, Granite Falls, NC 28630For SaleMLS ID #4409927, Jordan Miller, Pine Tree Properties LLC. Canopy MLS as distributed by MLS GRID
- $410,0003 bd2 ba1.9k sqft104 31st Ave NE, Hickory, NC 28601For SaleMLS ID #4400944, Shelby Slobodzinski, COMPASS. Canopy MLS as distributed by MLS GRID
- $425,0003 bd2 ba1.6k sqft41 Emerson Ct, Taylorsville, NC 28681For SaleMLS ID #4375624, Stephanie Hefner, EXP Realty LLC Mooresville. Canopy MLS as distributed by MLS GRID
- $539,0003 bd3 ba2.9k sqft711 Spring Pointe Dr, Stony Point, NC 28678For SaleMLS ID #4385300, Jill Galliher, Keller Williams Unified. Canopy MLS as distributed by MLS GRID
- $480,0004 bd3 ba2.5k sqft226 28th Avenue Pl NE, Hickory, NC 28601For SaleMLS ID #4386379, Dana Gibson, Realty Executives of Hickory. Canopy MLS as distributed by MLS GRID
- $399,0003 bd2 ba1.7k sqft5305 Icard Ridge Rd, Hickory, NC 28601For SaleMLS ID #4388670, Leslie Sullivan, Realty Executives of Hickory. Canopy MLS as distributed by MLS GRID
- $439,9004 bd3 ba2.2k sqft570 29th Avenue Dr NW, Hickory, NC 28601For SaleMLS ID #4377600, Elizabeth Thao, EXP Realty LLC Mooresville. Canopy MLS as distributed by MLS GRID
- $399,9003 bd3 ba2.4k sqft3361 47th Avenue Pl NE, Hickory, NC 28601For SaleMLS ID #4350708, Karen Stiers, Dickens Mitchener & Associates Inc. Canopy MLS as distributed by MLS GRID
- $399,9004 bd3 ba2.6k sqft304 Parlier Ave NE, Conover, NC 28613For SaleMLS ID #4321897, Kevin Castro, RE/MAX Prestige Legacy. Canopy MLS as distributed by MLS GRID
