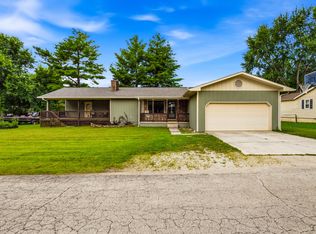
4 Bedroom/3Bath Home with Privacy fence, shed and nice back yard. Enjoy the Newer decks on both levels. Lower level has a large family room w/wood stove and an extra nonconforming master bedroom. 3 Bedrooms including main master on the main level. Living room with fireplace. Kitchen and utility room all on the main level.See the video for a walk through before seeing in person or ask an agent to send to you.Just outside of Branson away from the traffic but close to North end shopping center, Super Walmart, Home Depot, etc and restaurants.
Pending
$286,000
113 Bull Run Road, Branson, MO 65616
4beds
2,345sqft
Single Family Residence
Built in 1997
10,454 Square Feet Lot
$285,500 Zestimate®
$122/sqft
$10/mo HOA
What's special
Privacy fenceExtra nonconforming master bedroom
- 23 days |
- 990 |
- 44 |
Likely to sell faster than
Zillow last checked:
Listing updated:
Listed by:
Kathy J Clark 417-230-7253,
Table Rock Sunset Properties
Source: SOMOMLS as distributed by MLS GRID,MLS#: 60326777
Facts & features
Interior
Bedrooms & bathrooms
- Bedrooms: 4
- Bathrooms: 3
- Full bathrooms: 3
Rooms
- Room types: Master Bedroom, Family Room
Primary bedroom
- Area: 165.6
- Dimensions: 13.8 x 12
Bedroom 2
- Area: 105.56
- Dimensions: 11.6 x 9.1
Bedroom 3
- Area: 100
- Dimensions: 10 x 10
Primary bathroom
- Area: 138
- Dimensions: 13.8 x 10
Bathroom full
- Area: 45.5
- Dimensions: 9.1 x 5
Bathroom full
- Area: 50.4
- Dimensions: 8.4 x 6
Dining area
- Area: 88.11
- Dimensions: 9.9 x 8.9
Family room
- Area: 524.4
- Dimensions: 23 x 22.8
Kitchen
- Area: 88.11
- Dimensions: 9.9 x 8.9
Laundry
- Area: 27
- Dimensions: 9 x 3
Living room
- Area: 246.4
- Dimensions: 17.6 x 14
Other
- Description: 4th Non conforming BR or Office
- Area: 191.86
- Dimensions: 18.1 x 10.6
Heating
- Heat Pump, Fireplace(s), Electric, Wood
Cooling
- Heat Pump, Ceiling Fan(s)
Appliances
- Included: Dishwasher, Free-Standing Electric Oven, Exhaust Fan, Water Softener Owned, Electric Water Heater, Disposal
- Laundry: Main Level, W/D Hookup
Features
- Walk-in Shower, Laminate Counters, High Ceilings, Walk-In Closet(s)
- Flooring: Carpet, Tile, Laminate
- Windows: Window Treatments, Double Pane Windows
- Basement: Walk-Out Access,Finished,Full
- Attic: Fully Floored,Pull Down Stairs
- Has fireplace: Yes
- Fireplace features: Family Room, Stone, Wood Burning, Living Room
Interior area
- Total structure area: 2,405
- Total interior livable area: 2,345 sqft
- Finished area above ground: 1,228
- Finished area below ground: 1,117
Video & virtual tour
Property
Parking
- Total spaces: 2
- Parking features: Driveway, Garage Faces Front, Garage Door Opener
- Attached garage spaces: 2
- Has uncovered spaces: Yes
Features
- Levels: One
- Stories: 1
- Patio & porch: Deck
- Fencing: Wood,Chain Link
Lot
- Size: 10,454 Square Feet
- Dimensions: 75 x 137.5
- Features: Curbs, Sloped
Details
- Parcel number: 085.016001002021.000
Construction
Type & style
- Home type: SingleFamily
- Architectural style: Raised Ranch
- Property subtype: Single Family Residence
Materials
- Vinyl Siding
- Foundation: Poured Concrete
- Roof: Composition
Condition
- Year built: 1997
Utilities & green energy
- Sewer: Public Sewer
- Water: Other
Community & HOA
Community
- Security: Smoke Detector(s)
- Subdivision: Savannah Place
HOA
- HOA fee: $120 annually
Location
- Region: Branson
Financial & listing details
- Price per square foot: $122/sqft
- Tax assessed value: $137,770
- Annual tax amount: $1,373
- Date on market: 6/19/2026
- Listing terms: Cash,VA Loan,USDA/RD,FHA,Conventional
- Road surface type: Asphalt, Concrete
Estimated market value
$285,500
$271,000 - $300,000
$2,987/mo
Price history
| Date | Event | Price |
|---|---|---|
| 6/28/2026 | Pending sale | $286,000$122/sqft |
Source:  SOMOMLS as distributed by MLS GRID #60326777 Report a problem SOMOMLS as distributed by MLS GRID #60326777 Report a problem | ||
| 6/19/2026 | Listed for sale | $286,000+86.3%$122/sqft |
Source: SOMOMLS as distributed by MLS GRID #60326777 Report a problem | ||
| 3/20/2017 | Sold | -- |
Source: Agent Provided Report a problem | ||
| 2/23/2017 | Pending sale | $153,500$65/sqft |
Source: Keller Williams - Branson Tri-Lakes #60069064 Report a problem | ||
| 2/3/2017 | Price change | $153,500-2.5%$65/sqft |
Source: Keller Williams - Branson Tri-Lakes #60069064 Report a problem | ||
| 12/8/2016 | Price change | $157,500+3.3%$67/sqft |
Source: Keller Williams - Branson Tri-Lakes #60069064 Report a problem | ||
| 11/2/2016 | Price change | $152,500-1.6%$65/sqft |
Source: Keller Williams - Branson Tri-Lakes #60069064 Report a problem | ||
| 7/20/2016 | Listed for sale | $155,000$66/sqft |
Source: Keller Williams - Branson Tri-Lakes #60069064 Report a problem | ||
Public tax history
| Year | Property taxes | Tax assessment |
|---|---|---|
| 2025 | -- | $26,180 -9.8% |
| 2024 | $1,506 -0.1% | $29,030 |
| 2023 | $1,507 +3% | $29,030 |
| 2022 | $1,464 +0.5% | $29,030 |
| 2021 | $1,456 +6.2% | $29,030 |
| 2020 | $1,371 +2.5% | $29,030 +11.7% |
| 2019 | $1,337 | $25,990 |
| 2018 | $1,337 -0.2% | $25,990 +5.4% |
| 2017 | $1,339 +6.5% | $24,660 |
| 2016 | $1,258 +0.2% | $24,660 |
| 2015 | $1,256 +0.9% | $24,660 +3.9% |
| 2014 | $1,245 | $23,730 |
| 2012 | -- | $23,730 |
| 2011 | -- | $23,730 -11.1% |
| 2010 | -- | $26,680 |
Find assessor info on the county website
Monthly payment
Est. payment$--/mo
Payment breakdown
Explore the cost of this home by adjusting the details. Changes won't be saved.All calculations are estimates and provided by Zillow, Inc. for informational purposes only. Actual amounts may vary.
HOA fees may include property taxes on listings classified as Co-Ops. Contact the listing agent and/or owner for fee details.
Mortgage interest rates are dependent on a number of factors, including credit score, down payment, and repayment length. Interest rate data provided by Zillow Group Marketplace, Inc. as of 1/1/1970 from various mortgage lenders with which we have lead or other similar arrangements; the Estimated Payment is an average of those rates.
See how much you could borrow to make a competitive offer.
Climate risks
Neighborhood: 65616
Getting around
1 / 100
Car-DependentNearby schools
GreatSchools rating
- 6/10Branson Intermediate SchoolGrades: 4-6Distance: 1.3 mi
- 3/10Branson Jr. High SchoolGrades: 7-8Distance: 2.3 mi
- 7/10Branson High SchoolGrades: 9-12Distance: 1.2 mi
Schools provided by the listing agent
- Elementary: Branson Buchanan
- Middle: Branson
- High: Branson
Source: SOMOMLS as distributed by MLS GRID. This data may not be complete. We recommend contacting the local school district to confirm school assignments for this home.
- $241,100-- bd-- ba1.2k sqft109 Bull Run Rd, Branson, MO 65616Off Market
- $244,2003 bd2 ba1.2k sqft119 Bull Run Rd, Branson, MO 65616Off Market
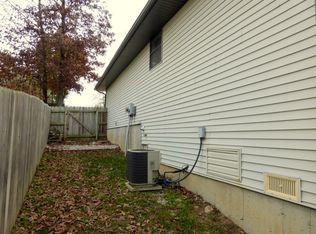
- $240,0003 bd2 ba1.2k sqft114 Shiloh St, Branson, MO 65616Off Market

- $226,6003 bd2 ba1.2k sqft118 Shiloh St, Branson, MO 65616Off Market
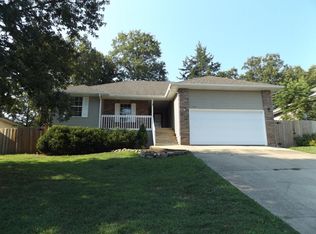
- $241,7003 bd2 ba1.2k sqft110 Shiloh St, Branson, MO 65616Off Market
- $249,200-- bd-- ba1.3k sqft125 Bull Run Rd, Branson, MO 65616Off Market
- $232,400-- bd-- ba1.2k sqft120 Shiloh St, Branson, MO 65616Off Market
- $242,9003 bd2 ba1.2k sqft114 Bull Run Rd, Branson, MO 65616Off Market
A local agent can set up tours, give advice and negotiate with sellers.
Similar homes
- $325,0004 bd3 ba2k sqft190 Blossom Valley, Branson, MO 65616Active

 MLS ID #60325376, April Redford Eby, Foggy River Realty LLC. SOMOMLS as distributed by MLS GRID
 - $274,5004 bd2 ba1.4k sqft1650 Miller Drive, Branson, MO 65616Active
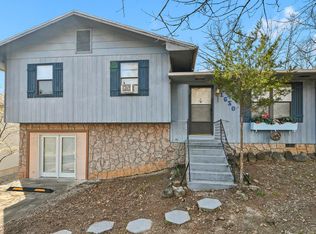 MLS ID #60319943, Jonathan K Lee, Keller Williams Tri-Lakes. SOMOMLS as distributed by MLS GRID
 - $360,0004 bd3 ba2.6k sqft802 S 5th Street, Branson, MO 65616Active
 MLS ID #60327174, Jon Hulsizer, Century 21 Community. SOMOMLS as distributed by MLS GRID
 - $284,9003 bd3 ba1.8k sqft191 Rea Street, Hollister, MO 65672Active
 MLS ID #60328302, Shannon Cody, LPT Realty LLC. SOMOMLS as distributed by MLS GRID
 - $270,7503 bd2 ba1.8k sqft261 Pine Street, Branson, MO 65616ActiveMLS ID #60322919, Mark Stewart, Keller Williams Local. SOMOMLS as distributed by MLS GRID
- $315,0003 bd3 ba2k sqft1977 Pointe Royale Drive, Branson, MO 65616ActiveMLS ID #60322776, Brady Hanger, Hanger Property Group LLC. SOMOMLS as distributed by MLS GRID
- $329,9004 bd3 ba1.9k sqft145 Christian Way, Branson, MO 65616ActiveMLS ID #60323251, Jim Viebrock, Murney Associates - Primrose. SOMOMLS as distributed by MLS GRID
- $274,9003 bd3 ba1.8k sqft1015 Greentree Road, Rockaway Beach, MO 65740ActiveMLS ID #60326177, Whyte Steg & Associates, Century 21 Community. SOMOMLS as distributed by MLS GRID
- $385,5003 bd2 ba1.2k sqft280 Sharyhill Road, Branson, MO 65616ActiveMLS ID #60320082, Shannon Achterberg, ReeceNichols - Branson. SOMOMLS as distributed by MLS GRID
- $249,0002 bd2 ba2.1k sqft208 W Maddux Street, Branson, MO 65616ActiveMLS ID #60323909, Parker Stone, Keller Williams Tri-Lakes. SOMOMLS as distributed by MLS GRID
- $288,0003 bd2 ba1.6k sqft450 Hobart Drive, Forsyth, MO 65653ActiveMLS ID #60326981, Katie Lynn Reed, Wolfe Realty. SOMOMLS as distributed by MLS GRID
- $264,9004 bd3 ba2.3k sqft5058 Greenwood Drive, Merriam Woods, MO 65740ActiveMLS ID #60282580, Shawn Christopher Mathenia, Step Above Realty LLC. SOMOMLS as distributed by MLS GRID
- $269,9003 bd2 ba1.3k sqft159 Lancashire Drive, Branson, MO 65616ActiveMLS ID #60324444, Bryan H Major, Murney Associates - Primrose. SOMOMLS as distributed by MLS GRID
- $395,0003 bd3 ba2.6k sqft315 N Fork, Branson, MO 65616ActiveMLS ID #60323546, Jon Hulsizer, Century 21 Community. SOMOMLS as distributed by MLS GRID
- $415,0005 bd4 ba2.9k sqft163 Oak Ridge Avenue, Branson, MO 65616Active w/ContingencyMLS ID #60320063, Kevin D Branstetter, ReeceNichols - Branson. SOMOMLS as distributed by MLS GRID
- $289,9004 bd3 ba1.5k sqft292 Rea Street, Hollister, MO 65672ActiveMLS ID #60319936, Louis W Darby, New View Realty, LLC. SOMOMLS as distributed by MLS GRID
- $250,0003 bd2 ba1.4k sqft133 Birchwood Circle, Branson, MO 65616ActiveMLS ID #60325226, Rachel Barnett, RE/MAX SHOWTIME. SOMOMLS as distributed by MLS GRID
- $299,0004 bd3 ba1.6k sqft147 Mystic Avenue, Hollister, MO 65672ActiveMLS ID #60321849, Lisa Lister, EXP Realty, LLC.. SOMOMLS as distributed by MLS GRID
- $284,9003 bd3 ba2k sqft120 Holyoke Street, Hollister, MO 65672ActiveMLS ID #60323162, Renee Morfin, ReeceNichols - Branson. SOMOMLS as distributed by MLS GRID
- $249,9004 bd2 ba1.6k sqft207 Woodmist Road, Galena, MO 65656ActiveMLS ID #60328583, Marti Bane, Lane Branch Realty. SOMOMLS as distributed by MLS GRID
- Missouri
- Taney County
- Branson
- 65616
- 113 Bull Run Road
Nearby cities
Nearby zip codes
Other Branson Topics
