Packed with charm, space and updates, welcome to 113 Kislingbury! It's easy to appreciate the care that's gone into this move-in ready home. Original details, arched doorways, spacious sun-filled rooms, enclosed front and rear porches, and a second-story sleeping porch create a home that's as charming as it is functional. The kitchen is a standout, offering quality wood cabinetry, generous workspace, abundant storage, and a large window overlooking the backyard. The formal dining room features a charming dry bar, making it an inviting space for everyday meals or entertaining. Upstairs, you'll find three generously sized bedrooms, including a primary bedroom with a walk-in closet and adjoining sleeping porch—perfect for a home office, reading room, or nursery. Outside, enjoy the oversized garage, vinyl-fenced yard and new driveway. Other bonus features include: replacement windows, custom blinds throughout, vinyl siding, and a high-efficiency furnace and central air (2018). Homes this well cared for don't come along often. It has been lovingly maintained and ready for its next chapter! Delayed Negotiations 7/23/26 at 11am.
Active
$174,900
113 Kislingbury St, Rochester, NY 14613
3beds
1,448sqft
Single Family Residence
Built in 1914
5,161 Square Feet Lot
$-- Zestimate®
$121/sqft
$-- HOA
What's special
Original detailsThree generously sized bedroomsVinyl-fenced yardGenerous workspaceVinyl sidingSecond-story sleeping porchAdjoining sleeping porch
- 7 days |
- 706 |
- 80 |
Zillow last checked:
Listing updated:
Listed by:
NextHome Endeavor 585-443-6398,
Nina Malatesta 585-250-0950,
Courtney Tinker 585-502-8858,
NextHome Endeavor
Source: NYSAMLSs,MLS#: R1699419 Originating MLS: Rochester
Originating MLS: RochesterFacts & features
Interior
Bedrooms & bathrooms
- Bedrooms: 3
- Bathrooms: 2
- Full bathrooms: 1
- 1/2 bathrooms: 1
Heating
- Gas, Forced Air
Cooling
- Central Air
Appliances
- Included: Dryer, Gas Oven, Gas Range, Gas Water Heater, Microwave, Refrigerator, See Remarks, Washer
- Laundry: In Basement
Features
- Breakfast Bar, Ceiling Fan(s), Den, Separate/Formal Dining Room, Entrance Foyer, Separate/Formal Living Room, Other, Pantry, See Remarks, Natural Woodwork, Programmable Thermostat
- Flooring: Carpet, Hardwood, Laminate, Luxury Vinyl, Varies
- Windows: Leaded Glass
- Basement: Full
- Has fireplace: No
Interior area
- Total structure area: 1,448
- Total interior livable area: 1,448 sqft
Property
Parking
- Total spaces: 1.5
- Parking features: Detached, Garage, Garage Door Opener
- Garage spaces: 1.5
Features
- Patio & porch: Deck
- Exterior features: Blacktop Driveway, Deck, Enclosed Porch, Fully Fenced, Porch
- Fencing: Full
Lot
- Size: 5,161 Square Feet
- Dimensions: 40 x 129
- Features: Irregular Lot, Near Public Transit, Residential Lot
Details
- Parcel number: 26140009073000030450000000
- Special conditions: Standard
Construction
Type & style
- Home type: SingleFamily
- Architectural style: Colonial,Two Story
- Property subtype: Single Family Residence
Materials
- Vinyl Siding, Copper Plumbing
- Foundation: Block
Condition
- Resale
- Year built: 1914
Utilities & green energy
- Electric: Circuit Breakers
- Sewer: Connected
- Water: Connected, Public
- Utilities for property: Sewer Connected, Water Connected
Community & HOA
Community
- Security: Security System Owned
- Subdivision: Roch Driving Park
Location
- Region: Rochester
Financial & listing details
- Price per square foot: $121/sqft
- Tax assessed value: $115,100
- Annual tax amount: $3,623
- Date on market: 7/18/2026
- Listing terms: Cash,Conventional,FHA,VA Loan
Estimated market value
Not available
Estimated sales range
Not available
$2,099/mo
Price history
| Date | Event | Price |
|---|---|---|
| 7/18/2026 | Listed for sale | $174,900$121/sqft |
Source:  NYSAMLSs #R1699419 Report a problem NYSAMLSs #R1699419 Report a problem | ||
Public tax history
| Year | Property taxes | Tax assessment |
|---|---|---|
| 2025 | -- | $115,100 |
| 2024 | -- | $115,100 +68.3% |
| 2023 | -- | $68,400 |
| 2022 | -- | $68,400 |
| 2021 | -- | $68,400 |
| 2020 | -- | $68,400 +20% |
| 2018 | -- | $57,000 |
| 2017 | $1,201 | $57,000 |
| 2016 | -- | $57,000 -1.7% |
| 2015 | $596 | $58,000 |
| 2014 | -- | $58,000 |
| 2013 | -- | $58,000 |
| 2012 | -- | $58,000 -3.3% |
| 2011 | -- | $60,000 |
| 2010 | -- | $60,000 |
| 2009 | -- | $60,000 +5.3% |
| 2007 | -- | $57,000 |
| 2006 | -- | $57,000 |
| 2005 | -- | $57,000 |
| 2004 | -- | $57,000 +5.6% |
| 2003 | -- | $54,000 |
| 2002 | -- | $54,000 |
| 2001 | -- | $54,000 |
| 2000 | -- | $54,000 |
Find assessor info on the county website
Monthly payment
Climate risks
Neighborhood: Maplewood
Nearby schools
GreatSchools rating
- 3/10School 7 Virgil GrissomGrades: PK-6Distance: 0.1 mi
- 2/10School 58 World Of Inquiry SchoolGrades: PK-12Distance: 2.7 mi
- 6/10School 54 Flower City Community SchoolGrades: PK-6Distance: 1 mi
Schools provided by the listing agent
- District: Rochester
Source: NYSAMLSs. This data may not be complete. We recommend contacting the local school district to confirm school assignments for this home.
- $172,3004 bd2 ba1.9k sqft107 Kislingbury St, Rochester, NY 14613Off Market
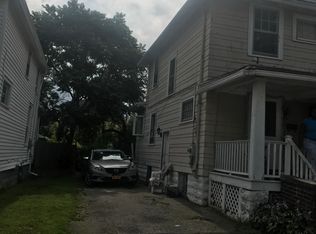
- $140,0004 bd2 ba2.2k sqft117-119 Kislingbury St, Rochester, NY 14613Off Market
- $149,7003 bd1 ba1.6k sqft101 Kislingbury St, Rochester, NY 14613Off Market
- $141,4004 bd1 ba1.6k sqft121 Kislingbury St, Rochester, NY 14613Off Market
- $214,7004 bd2 ba2.2k sqft97 Kislingbury St, Rochester, NY 14613Off Market
- $132,1003 bd2 ba1.7k sqft127 Kislingbury St, Rochester, NY 14613Off Market
- $202,5004 bd2 ba2k sqft306 Lake View Park, Rochester, NY 14613Off Market
- $149,7004 bd2 ba1.9k sqft302 Lake View Park, Rochester, NY 14613Off Market
A local agent can set up tours, give advice and negotiate with sellers.
Similar homes
- $174,9003 bd2 ba1.9k sqft177 Alameda St, Rochester, NY 14613For Sale
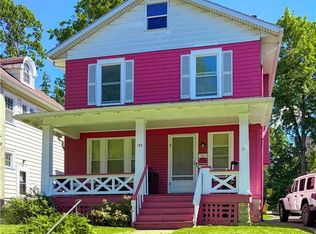
 MLS ID #R1699901, Maria Pikulyak, Listing by: Destination Properties. NYSAMLSs
 - $174,9004 bd2 ba1.7k sqft183 Alameda St, Rochester, NY 14613For Sale
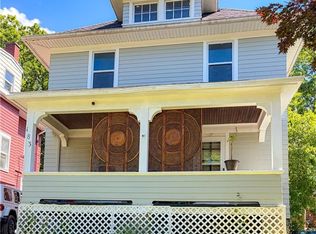 MLS ID #R1699902, Maria Pikulyak, Listing by: Destination Properties. NYSAMLSs
 - $184,9003 bd2 ba1.6k sqft181 Lida Ln, Rochester, NY 14616For Sale
 MLS ID #R1701056, Bryan Dennis, Listing by: Keller Williams Realty Greater Rochester. NYSAMLSs
 - $175,0003 bd2 ba1.3k sqft62 Ardella St, Rochester, NY 14606For Sale
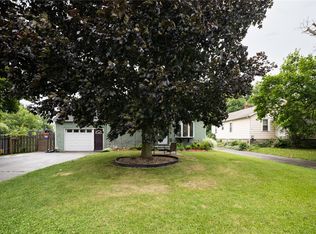 MLS ID #R1701124, Laura E. Swogger, Listing by: Keller Williams Realty Greater Rochester. NYSAMLSs
 - $155,0004 bd2 ba1.4k sqft907 Dewey Ave, Rochester, NY 14613For SaleMLS ID #R1672005, Jolanta Bochno, Listing by: Berkshire Hathaway HomeServices Discover Real Estate. NYSAMLSs
- $176,0003 bd1 ba935 sqft358 Glide St, Rochester, NY 14611For SaleMLS ID #R1698911, Ignazio Vaccaro, Listing by: Keller Williams Realty Greater Rochester. NYSAMLSs
- $199,9003 bd2 ba1.3k sqft161 Marble Dr, Rochester, NY 14615For SaleMLS ID #R1701666, Charles A. McBride II, Listing by: Keller Williams Realty Greater Rochester. NYSAMLSs
- $199,9003 bd2 ba1.2k sqft27 Florence Ave, Rochester, NY 14616For SaleMLS ID #R1700604, Todd H Stanzel, Listing by: RE/MAX Realty Group. NYSAMLSs
- $99,9004 bd2 ba1.5k sqft410 Emerson St, Rochester, NY 14613For SaleMLS ID #R1700184, James Hinman, Listing by: Howard Hanna. NYSAMLSs
- $199,9003 bd2 ba1.1k sqft9 Tarwood Dr, Rochester, NY 14606For SaleMLS ID #R1700850, Michael Liess, Listing by: Coldwell Banker Custom Realty. NYSAMLSs
- $199,9003 bd2 ba1.4k sqft291 Troup St, Rochester, NY 14608For SaleMLS ID #R1700716, Chet N Timsina, Listing by: Howard Hanna. NYSAMLSs
- $170,0003 bd1 ba1.2k sqft946 Arnett Blvd, Rochester, NY 14619For SaleMLS ID #R1699531, Nathaniel Ellison, Listing by: Ellison Realty Services. NYSAMLSs
- $175,0002 bd1 ba1.1k sqft164 Haviland Park, Rochester, NY 14616For SaleMLS ID #R1698465, Laurie Dietrich, Listing by: Hunt Real Estate ERA/Columbus. NYSAMLSs
- $149,9992 bd2 ba1.3k sqft632 Bennington Dr, Rochester, NY 14616For SaleMLS ID #R1696973, Joseline Mobley, Listing by: Honeyford Real Estate. NYSAMLSs
- $100,0004 bd1 ba1.5k sqft351 Selye Ter, Rochester, NY 14613For SaleMLS ID #R1698415, Colleen M. Bracci, Listing by: RE/MAX Realty Group. NYSAMLSs
- $154,9003 bd2 ba1.5k sqft10 Selye Ter, Rochester, NY 14613For SaleMLS ID #R1688563, Mark C. Updegraff, Listing by: Updegraff Group LLC. NYSAMLSs
- $199,9003 bd1 ba1.3k sqft126 Pomona Dr, Rochester, NY 14616For SaleMLS ID #R1699703, Nathan E. Fox, Listing by: Berkshire Hathaway HS Zambito. NYSAMLSs
- $150,0005 bd2 ba1.6k sqft330 Lexington Ave, Rochester, NY 14613For SaleMLS ID #R1688926, Michele McGinnis, Listing by: RE/MAX Realty Group. NYSAMLSs
- $--4 bd1 ba1.4k sqft740 Norton St, Rochester, NY 14621AuctionAuction.com 2
- $159,9002 bd1 ba864 sqft32 Ridgelea Ct, Rochester, NY 14615For SaleMLS ID #R1691466, Laura DuMont, Listing by: High Falls Sotheby's International Realty. NYSAMLSs
