Step into the warmth and character of this adorable 1920s bungalow in Rochester’s Slatterly Park neighborhood! Full of vintage charm and inviting spaces, this story-and-a-half home offers 3 bedrooms, 2 bathrooms, and a comfortable layout that feels welcoming from the moment you walk through the door. Updated flooring gives the home a fresh feel while complementing its classic character. The main level features a spacious living room, dining space, and plenty of natural light, while upstairs you’ll find an oversized bedroom with room with large walk-in closet. The basement features a new, modern bath and plenty of unfinished space to make it your own. Outside, the fully fenced backyard offers a great space for relaxing, gardening, pets, or gathering with friends. Conveniently located near neighborhood parks, schools, downtown Rochester, and everyday amenities. If you’ve been looking for a home with personality, warmth, and that hard-to-replicate 1920s charm, this one is ready to welcome you home!
Active
$280,000
1133 8th Ave SE, Rochester, MN 55904
3beds
1,399sqft
Single Family
Built in 1929
6,446 Square Feet Lot
$271,500 Zestimate®
$200/sqft
$-- HOA
What's special
- 5 days
- 339
- 41
Zillow last checked:
Listing updated:
Listed by:
Daniel Kingsley 507-990-1721,
eXp Realty
Source: NorthstarMLS as distributed by MLS GRID,MLS#: 7140814
Facts & features
Interior
Bedrooms & bathrooms
- Bedrooms: 3
- Bathrooms: 2
- Full bathrooms: 1
- 3/4 bathrooms: 1
Bedroom
- Level: Main
Bedroom 2
- Level: Main
Bedroom 3
- Level: Upper
Bathroom
- Level: Main
Bathroom
- Level: Basement
Dining room
- Level: Main
Kitchen
- Level: Main
Laundry
- Level: Basement
Living room
- Level: Main
Storage
- Level: Basement
Heating
- Forced Air
Cooling
- Central Air
Appliances
- Included: Dishwasher, Dryer, Gas Water Heater, Microwave, Range, Refrigerator, Washer, Water Softener Rented
- Laundry: In Basement, Sink
Features
- Basement: Block,Full,Partially Finished,Storage Space
- Has fireplace: No
Interior area
- Total structure area: 2,285
- Total interior livable area: 1,399 sqft
- Finished area above ground: 1,349
- Finished area below ground: 50
Property
Parking
- Total spaces: 2
- Parking features: Detached Garage, Concrete
- Garage spaces: 2
Accessibility
- Accessibility features: None
Features
- Levels: One and One Half
- Stories: 1.5
- Patio & porch: Front Porch
- Fencing: Chain Link,Full,Wood
Lot
- Size: 6,446 Square Feet
- Dimensions: 49 x 131
- Features: Near Public Transit, Tree Coverage - Light
Details
- Foundation area: 936
- Parcel number: 640134012066
- Zoning description: Residential-Single Family
Construction
Type & style
- Home type: SingleFamily
- Property subtype: Single Family
Materials
- Roof: Asphalt
Condition
- New construction: No
- Year built: 1929
Utilities & green energy
- Gas: Natural Gas
- Sewer: City Sewer/Connected
- Water: City Water/Connected
Community & HOA
Community
- Subdivision: D P Maddens Add
HOA
- Has HOA: No
Location
- Region: Rochester
Financial & listing details
- Price per square foot: $200/sqft
- Tax assessed value: $247,100
- Annual tax amount: $3,141
- Date on market: 9/15/2026
Estimated market value
$271,500
$258,000 - $285,000
$1,580/mo
Price history
| Date | Event | Price |
|---|---|---|
| 9/17/2026 | Listed for sale | $280,000+17.4%$200/sqft |
Source: eXp Realty #7140814 Report a problem | ||
| 7/25/2024 | Sold | $238,500-0.6%$170/sqft |
Source:  NorthstarMLS as distributed by MLS GRID #6553962 Report a problem NorthstarMLS as distributed by MLS GRID #6553962 Report a problem | ||
| 7/5/2024 | Pending sale | $239,900$171/sqft |
Source: NorthstarMLS as distributed by MLS GRID #6553962 Report a problem | ||
| 6/25/2024 | Price change | $239,900-2%$171/sqft |
Source: NorthstarMLS as distributed by MLS GRID #6553962 Report a problem | ||
| 6/14/2024 | Listed for sale | $244,900+27.6%$175/sqft |
Source: NorthstarMLS as distributed by MLS GRID #6553962 Report a problem | ||
| 10/15/2020 | Sold | $192,000+3.8%$137/sqft |
Source: NorthstarMLS as distributed by MLS GRID #5648026 Report a problem | ||
| 9/3/2020 | Pending sale | $185,000$132/sqft |
Source: Keller Williams Premier Realty Rochester #5648026 Report a problem | ||
| 8/27/2020 | Listed for sale | $185,000+72.9%$132/sqft |
Source: Keller Williams Premier Realty Rochester #5648026 Report a problem | ||
| 3/2/2016 | Sold | $107,000$76/sqft |
Source: Public Record Report a problem | ||
Public tax history
| Year | Property taxes | Tax assessment |
|---|---|---|
| 2025 | $3,347 +13.4% | $247,100 +3.2% |
| 2024 | $2,951 | $239,400 +2.2% |
| 2023 | -- | $234,300 +6% |
| 2022 | $2,464 +10.1% | $221,100 +23.5% |
| 2021 | $2,238 +1.1% | $179,100 +10.3% |
| 2020 | $2,214 +17.4% | $162,400 +23% |
| 2019 | $1,886 | $132,000 +4.9% |
| 2017 | $1,886 +38.5% | $125,800 +41.3% |
| 2016 | $1,362 | $89,000 +11.1% |
| 2015 | $1,362 +8.6% | $80,100 -1.2% |
| 2014 | $1,254 +7.9% | $81,100 -1.6% |
| 2012 | $1,162 | $82,400 -26.6% |
| 2011 | -- | $112,300 -3.5% |
| 2010 | $1,220 -22.4% | $116,400 -17.9% |
| 2008 | $1,572 | $141,800 |
Find assessor info on the county website
Monthly payment
Est. payment
Payment breakdown
Explore the cost of this home by adjusting the details. Changes won't be saved.Climate risks
Neighborhood: Slatterly Park
Nearby schools
Schools provided by the listing agent
- Elementary: Ben Franklin
- Middle: Willow Creek
- High: Mayo
Source: NorthstarMLS as distributed by MLS GRID. This data may not be complete. We recommend contacting the local school district to confirm school assignments for this home.
Similar homes
- $275,0003 bd2 ba1.6k sqft1604 9th Ave SE, Rochester, MN 55904For Sale
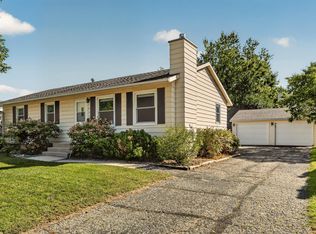
 MLS ID #7138424, Tiffany Carey, Re/Max Results. NorthstarMLS as distributed by MLS GRID
 - $258,5003 bd2 ba1.7k sqft124 11th Ave SE, Rochester, MN 55904For Sale
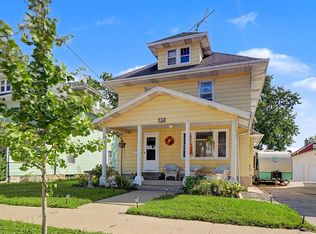 MLS ID #7145104, Randy Brock, WightmanBrock Real Estate Advi. NorthstarMLS as distributed by MLS GRID
 - $239,0003 bd2 ba1.3k sqft811 8th Ave SE, Rochester, MN 55904For Sale
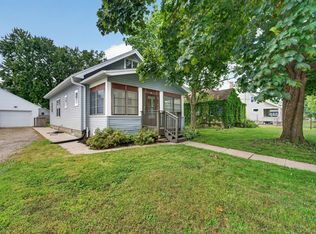 MLS ID #7146769, Chris Drury, Edina Realty, Inc.. NorthstarMLS as distributed by MLS GRID
 - $279,9004 bd2 ba1.3k sqft1360 9th Ave SE, Rochester, MN 55904For Sale
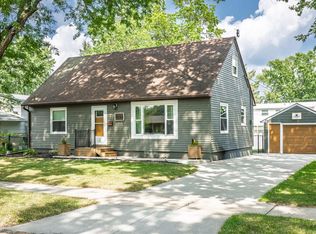 MLS ID #7119827, James Dammen, Re/Max Results. NorthstarMLS as distributed by MLS GRID
 - $249,9003 bd1 ba1.4k sqft934 7th Ave SE, Rochester, MN 55904For SaleMLS ID #7136923, David Edwards, Dwell Realty Group LLC. NorthstarMLS as distributed by MLS GRID
- $289,9003 bd2 ba2k sqft1018 4th Ave SE, Rochester, MN 55904For SaleMLS ID #7110171, Derrick Guevremont, Counselor Realty of Rochester. NorthstarMLS as distributed by MLS GRID
- $250,0003 bd1 ba1.7k sqft837 11th Ave SE, Rochester, MN 55904For SaleMLS ID #7137045, Zach Thaler, Coldwell Banker Realty. NorthstarMLS as distributed by MLS GRID
- $239,9002 bd1 ba1.3k sqft754 Neville Ct SE, Rochester, MN 55904For SaleMLS ID #7146038, Camille Hanson, Edina Realty, Inc.. NorthstarMLS as distributed by MLS GRID
- $279,0003 bd2 ba1.3k sqft1720 24th Ave SE, Rochester, MN 55904For SaleMLS ID #7118436, Amber N Broadway, Opendoor Brokerage, LLC. NorthstarMLS as distributed by MLS GRID
- $279,9002 bd2 ba1.5k sqft915 16 1/4 St SE, Rochester, MN 55904For SaleMLS ID #7098870, Tim Danielson, Elcor Realty of Rochester Inc.. NorthstarMLS as distributed by MLS GRID
- $289,9003 bd2 ba2k sqft1426 13th Ave NE, Rochester, MN 55906For SaleMLS ID #7144743, Kristofor Johnson, Counselor Realty of Rochester. NorthstarMLS as distributed by MLS GRID
- $244,9002 bd1 ba1.1k sqft1253 8th Ave SE, Rochester, MN 55904For SaleMLS ID #7114696, Brandon Kester, Loam Commercial Real Estate. NorthstarMLS as distributed by MLS GRID
- $269,9004 bd2 ba1.6k sqft1004 21st St SE, Rochester, MN 55904For SaleMLS ID #7115027, David Kinneberg, Re/Max Results. NorthstarMLS as distributed by MLS GRID
- $270,0002 bd2 ba1.6k sqft1412 14th Ave NE, Rochester, MN 55906For SaleMLS ID #7131306, Kathy J. Johnson, Edina Realty, Inc.. NorthstarMLS as distributed by MLS GRID
- $325,0003 bd2 ba1.6k sqft854 16 1/2 St SE, Rochester, MN 55904For SaleMLS ID #7132013, Zach Thaler, Coldwell Banker Realty. NorthstarMLS as distributed by MLS GRID
- $254,9002 bd1 ba1.1k sqft2110 McQuillan Ct SE, Rochester, MN 55904For SaleMLS ID #7144213, Rick Witt, Homes Plus Realty. NorthstarMLS as distributed by MLS GRID
- $290,0003 bd2 ba1k sqft312 21st St SW, Rochester, MN 55902For SaleMLS ID #7113529, Kelly Calvert, Edina Realty, Inc.. NorthstarMLS as distributed by MLS GRID
- $279,9003 bd1 ba1.5k sqft1469 6th Ave SW, Rochester, MN 55902For SaleMLS ID #7103226, Justin Lenk, Coldwell Banker Realty. NorthstarMLS as distributed by MLS GRID
