Welcome to 1136 Broadway Boulevard in the Governor Mifflin School District! This well-maintained ranch home offers the convenience of one-floor living with three bedrooms and two full baths. The functional interior provides a spacious living area, efficient kitchen, and a full basement with additional living and storage space. Outside, you will find a nice-sized yard with an oversized one-car garage and plenty of off-street parking. This home is also conveniently located near schools, shopping, and major commuter routes. Whether you are a first-time buyer or looking to downsize, this home is a great opportunity!
Pending
$289,900
1136 Broadway Blvd, Reading, PA 19607
3beds
1,476sqft
Single Family Residence
Built in 1948
8,712 Square Feet Lot
$288,700 Zestimate®
$196/sqft
$-- HOA
What's special
Plenty of off-street parkingWell-maintained ranch homeNice-sized yardOne-floor livingThree bedroomsOversized one-car garageEfficient kitchen
- 18 days |
- 1,678 |
- 67 |
Likely to sell faster than
Zillow last checked:
Listing updated:
Listed by:
Samuel Padovani 484-955-9599,
RE/MAX Of Reading (610) 670-2770,
Co-Listing Team: The Matt Wolf Team, Co-Listing Agent: Matthew Wolf 610-587-3844,
RE/MAX Of Reading
Source: Bright MLS,MLS#: PABK2076488
Facts & features
Interior
Bedrooms & bathrooms
- Bedrooms: 3
- Bathrooms: 2
- Full bathrooms: 2
- Main level bathrooms: 1
- Main level bedrooms: 3
Rooms
- Room types: Living Room, Bedroom 2, Bedroom 3, Kitchen, Basement, Bedroom 1, Laundry
Bedroom 1
- Features: Flooring - Carpet, Ceiling Fan(s)
- Level: Main
- Area: 210 Square Feet
- Dimensions: 15 X 14
Bedroom 2
- Features: Flooring - Carpet, Ceiling Fan(s)
- Level: Main
- Area: 154 Square Feet
- Dimensions: 11 X 14
Bedroom 3
- Features: Flooring - Carpet
- Level: Main
- Area: 108 Square Feet
- Dimensions: 9 X 12
Basement
- Features: Basement - Finished
- Level: Lower
- Area: 483 Square Feet
- Dimensions: 21 X 23
Kitchen
- Features: Kitchen - Gas Cooking, Eat-in Kitchen, Double Sink
- Level: Main
- Area: 165 Square Feet
- Dimensions: 11 X 15
Laundry
- Features: Basement - Finished
- Level: Lower
Living room
- Features: Ceiling Fan(s)
- Level: Main
- Area: 168 Square Feet
- Dimensions: 12 X 14
Heating
- Hot Water, Baseboard, Natural Gas
Cooling
- None, Electric
Appliances
- Included: Oven/Range - Gas, Microwave, Washer, Dryer, Refrigerator, Gas Water Heater
- Laundry: In Basement, Laundry Room
Features
- Attic, Ceiling Fan(s), Central Vacuum, Eat-in Kitchen, Kitchen - Table Space, Floor Plan - Traditional, Family Room Off Kitchen, Entry Level Bedroom
- Flooring: Carpet, Vinyl, Laminate
- Windows: Window Treatments
- Basement: Connecting Stairway,Partially Finished,Rear Entrance,Walk-Out Access,Windows,Workshop
- Has fireplace: No
Interior area
- Total structure area: 1,476
- Total interior livable area: 1,476 sqft
- Finished area above ground: 992
- Finished area below ground: 484
Property
Parking
- Total spaces: 4
- Parking features: Storage, Garage Faces Front, Garage Door Opener, Oversized, Driveway, Detached, Off Street, On Street
- Garage spaces: 1
- Has uncovered spaces: Yes
- Details: Garage Sqft: 480
Accessibility
- Accessibility features: None
Features
- Levels: One
- Stories: 1
- Patio & porch: Patio, Porch
- Exterior features: Lighting, Sidewalks, Storage
- Pool features: None
- Fencing: Split Rail,Partial,Wood
Lot
- Size: 8,712 Square Feet
- Dimensions: 108 x 81
- Features: Front Yard, SideYard(s), Rear Yard, Interior Lot, Level, Suburban
Details
- Additional structures: Above Grade, Below Grade
- Parcel number: 54530618405615
- Zoning: RES
- Special conditions: Standard
Construction
Type & style
- Home type: SingleFamily
- Architectural style: Ranch/Rambler
- Property subtype: Single Family Residence
Materials
- Vinyl Siding, Aluminum Siding
- Foundation: Block
- Roof: Pitched,Shingle
Condition
- Very Good
- New construction: No
- Year built: 1948
Utilities & green energy
- Electric: Circuit Breakers
- Sewer: Public Sewer
- Water: Public
- Utilities for property: Cable Available
Community & HOA
Community
- Security: Security System
- Subdivision: None Available
HOA
- Has HOA: No
Location
- Region: Reading
- Municipality: KENHORST BORO
Financial & listing details
- Price per square foot: $196/sqft
- Tax assessed value: $73,500
- Annual tax amount: $3,414
- Date on market: 8/7/2026
- Listing agreement: Exclusive Right To Sell
- Listing terms: Conventional,Cash
- Inclusions: All Appliances, Generator
- Ownership: Fee Simple
Estimated market value
$288,700
$274,000 - $303,000
$1,957/mo
Price history
| Date | Event | Price |
|---|---|---|
| 8/20/2026 | Pending sale | $289,900$196/sqft |
Source:  Bright MLS #PABK2076488 Report a problem Bright MLS #PABK2076488 Report a problem | ||
| 8/18/2026 | Listing removed | $289,900$196/sqft |
Source: Bright MLS #PABK2076488 Report a problem | ||
| 8/13/2026 | Price change | $289,900-3.4%$196/sqft |
Source: Bright MLS #PABK2076488 Report a problem | ||
| 8/7/2026 | Listed for sale | $300,000$203/sqft |
Source: Bright MLS #PABK2076488 Report a problem | ||
Public tax history
| Year | Property taxes | Tax assessment |
|---|---|---|
| 2025 | $3,414 +4.9% | $73,500 |
| 2024 | $3,253 +2.8% | $73,500 |
| 2023 | $3,166 +1.2% | $73,500 |
| 2022 | $3,129 +1.2% | $73,500 |
| 2021 | $3,092 | $73,500 |
| 2020 | $3,092 +1.2% | $73,500 |
| 2019 | $3,055 +1.7% | $73,500 |
| 2018 | $3,003 +2% | $73,500 |
| 2017 | $2,945 +215.2% | $73,500 |
| 2016 | $934 | $73,500 |
| 2015 | $934 | $73,500 |
| 2014 | -- | $73,500 |
| 2013 | -- | $73,500 |
| 2012 | -- | $73,500 |
| 2011 | -- | $73,500 |
| 2010 | -- | $73,500 |
| 2009 | -- | $73,500 |
| 2008 | -- | $73,500 |
| 2007 | -- | $73,500 |
| 2006 | -- | $73,500 |
| 2005 | -- | $73,500 |
| 2004 | -- | $73,500 |
| 2003 | -- | $73,500 |
| 2002 | -- | $73,500 |
| 2000 | -- | $73,500 |
Find assessor info on the county website
Monthly payment
Est. payment
Payment breakdown
Explore the cost of this home by adjusting the details. Changes won't be saved.Climate risks
Neighborhood: 19607
Nearby schools
GreatSchools rating
- 6/10Intermediate SchoolGrades: 5-6Distance: 0.9 mi
- 4/10Governor Mifflin Middle SchoolGrades: 7-8Distance: 1.3 mi
- 6/10Governor Mifflin Senior High SchoolGrades: 9-12Distance: 1.1 mi
Schools provided by the listing agent
- High: Governor Mifflin
- District: Governor Mifflin
Source: Bright MLS. This data may not be complete. We recommend contacting the local school district to confirm school assignments for this home.
- $274,3003 bd2 ba1.8k sqft1126 Broadway Blvd, Reading, PA 19607Off Market
- $192,3002 bd1 ba720 sqft1140 Broadway Blvd, Reading, PA 19607Off Market
- $229,8003 bd1 ba864 sqft1124 Broadway Blvd, Reading, PA 19607Off Market
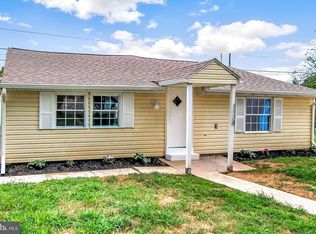
- $216,1001 bd1 ba840 sqft1144 Broadway Blvd, Reading, PA 19607Off Market
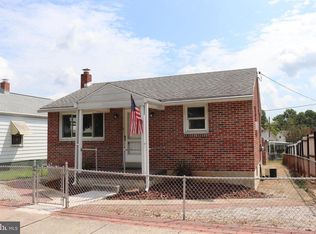
- $280,0003 bd2 ba1.7k sqft1122 Broadway Blvd, Reading, PA 19607Sold
- $232,2003 bd1 ba800 sqft1150 Broadway Blvd, Reading, PA 19607Off Market
- $300,3004 bd2 ba1k sqft1131 Commonwealth Blvd, Reading, PA 19607Off Market
- $275,2004 bd1 ba1.2k sqft1135 Commonwealth Blvd, Reading, PA 19607Off Market
A local agent can set up tours, give advice and negotiate with sellers.
A local lender can help you make sure your offer is ready when you are.
Similar homes
- $274,9002 bd2 ba1k sqft513 Pershing Blvd, Reading, PA 19607For Sale

 MLS ID #PABK2076452, Justin Mancias, Keller Williams Platinum Realty - Wyomissing. Bright MLS
 - $310,0002 bd2 ba1.1k sqft505 Sherwood St, Reading, PA 19607For Sale
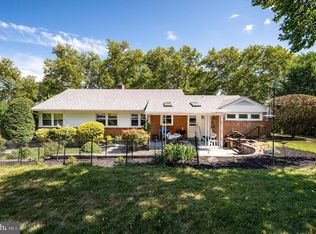 MLS ID #PABK2076782, Becky Johnson, RE/MAX Of Reading. Bright MLS
 - $329,9003 bd1 ba1.8k sqft1629 New Holland Rd, Reading, PA 19607For Sale
 MLS ID #PABK2075654, Justin Horst, Pagoda Realty ERA Powered. Bright MLS
 - $249,9993 bd2 ba1.3k sqft109 Ridge St, Reading, PA 19607For Sale
 MLS ID #PABK2076580, Linda Henry, Herb Real Estate, Inc.. Bright MLS
 - $279,9004 bd2 ba2.1k sqft24 Ardmore Ave, Reading, PA 19607For SaleMLS ID #PABK2074820, Dave Hinkel, Coldwell Banker Realty. Bright MLS
- $289,9993 bd2 ba1.2k sqft143 Aspen Ave, Sinking Spring, PA 19608For SaleMLS ID #PABK2076484, Andy Bauer, Springer Realty Group. Bright MLS
- $289,9004 bd2 ba1.8k sqft30 Walnut St, Mohnton, PA 19540For SaleMLS ID #PABK2076026, John Murrow, Compass RE. Bright MLS
- $299,0003 bd1 ba1.2k sqft20 Hill Ln, Mohnton, PA 19540For Sale By Owner
- $290,0003 bd1 ba1.1k sqft37 Harman Rd, Reading, PA 19606For SaleMLS ID #PABK2077200, Christopher Daubert, Coldwell Banker Realty. Bright MLS
- $275,0003 bd2 ba1.5k sqft812 Penndale Ave, Reading, PA 19606For SaleMLS ID #PABK2074964, Ed Spayd, RE/MAX Of Reading. Bright MLS
- $259,9004 bd2 ba1.5k sqft1307 Hampden Blvd, Reading, PA 19604For SaleMLS ID #PABK2075508, Zylkia Rivera, Keller Williams Platinum Realty - Wyomissing. Bright MLS
- $300,0002 bd2 ba1.4k sqft27 Johns Pl, Mohnton, PA 19540For SaleMLS ID #PABK2076584, Loretta Leibert, BHHS Homesale Realty- Reading Berks. Bright MLS
- $325,0003 bd2 ba1.7k sqft2310 Lincoln Ave, Reading, PA 19609For SaleMLS ID #PABK2074288, Linda Giorgio, Coldwell Banker Realty. Bright MLS
- $289,9004 bd3 ba1.5k sqft26 S Schuylkill Ave, Leesport, PA 19533For SaleMLS ID #PABK2077028, Alyssa Damiani, Coldwell Banker Realty. Bright MLS
- $264,9003 bd2 ba1.3k sqft1228 Linden St, Reading, PA 19604For SaleMLS ID #PABK2074646, Marisol Torres, Ramus Realty Group. Bright MLS
- $345,0003 bd2 ba1.6k sqft517 Wellington Ave, Reading, PA 19609For SaleMLS ID #PABK2075260, Mark Wagner, Realty One Group Alliance. Bright MLS
- $239,9003 bd2 ba1.2k sqft1304 Hampden Blvd, Reading, PA 19604For SaleMLS ID #PABK2075504, Tricia Mountz Bubel, RE/MAX Of Reading. Bright MLS
- $245,0003 bd2 ba1.3k sqft1448 Luzerne St, Reading, PA 19601For SaleMLS ID #PABK2073534, Mr. Ron Batista, Realty One Group Alliance. Bright MLS
- $299,9003 bd2 ba1.1k sqft4308 5th Ave, Temple, PA 19560For SaleMLS ID #PABK2073426, Susan McFadden, Keller Williams Platinum Realty - Wyomissing. Bright MLS
- $319,9003 bd2 ba1.1k sqft504 Euclid Ave, Temple, PA 19560For SaleMLS ID #PABK2076660, Luis Martinez, Coldwell Banker Realty. Bright MLS
