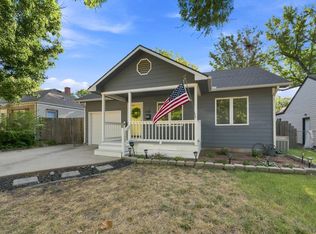
FULLY RENOVATED & MOVE-IN READY! Welcome to 1138 S. Waverly—a beautifully updated 3-bedroom, 2-bath home offering approximately 1,650 sq. ft., a 1-car garage, and a finished basement! This home has been completely refreshed with a brand-new kitchen, brand-new bathrooms, new LVP flooring throughout, and new carpet in the bedrooms. Major updates include a brand-new roof, while the HVAC has recently been cleaned and serviced. Step outside and enjoy the huge covered back deck overlooking the spacious, fully fenced backyard—perfect for entertaining, relaxing, and enjoying outdoor living. With extensive updates already completed and plenty of finished living space, this home is ready for its next owner. Don't miss your chance to make 1138 S. Waverly your new home—schedule your showing today!
Active
$185,000
1138 S Waverly Rd, Wichita, KS 67218
3beds
1,650sqft
Single Family Onsite Built
Built in 1951
6,534 Square Feet Lot
$182,800 Zestimate®
$112/sqft
$-- HOA
What's special
- 4 days
- 574
- 49
Zillow last checked:
Listing updated:
Listed by:
Jack Tomlinson 614-357-7389,
Real Broker, LLC
Source: SCKMLS as distributed by MLS GRID,MLS#: 678705
Facts & features
Interior
Bedrooms & bathrooms
- Bedrooms: 3
- Bathrooms: 2
- Full bathrooms: 2
Primary bedroom
- Description: Carpet
- Level: Main
- Area: 168
- Dimensions: 14x12
Kitchen
- Description: Luxury Vinyl
- Level: Main
- Area: 80
- Dimensions: 8x10
Living room
- Description: Luxury Vinyl
- Level: Main
- Area: 306
- Dimensions: 17x18
Heating
- Forced Air
Cooling
- Central Air
Appliances
- Included: Dishwasher, Microwave, Range
- Laundry: In Basement
Features
- Basement: Finished
- Has fireplace: No
Interior area
- Total interior livable area: 1,650 sqft
- Finished area above ground: 957
- Finished area below ground: 693
Property
Parking
- Total spaces: 1
- Parking features: Attached
- Garage spaces: 1
Features
- Levels: One
- Stories: 1
- Patio & porch: Covered
- Fencing: Wood
Lot
- Size: 6,534 Square Feet
- Features: Standard
Details
- Parcel number: 201731272504404008.00
Construction
Type & style
- Home type: SingleFamily
- Architectural style: Traditional
- Property subtype: Single Family Onsite Built
Materials
- Brick
- Foundation: Full, Day Light
- Roof: Composition
Condition
- Year built: 1951
Utilities & green energy
- Utilities for property: Sewer Available, Public
Community & HOA
Community
- Subdivision: LINCOLN HILLS
HOA
- Has HOA: No
Location
- Region: Wichita
Financial & listing details
- Price per square foot: $112/sqft
- Tax assessed value: $114,800
- Annual tax amount: $1,316
- Date on market: 9/5/2026
- Cumulative days on market: 5 days
- Ownership: Individual
Estimated market value
$182,800
$174,000 - $192,000
$1,051/mo
Price history
Price history is unavailable.
Public tax history
| Year | Property taxes | Tax assessment |
|---|---|---|
| 2025 | $1,321 +8.4% | $13,202 +9% |
| 2024 | $1,218 +4% | $12,110 +10.7% |
| 2023 | $1,171 +9.4% | $10,937 |
| 2022 | $1,071 -2% | -- |
| 2021 | $1,093 +9.2% | -- |
| 2020 | $1,001 +7.1% | $8,913 +7% |
| 2019 | $934 +5.1% | $8,327 +5.1% |
| 2018 | $889 -0.1% | $7,924 |
| 2017 | $889 +100.4% | -- |
| 2016 | $444 -51.2% | -- |
| 2015 | $909 -4.3% | -- |
| 2014 | $950 | -- |
| 2013 | -- | -- |
| 2012 | -- | -- |
| 2011 | -- | $8,959 |
| 2008 | -- | $8,959 +3% |
| 2007 | -- | $8,694 +3.3% |
| 2006 | -- | $8,418 |
| 2005 | -- | $8,418 +1% |
| 2004 | -- | $8,338 +3% |
| 2003 | -- | $8,096 |
| 2002 | -- | $8,096 +6% |
| 2000 | -- | $7,636 |
Find assessor info on the county website
Monthly payment
Est. payment
Payment breakdown
Explore the cost of this home by adjusting the details. Changes won't be saved.Climate risks
Neighborhood: Fabrique
Nearby schools
Schools provided by the listing agent
- Elementary: Caldwell
- Middle: Curtis
- High: Southeast
Source: SCKMLS as distributed by MLS GRID. This data may not be complete. We recommend contacting the local school district to confirm school assignments for this home.
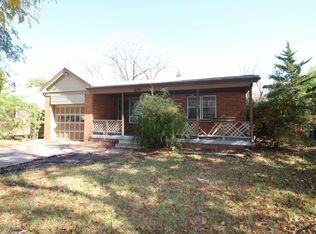
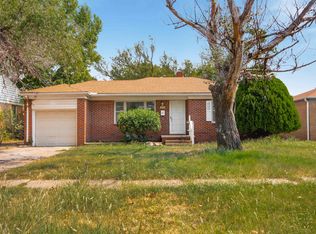

Similar homes
- $169,9002 bd1 ba1.5k sqft1032 S Fabrique Dr, Wichita, KS 67218For Sale
 MLS ID #678790, Megan Leis, RE/MAX Premier. SCKMLS as distributed by MLS GRID
 - $--4 bd2 ba2.2k sqft6807 E Bayley St, Wichita, KS 67207Auction
 MLS ID #678758, Rick Brock, McCurdy Real Estate & Auction, LLC. SCKMLS as distributed by MLS GRID
 - $275,0003 bd2 ba1.9k sqft423 S Brookside Dr, Wichita, KS 67218For Sale
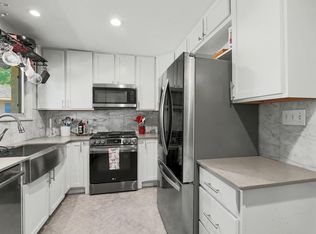 MLS ID #678792, Danielle Wildeman, Reece Nichols South Central Kansas. SCKMLS as distributed by MLS GRID
 - $189,9003 bd2 ba1.3k sqft630 N Parkwood Ln, Wichita, KS 67208For Sale
 MLS ID #678632, Angel Moreno, Lange Real Estate. SCKMLS as distributed by MLS GRID
