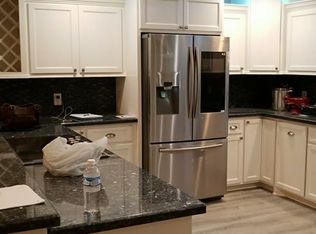
Situated on almost an acre on a beautiful corner lot, this updated home offers space, privacy, and an exceptional outdoor setting. Mature trees, a circle driveway, and a spacious yard create an inviting first impression. Inside, the open concept layout features a recently renovated kitchen with new granite countertops double oven, new appliances, new flooring throughout, and an updated primary bathroom. Just off the kitchen is a large bonus room offering flexible space for a home office, butler pantry, or additional storage. New windows throughout that provide views of the scenic backyard and pool. Major improvements include new insulation, updated electrical panel, lighting fixtures, and a hurricane rated garage door. The backyard is made for entertaining with a screened in pool and hot tub. The hot tub and outdoor furniture will convey with the home. This property offers a combination that is hard to find near Lake Jackson.
Pending
$399,900
114 Division Rd, Lake Jackson, TX 77566
3beds
2,057sqft
Single Family Residence
Built in 1977
0.92 Acres Lot
$388,600 Zestimate®
$194/sqft
$-- HOA
What's special
Screened in poolHot tubNew appliancesNew flooring throughoutCircle drivewaySpacious yardBeautiful corner lot
- 15 days
- 710
- 56
Likely to sell faster than
Zillow last checked:
Listing updated:
Listed by:
Josie Lachance TREC #0683189 979-487-9354,
JLA Realty
Source: HAR,MLS#: 11239970
Facts & features
Interior
Bedrooms & bathrooms
- Bedrooms: 3
- Bathrooms: 2
- Full bathrooms: 2
Rooms
- Room types: Utility Room
Primary bedroom
- Level: First
- Area: 208
- Dimensions: 16X13
Bedroom
- Level: First
- Area: 132
- Dimensions: 12X11
Bedroom
- Level: First
- Area: 144
- Dimensions: 12X12
Dining room
- Level: First
- Area: 187
- Dimensions: 17X11
Other
- Level: First
- Area: 119
- Dimensions: 17X7
Living room
- Level: First
- Area: 306
- Dimensions: 18X17
Heating
- Electric
Cooling
- Electric
Appliances
- Included: Disposal, Double Oven, Electric Oven, Trash Compactor, Microwave, Electric Cooktop, Dishwasher
- Laundry: Electric Dryer Hookup, Washer Hookup
Features
- Walk-In Closet(s)
- Flooring: Laminate
- Number of fireplaces: 1
- Fireplace features: Wood Burning
Interior area
- Total structure area: 2,057
- Total interior livable area: 2,057 sqft
Property
Parking
- Total spaces: 2
- Parking features: Attached, Additional Parking, Circular Driveway, Double-Wide Driveway, Extra Driveway
- Attached garage spaces: 2
Features
- Stories: 1
- Patio & porch: Screened
- Exterior features: Side Yard
- Has private pool: Yes
- Pool features: Gunite, In Ground, Pool/Spa Combo
Lot
- Size: 0.92 Acres
- Features: Back Yard, Cleared, Corner Lot, Subdivided, 1/2 Up to 1 Acre
Details
- Parcel number: 23220020000
Construction
Type & style
- Home type: SingleFamily
- Architectural style: Traditional
- Property subtype: Single Family Residence
Materials
- Brick
- Foundation: Slab
- Roof: Composition
Condition
- New construction: No
- Year built: 1977
Utilities & green energy
- Sewer: Septic Tank
Community & HOA
Community
- Subdivision: Bucks Woodland Acres
Location
- Region: Lake Jackson
Financial & listing details
- Price per square foot: $194/sqft
- Tax assessed value: $319,900
- Annual tax amount: $5,087
- Date on market: 9/4/2026
Estimated market value
$388,600
$369,000 - $408,000
$2,917/mo
Price history
| Date | Event | Price |
|---|---|---|
| 9/18/2026 | Pending sale | $399,900$194/sqft |
Source: | ||
| 9/4/2026 | Listed for sale | $399,900+60%$194/sqft |
Source: | ||
| 9/21/2017 | Listing removed | $250,000$122/sqft |
Source: Keller Williams Realty #59117454 Report a problem | ||
| 8/1/2017 | Pending sale | $250,000$122/sqft |
Source: Keller Williams Realty #59117454 Report a problem | ||
| 7/7/2017 | Listed for sale | $250,000$122/sqft |
Source: Keller Williams Realty #59117454 Report a problem | ||
| 7/4/2017 | Pending sale | $250,000$122/sqft |
Source: Keller Williams Realty #59117454 Report a problem | ||
| 6/9/2017 | Listed for sale | $250,000$122/sqft |
Source: KELLER WILLIAMS MEMORIAL #64024 Report a problem | ||
Public tax history
| Year | Property taxes | Tax assessment |
|---|---|---|
| 2025 | $979 -2.8% | $319,900 +2.9% |
| 2024 | $1,008 +10% | $310,860 +7.8% |
| 2023 | $916 -57.5% | $288,440 +10% |
| 2022 | $2,154 +1.6% | $262,218 +10% |
| 2021 | $2,121 | $238,380 +9.1% |
| 2020 | -- | $218,548 +10% |
| 2019 | $1,902 -42% | $198,680 +23.4% |
| 2018 | $3,282 | $160,970 |
| 2017 | $3,282 +7.2% | $160,970 +3.6% |
| 2016 | $3,060 | $155,340 +0.9% |
| 2015 | $3,060 | $154,010 +4.7% |
| 2014 | $3,060 | $147,160 +9% |
| 2012 | -- | $135,010 -1% |
| 2011 | -- | $136,340 +1.3% |
| 2010 | -- | $134,550 +4.1% |
| 2009 | -- | $129,200 -11% |
| 2008 | -- | $145,130 +7.9% |
| 2006 | -- | $134,460 +0.4% |
| 2005 | -- | $133,960 +1.5% |
| 2004 | -- | $132,040 +7.7% |
| 2003 | -- | $122,610 +2.3% |
| 2002 | -- | $119,810 |
| 2001 | -- | $119,810 |
Find assessor info on the county website
Monthly payment
Est. payment
Payment breakdown
Explore the cost of this home by adjusting the details. Changes won't be saved.Climate risks
Neighborhood: 77566
Nearby schools
Schools provided by the listing agent
- Elementary: Brannen Elementary School
- Middle: Rasco Middle
- High: Brazoswood High School
Source: HAR. This data may not be complete. We recommend contacting the local school district to confirm school assignments for this home.