Welcome to this beautiful 3-bedroom, 3-FULL bathroom home offering the convenience of one-level living with the added flexibility of a basement. Located just minutes from town and within Augusta County limits, this home combines comfort, convenience, and thoughtful updates throughout. The open floor plan creates a bright and inviting living space, perfect for everyday living and entertaining. The spacious primary suite features a large bedroom and private bathroom, providing a comfortable retreat at the end of the day. You'll appreciate the over sized laundry room complete with folding space and additional storage. A small bonus room upstairs offers the perfect spot for a home office, hobby room, or extra storage. The basement includes a usable unfinished area that makes a great playroom, recreation space, or additional storage. Outside, enjoy a dedicated garden area and plenty of room to relax and enjoy the outdoors. Major updates provide peace of mind, including a new roof installed in August 2024, along with many updates to the plumbing. A MUST SEE if you're looking for a move-in-ready home with modern updates and a convenient location.
Pending
$379,900
114 Old White Bridge Rd, Waynesboro, VA 22980
3beds
1,800sqft
Single Family Residence
Built in 1970
0.44 Acres Lot
$378,000 Zestimate®
$211/sqft
$-- HOA
What's special
One-level livingOpen floor planDedicated garden areaLarge bedroomPrivate bathroomSmall bonus room upstairsSpacious primary suite
- 37 days |
- 999 |
- 35 |
Likely to sell faster than
Zillow last checked:
Listing updated:
Listed by:
NELSON CARTER 540-649-1405,
AMERICAN REAL ESTATE
Source: CAAR,MLS#: 678014 Originating MLS: Greater Augusta Association of Realtors Inc
Originating MLS: Greater Augusta Association of Realtors IncFacts & features
Interior
Bedrooms & bathrooms
- Bedrooms: 3
- Bathrooms: 3
- Full bathrooms: 3
Heating
- Hot Water
Cooling
- Central Air
Features
- Primary Downstairs
- Basement: Full
Interior area
- Total structure area: 1,800
- Total interior livable area: 1,800 sqft
- Finished area above ground: 1,800
- Finished area below ground: 0
Property
Parking
- Total spaces: 1
- Parking features: Basement
- Garage spaces: 1
Features
- Levels: One
- Stories: 1
Lot
- Size: 0.44 Acres
Details
- Parcel number: 067/I 2/1 /4 /
- Zoning description: SF15
Construction
Type & style
- Home type: SingleFamily
- Property subtype: Single Family Residence
Materials
- Stick Built
- Foundation: Block
Condition
- New construction: No
- Year built: 1970
Utilities & green energy
- Sewer: Public Sewer
- Water: Public
- Utilities for property: Cable Available, Fiber Optic Available
Community & HOA
Community
- Security: Surveillance System
- Subdivision: CRESTMONT
HOA
- Has HOA: No
Location
- Region: Waynesboro
Financial & listing details
- Price per square foot: $211/sqft
- Tax assessed value: $304,700
- Annual tax amount: $1,584
- Date on market: 6/2/2026
- Cumulative days on market: 39 days
Estimated market value
$378,000
$359,000 - $397,000
$2,211/mo
Price history
| Date | Event | Price |
|---|---|---|
| 6/21/2026 | Pending sale | $379,900$211/sqft |
Source:  CAAR #678014 Report a problem CAAR #678014 Report a problem | ||
| 6/4/2026 | Listed for sale | $379,900+105.4%$211/sqft |
Source: CAAR #678014 Report a problem | ||
| 6/1/2020 | Sold | $185,000+19.4%$103/sqft |
Source: Public Record Report a problem | ||
| 9/13/2019 | Sold | $155,000-13.9%$86/sqft |
Source: Public Record Report a problem | ||
| 3/15/2019 | Sold | $180,000$100/sqft |
Source: Public Record Report a problem | ||
Public tax history
| Year | Property taxes | Tax assessment |
|---|---|---|
| 2025 | $1,584 | $304,700 |
| 2024 | $1,584 +21.1% | $304,700 +46.8% |
| 2023 | $1,308 | $207,600 |
| 2022 | $1,308 | $207,600 |
| 2021 | $1,308 | $207,600 |
| 2020 | $1,308 | $207,600 |
| 2019 | $1,308 -32.9% | $207,600 +6.5% |
| 2018 | $1,949 +72.4% | $194,948 |
| 2017 | $1,130 +26.6% | $194,948 |
| 2016 | $893 | $194,948 |
| 2015 | $893 | $194,948 |
| 2014 | $893 | $194,948 +4.8% |
| 2013 | $893 | $186,000 |
| 2012 | -- | $186,000 |
| 2010 | -- | $186,000 |
| 2009 | -- | $186,000 |
Find assessor info on the county website
Monthly payment
Est. payment$--/mo
Payment breakdown
Explore the cost of this home by adjusting the details. Changes won't be saved.All calculations are estimates and provided by Zillow, Inc. for informational purposes only. Actual amounts may vary.
HOA fees may include property taxes on listings classified as Co-Ops. Contact the listing agent and/or owner for fee details.
Mortgage interest rates are dependent on a number of factors, including credit score, down payment, and repayment length. Interest rate data provided by Zillow Group Marketplace, Inc. as of 1/1/1970 from various mortgage lenders with which we have lead or other similar arrangements; the Estimated Payment is an average of those rates.
See how much you could borrow to make a competitive offer.
Climate risks
Neighborhood: 22980
Nearby schools
GreatSchools rating
- 5/10Wilson Elementary SchoolGrades: PK-5Distance: 3.5 mi
- 5/10Wilson Middle SchoolGrades: 6-8Distance: 3.5 mi
- 4/10Wilson Memorial High SchoolGrades: 9-12Distance: 3.3 mi
Schools provided by the listing agent
- Elementary: Wilson
- Middle: Wilson
- High: Wilson Memorial
Source: CAAR. This data may not be complete. We recommend contacting the local school district to confirm school assignments for this home.
- $362,2003 bd2 ba1.5k sqft105 Avon Ave, Waynesboro, VA 22980Off Market
- $413,3003 bd2 ba2k sqft98 Old White Bridge Rd, Waynesboro, VA 22980Off Market
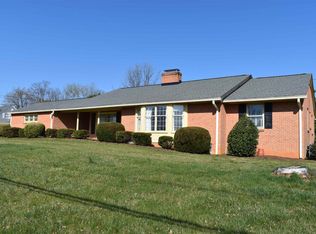
- $401,2002 bd1 ba1.8k sqft130 Old White Bridge Rd, Waynesboro, VA 22980Off Market
- $307,5003 bd2 ba2.2k sqft83 Avon Ave, Waynesboro, VA 22980Off Market
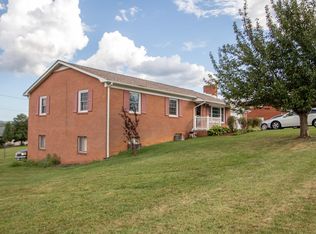
- $319,4003 bd2 ba1.9k sqft106 Avon Ave, Waynesboro, VA 22980Off Market
- $457,3003 bd3 ba2.7k sqft123 Old White Bridge Rd, Waynesboro, VA 22980Off Market
- $390,0003 bd3 ba2.5k sqft81 Avon Ave, Waynesboro, VA 22980Sold
- $294,7004 bd1 ba1.3k sqft98 Avon Ave, Waynesboro, VA 22980Off Market
A local agent can set up tours, give advice and negotiate with sellers.
A local lender can help you make sure your offer is ready when you are.
Similar homes
- $399,9003 bd3 ba2.1k sqft2645 Lyndhurst Rd, Waynesboro, VA 22980For Sale
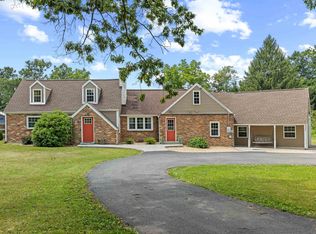
 MLS ID #679360, ALICIA FARMER REAL ESTATE GROUP LLC TEAM, NEST REALTY GROUP STAUNTON. CAAR
 - $339,0003 bd3 ba1.8k sqft420 S Laurel Ave, Waynesboro, VA 22980For Sale
 MLS ID #679219, ZUBIN RATWANI, 1ST DOMINION REALTY INC. CAAR
 - $390,0003 bd2 ba1.9k sqft931 Battery Rd, Waynesboro, VA 22980For Sale
 MLS ID #678854, KIMBERLY HASKINS, KW COMMONWEALTH. CAAR
 - $385,0004 bd3 ba2k sqft129 Forever Ct, Waynesboro, VA 22980For Sale
 MLS ID #679056, ROBERT THOMAS III, TERRAMARK REALTY LLC. CAAR
 - $415,0003 bd2 ba2.1k sqft846 Kent Rd, Waynesboro, VA 22980For SaleMLS ID #676226, MONICA WHITE, KW COMMONWEALTH. CAAR
- $399,9003 bd2 ba1.6k sqft14 Featherstone Dr, Lyndhurst, VA 22952For SaleMLS ID #679319, CHARITY COX, LONG & FOSTER REAL ESTATE INC STAUNTON/WAYNESBORO. CAAR
- $335,0003 bd2 ba1.3k sqft214 Adventure Trl, Waynesboro, VA 22980For SaleMLS ID #679045, KAMERON LEWIS, NEST REALTY GROUP STAUNTON. CAAR
- $429,8004 bd3 ba2.1k sqft156 Pheasant Run, Waynesboro, VA 22980For SaleMLS ID #677822, JOHAN TORRES, TOWN REALTY. CAAR
- $289,0003 bd2 ba1.2k sqft1834 Lyndhurst Rd, Waynesboro, VA 22980For SaleMLS ID #679348, DAVID BOTTENFIELD, PREMIER PROPERTIES. CAAR
- $299,5003 bd2 ba1.3k sqft918 Jefferson Ave, Waynesboro, VA 22980For SaleMLS ID #679414, KYNA BAEHR, HELP-U-SELL DIRECT SAVINGS REAL ESTATE. CAAR
- $399,0003 bd2 ba2k sqft829 Jefferson Ave, Waynesboro, VA 22980For SaleMLS ID #675907, ERIC COBB, REAL ESTATE PLUS. CAAR
- $380,0005 bd4 ba2.2k sqft312 Evershire St, Waynesboro, VA 22980For SaleMLS ID #675704, JASON HARRIS REAL ESTATE TEAM, KW COMMONWEALTH. CAAR
- $398,0005 bd2 ba2.2k sqft924 Washington Ave, Waynesboro, VA 22980For SaleMLS ID #675415, ERIC FLETCHER, PROPERTY MANAGEMENT OF VIRGINIA LC. CAAR
- $485,0003 bd3 ba2k sqft240 Claybrook Dr, Waynesboro, VA 22980For SaleMLS ID #678607, MATTHEW FALLS, RE/MAX ADVANTAGE-WAYNESBORO. CAAR
- $359,9995 bd3 ba2k sqft833 Jefferson Ave, Waynesboro, VA 22980For SaleMLS ID #667715, DANNY GROAH, KEY REAL ESTATE. CAAR
- $349,9994 bd3 ba1.5k sqft1779 Barterbrook Rd, Staunton, VA 24401For SaleMLS ID #678813, SHRUTI SHAH, LONG & FOSTER REAL ESTATE INC STAUNTON/WAYNESBORO. CAAR
- $350,0005 bd2 ba2.2k sqft585 Hilltop Dr, Staunton, VA 24401For SaleMLS ID #679350, SHANNON HARRINGTON, BLUE RIDGE FINE PROPERTIES BY SHANNON HARRINGTON. CAAR
- $370,0003 bd4 ba2k sqft110 Montgomery Rd, Staunton, VA 24401For SaleMLS ID #678116, CHAD HANGER, HANGER & ASSOCIATES. CAAR
- $399,9004 bd3 ba1.9k sqft100 Vine St, Waynesboro, VA 22980For SaleMLS ID #677016, MICHAEL PLECKER, YES REALTY PARTNERS. CAAR
- $449,9113 bd2 ba2.1k sqft20 Dirby Way, Fishersville, VA 22939For SaleMLS ID #676543, Jeanette Lantz, Kline May Realty. CAAR
- Virginia
- Augusta County
- Waynesboro
- 22980
- 114 Old White Bridge Rd
Nearby cities
Nearby zip codes
Other Waynesboro Topics
