Discover the perfect blend of country living and convenience at 114 Scott Court in Van Alstyne! This charming 3-bedroom, 2-bath home with a 2-car garage sits on a beautiful ONE-ACRE lot surrounded by mature trees, offering privacy, space, and a peaceful cul-de-sac setting that is increasingly hard to find.
Built in 2020 and offering approximately 1,628 square feet, the home features a comfortable and functional floor plan with plenty of natural light. Outside is where this property really shines. Enjoy the wooded setting from the deck, relax beneath the trees, or take advantage of the spacious one-acre lot with plenty of room for outdoor entertaining, a garden, pets, or simply enjoying a little extra breathing room.
Enjoy the feel of country living while remaining conveniently located near Van Alstyne, with easy access to McKinney, Sherman, and the growing North Texas corridor.
If you've been searching for a newer 3-bedroom home on acreage with mature trees, a 2-car garage, privacy, and plenty of room to enjoy the outdoors, 114 Scott Court is one you won't want to miss!
Sold
Price Unknown
114 Scott Ct, Van Alstyne, TX 75495
3beds
1,628sqft
Single Family Residence
Built in 2020
1 Acres Lot
$379,600 Zestimate®
$--/sqft
$2,148 Estimated rent
Home value
$379,600
$361,000 - $399,000
$2,148/mo
Zestimate® history
Owner options
List your home for rent
$2,148/mo
Rent Zestimate®
Find your next renter with Zillow Rental Manager. Plus, with online applications, you can quickly screen prospective tenants – for free.
$2,148/mo
Rent Zestimate®
Refinance and save
Refinancing to a lower rate could help reduce your monthly payments and save thousands over the life of the loan.
Explore your selling options
Work with a Zillow partner agent
Leverage their expertise and Zillow's premium Showcase listings to get your home seen by more buyers.
Get startedList with your own agent
Get your home in front of millions of buyers by listing it on Zillow.
Learn how to do itSell it yourself
Take full control of how buyers see your home on Zillow by listing For Sale by Owner (FSBO).
List your homeWhat's special
Spacious one-acre lotBeautiful one-acre lotPlenty of natural lightSurrounded by mature treesPeaceful cul-de-sac settingRoom for outdoor entertaining
Zillow last checked:
Listing updated:
Listed by:
Chris Rodden 0725087 972-332-1511,
New Age Real Estate 972-332-1511
Bought with:
Jennifer Vokolek, 0489395
RE/MAX DFW Associates
Source: NTREIS,MLS#: 21356729
Facts & features
Interior
Bedrooms & bathrooms
- Bedrooms: 3
- Bathrooms: 2
- Full bathrooms: 2
Primary bedroom
- Features: Walk-In Closet(s)
- Level: First
- Dimensions: 13 x 14
Bedroom
- Level: First
- Dimensions: 10 x 11
Bedroom
- Level: First
- Dimensions: 10 x 10
Primary bathroom
- Features: Dual Sinks, Granite Counters, Sink
- Level: First
- Dimensions: 11 x 10
Kitchen
- Features: Built-in Features, Kitchen Island, Pantry, Stone Counters
- Level: First
- Dimensions: 19 x 11
Laundry
- Features: Built-in Features
- Level: First
- Dimensions: 10 x 6
Living room
- Features: Ceiling Fan(s), Fireplace
- Level: First
- Dimensions: 20 x 17
Heating
- Electric, Heat Pump
Cooling
- Central Air, Ceiling Fan(s), Electric, Heat Pump
Appliances
- Included: Some Gas Appliances, Dishwasher, Disposal, Gas Range, Gas Water Heater, Microwave, Plumbed For Gas, Vented Exhaust Fan
- Laundry: Washer Hookup, Electric Dryer Hookup, Laundry in Utility Room
Features
- Chandelier, Cathedral Ceiling(s), Dry Bar, Decorative/Designer Lighting Fixtures, Double Vanity, High Speed Internet, Kitchen Island, Open Floorplan, Pantry, Paneling/Wainscoting, Cable TV, Vaulted Ceiling(s), Walk-In Closet(s)
- Flooring: Ceramic Tile, Luxury Vinyl Plank
- Has basement: No
- Number of fireplaces: 1
- Fireplace features: Family Room, Gas Log, Gas Starter, Metal, Raised Hearth, Wood Burning
Interior area
- Total interior livable area: 1,628 sqft
Property
Parking
- Total spaces: 2
- Parking features: Enclosed, Garage, Garage Door Opener, Lighted, Garage Faces Side
- Attached garage spaces: 2
Features
- Levels: One
- Stories: 1
- Patio & porch: Front Porch, Patio
- Pool features: None
- Fencing: Back Yard,Metal
Lot
- Size: 1 Acres
- Features: Acreage, Landscaped, Many Trees
- Residential vegetation: Partially Wooded
Details
- Parcel number: 407590
- Other equipment: Irrigation Equipment, Satellite Dish
Construction
Type & style
- Home type: SingleFamily
- Architectural style: Craftsman,Detached
- Property subtype: Single Family Residence
Materials
- Fiber Cement, Radiant Barrier
- Foundation: Slab
- Roof: Asphalt
Condition
- Resale
- Year built: 2020
Utilities & green energy
- Sewer: Aerobic Septic, Septic Tank
- Water: Community/Coop
- Utilities for property: Electricity Available, Natural Gas Available, Propane, Septic Available, Separate Meters, Water Available, Cable Available
Community & HOA
Community
- Subdivision: Greenview Estates
HOA
- Has HOA: No
Location
- Region: Van Alstyne
Financial & listing details
- Tax assessed value: $401,539
- Annual tax amount: $5,674
- Date on market: 9/17/2026
- Cumulative days on market: 13 days
- Listing terms: Cash,Conventional,See Agent
- Road surface type: Gravel
Price history
| Date | Event | Price |
|---|---|---|
| 10/29/2026 | Sold | -- |
Source: NTREIS #21356729 Report a problem | ||
| 10/1/2026 | Pending sale | $409,500$252/sqft |
Source: NTREIS #21356729 Report a problem | ||
| 9/17/2026 | Listed for sale | $409,500$252/sqft |
Source: NTREIS #21356729 Report a problem | ||
Public tax history
| Year | Property taxes | Tax assessment |
|---|---|---|
| 2026 | -- | $383,896 +10% |
| 2025 | $2,508 -31.6% | $348,996 +10% |
| 2024 | $3,665 +8.9% | $317,269 +10% |
| 2023 | $3,364 -19.1% | $288,426 +10% |
| 2022 | $4,159 +68984.1% | $262,205 -1.5% |
| 2021 | $6 | $266,207 |
Find assessor info on the county website
Neighborhood: 75495
Nearby homes
- $729,9004 bd4 ba3.2k sqft116 Scott Ct, Van Alstyne, TX 75495For Sale
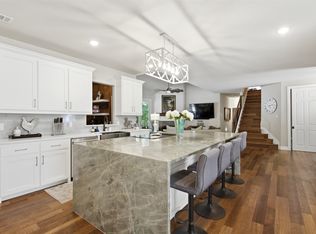
- $534,300-- bd3 ba2.8k sqft116 Scott Ct, Van Alstyne, TX 75495Off Market
- $421,700-- bd-- ba1.8k sqft98 Scott Ct, Van Alstyne, TX 75495Off Market
- $482,200-- bd-- ba2.5k sqft84 Scott Ct, Van Alstyne, TX 75495Off Market
- $311,700-- bd-- ba800 sqft215 Sister Grove Rd, Van Alstyne, TX 75495Off Market
- $436,100-- bd-- ba1.8k sqft191 Sister Grove Rd, Van Alstyne, TX 75495Off Market
- $561,700-- bd-- ba2.8k sqft293 Sister Grove Rd, Van Alstyne, TX 75495Off Market
- $643,400-- bd-- ba3k sqft107 Scott Ct, Van Alstyne, TX 75495Off Market
Nearby schools
GreatSchools rating
- 6/10Bob and Lola Sanford Elementary SchoolGrades: PK-4Distance: 1.7 mi
- 10/10Van Alstyne Junior High SchoolGrades: 6-8Distance: 1.5 mi
- 9/10Van Alstyne High SchoolGrades: 9-12Distance: 2.9 mi
Schools provided by the listing agent
- Elementary: Van Alstyne
- Middle: Van Alstyne
- High: Van Alstyne
- District: Van Alstyne ISD
Source: NTREIS. This data may not be complete. We recommend contacting the local school district to confirm school assignments for this home.
Get a cash offer in 3 minutes
Find out how much your home could sell for in as little as 3 minutes with a no-obligation cash offer.
Estimated market value
$379,600
Get a cash offer in 3 minutes
Find out how much your home could sell for in as little as 3 minutes with a no-obligation cash offer.
Estimated market value
$379,600
- Texas
- Grayson County
- Van Alstyne
- 75495
- 114 Scott Ct
