Beautifully maintained and thoughtfully updated, this single-story Southbridge home offers an open-concept design, energy-efficient features, and exceptional indoor-outdoor living. Updates include energy-efficient windows with a transferable lifetime warranty, new flooring, newer appliances, and an updated roof, helping provide comfort and low utility costs year-round. Inside, you'll find 3 spacious bedrooms, a family room with tall ceilings and fireplace, an eat-in kitchen with stainless steel appliances and additional cabinetry, plus a separate dining room that can also serve as a home office or flex space. Outside, enjoy a fenced backyard, expanded paver patio with built-in fire pit, matching stone walkway, and established lemon and lime trees. Located near the front of Southbridge, the home is approximately 2 minutes from I-16, 5 minutes from I-95, 10 minutes from Downtown Savannah, and 15 minutes from the airport. Southbridge also offers optional amenities including golf, swimming, fitness, and racquet sports, making this an ideal combination of comfort, convenience, and Lowcountry living.
Active
$415,000
114 Steeplechase Rd, Savannah, GA 31405
3beds
1,716sqft
Single Family Residence
Built in 1994
9,583 Square Feet Lot
$405,400 Zestimate®
$242/sqft
$46/mo HOA
What's special
Fenced backyardMatching stone walkwayOpen-concept designNewer appliancesUpdated roofNew flooring
- 4 days
- 333
- 38
Likely to sell faster than
Zillow last checked:
Listing updated:
Listed by:
Whitney Butler 912-222-4411,
Seaport Real Estate Group
Source: GAMLS,MLS#: 10837565
Facts & features
Interior
Bedrooms & bathrooms
- Bedrooms: 3
- Bathrooms: 2
- Full bathrooms: 2
- Main level bathrooms: 2
- Main level bedrooms: 3
Rooms
- Room types: Family Room, Laundry, Other
Dining room
- Features: Separate Room
Heating
- Heat Pump
Cooling
- Heat Pump
Appliances
- Included: Dishwasher, Disposal, Electric Water Heater, Microwave, Oven/Range (Combo), Stainless Steel Appliance(s)
- Laundry: Mud Room
Features
- Double Vanity, High Ceilings, Master On Main Level, Separate Shower, Soaking Tub, Tray Ceiling(s), Vaulted Ceiling(s), Walk-In Closet(s)
- Flooring: Hardwood, Vinyl
- Basement: None
- Number of fireplaces: 1
- Fireplace features: Family Room
Interior area
- Total structure area: 1,716
- Total interior livable area: 1,716 sqft
- Finished area above ground: 1,716
- Finished area below ground: 0
Video & virtual tour
Property
Parking
- Parking features: Attached, Garage Door Opener, Kitchen Level, Off Street
- Has attached garage: Yes
Features
- Levels: One
- Stories: 1
Lot
- Size: 9,583 Square Feet
- Features: City Lot
Details
- Parcel number: 10989C01026
Construction
Type & style
- Home type: SingleFamily
- Architectural style: Bungalow/Cottage,Traditional
- Property subtype: Single Family Residence
Materials
- Stucco
- Roof: Composition
Condition
- Resale
- New construction: No
- Year built: 1994
Details
- Warranty included: Yes
Utilities & green energy
- Sewer: Public Sewer
- Water: Public
- Utilities for property: Underground Utilities
Community & HOA
Community
- Features: Clubhouse, Fitness Center, Golf, Lake, Park, Playground, Pool, Sidewalks, Street Lights, Tennis Court(s), Tennis Team
- Subdivision: Southbridge
HOA
- Has HOA: Yes
- Services included: Maintenance Grounds, Management Fee, Reserve Fund, Security
- HOA fee: $550 annually
Location
- Region: Savannah
Financial & listing details
- Price per square foot: $242/sqft
- Tax assessed value: $386,500
- Annual tax amount: $3,528
- Date on market: 9/1/2026
- Listing agreement: Exclusive Right To Sell
Estimated market value
$405,400
$385,000 - $426,000
$2,249/mo
Price history
| Date | Event | Price |
|---|---|---|
| 8/26/2026 | Listed for sale | $415,000+78.5%$242/sqft |
Source:  Hive MLS #SA363195 Report a problem Hive MLS #SA363195 Report a problem | ||
| 5/2/2011 | Sold | $232,500-1%$135/sqft |
Source: Hive MLS #SA81754 Report a problem | ||
| 1/15/2011 | Listed for sale | $234,9000%$137/sqft |
Source: Ben Farmer Realty #81754 Report a problem | ||
| 11/21/2010 | Listing removed | $235,000$137/sqft |
Source: Keller Williams - Savannah #77673 Report a problem | ||
| 8/21/2010 | Price change | $235,000-2%$137/sqft |
Source: Keller Williams Realty Coastal Area Partners #77673 Report a problem | ||
| 6/12/2010 | Price change | $239,900-4%$140/sqft |
Source: Coldwell Banker Platinum Partners #70720 Report a problem | ||
| 6/6/2010 | Price change | $249,900-3.8%$146/sqft |
Source: Coldwell Banker Platinum Partners #70720 Report a problem | ||
| 5/16/2010 | Price change | $259,900-1.9%$151/sqft |
Source: Coldwell Banker Platinum Partners #70720 Report a problem | ||
| 2/7/2010 | Listed for sale | $265,000-11.4%$154/sqft |
Source: Coldwell Banker Platinum Partners #70720 Report a problem | ||
| 6/13/2009 | Listing removed | $299,000$174/sqft |
Source: Coldwell Banker** #53161 Report a problem | ||
| 5/16/2009 | Price change | $299,000-3.5%$174/sqft |
Source: Coldwell Banker** #53161 Report a problem | ||
| 11/6/2008 | Price change | $309,900-3%$181/sqft |
Source: Coldwell Banker** #53161 Report a problem | ||
| 7/19/2008 | Price change | $319,500-3%$186/sqft |
Source: NCI #45291 Report a problem | ||
| 6/24/2008 | Price change | $329,500-2.8%$192/sqft |
Source: NCI #45291 Report a problem | ||
| 4/6/2008 | Listed for sale | $339,000+38.7%$198/sqft |
Source: NCI #45291 Report a problem | ||
| 7/22/2005 | Sold | $244,500$142/sqft |
Source: Public Record Report a problem | ||
Public tax history
| Year | Property taxes | Tax assessment |
|---|---|---|
| 2025 | $3,528 +6.6% | $154,600 +0.7% |
| 2024 | $3,310 +24.8% | $153,520 +10.7% |
| 2023 | $2,653 -15.5% | $138,640 +26.8% |
| 2022 | $3,138 +9.2% | $109,360 +29.9% |
| 2021 | $2,874 -0.2% | $84,200 +1.8% |
| 2020 | $2,881 -0.3% | $82,680 |
| 2019 | $2,889 | $82,680 +2.6% |
| 2018 | $2,889 +2.5% | $80,600 -1.5% |
| 2017 | $2,818 +14% | $81,840 +0.8% |
| 2016 | $2,471 -4.9% | $81,200 +1.4% |
| 2015 | $2,600 -32.8% | $80,040 -3.7% |
| 2014 | $3,867 | $83,080 -6.2% |
| 2013 | -- | $88,600 +5.1% |
| 2012 | -- | $84,280 |
| 2011 | -- | $84,280 |
| 2010 | -- | $84,280 -10.1% |
| 2009 | -- | $93,800 -3.1% |
| 2008 | -- | $96,800 +3.6% |
| 2007 | -- | $93,400 +8.6% |
| 2006 | -- | $86,000 +12.6% |
| 2005 | -- | $76,400 +14.4% |
| 2003 | -- | $66,800 |
| 2002 | -- | $66,800 +10.6% |
| 2001 | -- | $60,400 |
Find assessor info on the county website
Monthly payment
Est. payment
Payment breakdown
Explore the cost of this home by adjusting the details. Changes won't be saved.Climate risks
Neighborhood: 31405
Nearby schools
Schools provided by the listing agent
- Elementary: Gould
- Middle: New Hampstead
- High: New Hampstead
Source: GAMLS. This data may not be complete. We recommend contacting the local school district to confirm school assignments for this home.
Similar homes
- $425,0002 bd2 ba1.6k sqft8 Laurel Oak Court, Savannah, GA 31405For Sale

 MLS ID #SA363049, Harry Butler, Southbridge Greater Sav Realty. Hive MLS
 - $400,0004 bd3 ba2.4k sqft207 Mosswood Drive, Savannah, GA 31405For Sale
 MLS ID #SA361248, Kimber Fulton, Seaport Real Estate Group. Hive MLS
 - $498,0003 bd2 ba2.3k sqft3 Southernwood Place, Savannah, GA 31405For Sale
 MLS ID #SA361391, Harry Butler, Southbridge Greater Sav Realty. Hive MLS
 - $525,0002 bd2 ba1.5k sqft223 E 64th Street, Savannah, GA 31405For Sale
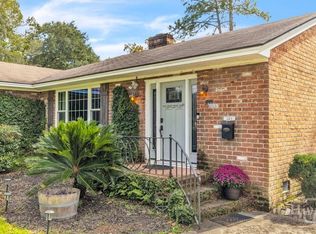 MLS ID #SA363541, Jeremy Wine, Seaport Real Estate Group. Hive MLS
 - $423,9003 bd3 ba2.5k sqft88 Gateway Drive, Pooler, GA 31322For SaleMLS ID #SA358794, Jennifer K. Scroggs, Southbridge Greater Sav Realty. Hive MLS
- $459,9003 bd3 ba1.8k sqft706 W 44th Street, Savannah, GA 31405New ConstructionMLS ID #SA359368, Kristin Brown, Keller Williams Coastal Area P. Hive MLS
- $475,0003 bd2 ba1.7k sqft117 E 63rd Street, Savannah, GA 31405For SaleMLS ID #SA357016, Rachel Pluff, Keller Williams Coastal Area P. Hive MLS
- $419,9003 bd3 ba1.7k sqft106 Crystal Drive, Rincon, GA 31326For SaleMLS ID #SA361379, Christina L. McIntosh, McIntosh Realty Team LLC. Hive MLS
- $485,0004 bd3 ba2.3k sqft34 Turning Leaf Way, Savannah, GA 31419For SaleMLS ID #SA362111, Harold Meyers, eXp Realty LLC. Hive MLS
- $389,9004 bd2 ba1.8k sqft313 Merganser Drive, Pooler, GA 31322For SaleMLS ID #SA360228, Shellie S. Weir, RE/MAX Accent. Hive MLS
- $375,0003 bd2 ba2k sqft115 Scholar Road, Guyton, GA 31312For SaleMLS ID #SA362095, Amy Schuman, Schuman Signature Realty LLC. Hive MLS
- $394,9004 bd2 ba2.1k sqft12610 Golf Club Drive, Savannah, GA 31419For SaleMLS ID #SA352121, Melissa Stanford, Next Move Real Estate LLC. Hive MLS
- $389,0004 bd2 ba1.9k sqft388 Excel Drive, Richmond Hill, GA 31324For SaleMLS ID #SA363234, David M. Johnson, eXp Realty LLC. Hive MLS
- $428,0003 bd2 ba1.8k sqft802 Walthour Road, Savannah, GA 31410For SaleMLS ID #SA361057, Briana Holloway, McIntosh Realty Team LLC. Hive MLS
- $354,9004 bd2 ba2.3k sqft110 Chalice Way, Savannah, GA 31419For SaleMLS ID #SA358160, Tina M. D'Angelo, Jason Mitchell Group. Hive MLS
- $435,0004 bd2 ba1.8k sqft105 Halifax Road, Savannah, GA 31410For SaleMLS ID #SA359770, Christina L. McIntosh, McIntosh Realty Team LLC. Hive MLS
- $336,9003 bd3 ba2.1k sqft130 Spring Lakes Drive, Port Wentworth, GA 31407For SaleMLS ID #SA359350, Jasmine C. Kent, Scott Realty Professionals. Hive MLS
- $459,0003 bd2 ba1.4k sqft10 Hanging Moss Road, Savannah, GA 31410For SaleMLS ID #SA359562, Kristin Brown, Keller Williams Coastal Area P. Hive MLS
- $419,9002 bd2 ba1.2k sqft163 North Drive, Savannah, GA 31406For SaleMLS ID #SA360473, Melissa Stanford, Next Move Real Estate LLC. Hive MLS
- $499,0003 bd3 ba1.7k sqft707 White Bluff Avenue, Savannah, GA 31419For SaleMLS ID #SA361959, Nicholas Oliver, Keller Williams Coastal Area P. Hive MLS
