Welcome to this beautifully renovated Colonial in Somerset's highly desirable Brayton Point neighborhood! The spacious main level features gorgeous modern Luxury Vinyl Plank (LVP) flooring, a bright living room, a brand-new kitchen equipped with stainless steel appliances, a convenient first-floor bedroom, and a versatile bonus room—fully heated and perfect for a formal dining room, home office, or playroom. Upstairs, you'll find two additional generously sized bedrooms featuring cozy new carpet. You will also love the convenience of the home's brand-new bathrooms, which include a newly added private 3/4 en-suite for the primary bedroom. Outside, enjoy total peace of mind with a brand-new roof. The exterior features a level, cleared .24-acre lot with a lovely deck for entertaining, an attached one-car garage, and a wide paved driveway with plenty of off-street parking. A brand-new natural gas combi tankless heating system for efficient climate control and hot water, and a full walk-out basement offering ample storage space or future potential. Perfectly situated just a short drive from Route 6 and I-195 for easy commuting, and conveniently close to Pierce Beach, local parks, shopping, and Somerset's public schools. Move right in and make this beautiful home yours!
For sale
Price cut: $24K (10/28)
$575,000
114 Valley Rd, Somerset, MA 02726
3beds
1,824sqft
Single Family Residence
Built in 1971
10,454 Square Feet Lot
$567,400 Zestimate®
$315/sqft
$-- HOA
What's special
Attached one-car garageLovely deck for entertainingSpacious main levelConvenient first-floor bedroomGenerously sized bedroomsBrand-new bathroomsBrand-new roof
- 25 days
- 1,469
- 117
Likely to sell faster than
Zillow last checked:
Listing updated:
Listed by:
Alton Phouvong 978-729-7253,
eXp Realty LLC - Corporate Office 888-854-7493
Source: MLS PIN,MLS#: 73589783
Facts & features
Interior
Bedrooms & bathrooms
- Bedrooms: 3
- Bathrooms: 2
- Full bathrooms: 2
Primary bathroom
- Features: Yes
Heating
- Baseboard, Natural Gas
Cooling
- Central Air
Appliances
- Included: Gas Water Heater, Range, Dishwasher, Microwave, Refrigerator
Features
- Basement: Full,Walk-Out Access,Interior Entry,Concrete,Unfinished
- Number of fireplaces: 1
Interior area
- Total structure area: 1,824
- Total interior livable area: 1,824 sqft
- Finished area above ground: 1,824
Property
Parking
- Total spaces: 3
- Parking features: Attached, Paved Drive, Off Street, Paved
- Attached garage spaces: 1
- Uncovered spaces: 2
Features
- Patio & porch: Deck
- Exterior features: Deck, Rain Gutters
Lot
- Size: 10,454 Square Feet
- Features: Cleared, Level
Details
- Parcel number: M:0273 L:009.B00000068.,2954960
- Zoning: R1
Construction
Type & style
- Home type: SingleFamily
- Architectural style: Colonial
- Property subtype: Single Family Residence
Materials
- Conventional (2x4-2x6)
- Foundation: Concrete Perimeter
- Roof: Shingle
Condition
- Year built: 1971
Utilities & green energy
- Electric: Circuit Breakers, 100 Amp Service
- Sewer: Public Sewer
- Water: Public
- Utilities for property: for Gas Range
Community & HOA
Community
- Features: Shopping, Park, Medical Facility, Highway Access, House of Worship, Public School
- Subdivision: Brayton Point
HOA
- Has HOA: No
Location
- Region: Somerset
Financial & listing details
- Price per square foot: $315/sqft
- Tax assessed value: $473,500
- Annual tax amount: $6,122
- Date on market: 10/12/2026
- Road surface type: Paved
Estimated market value
$567,400
$539,000 - $596,000
$3,259/mo
Price history
| Date | Event | Price |
|---|---|---|
| 10/28/2026 | Price change | $575,000-4%$315/sqft |
Source: MLS PIN #73589783 Report a problem | ||
| 10/13/2026 | Listed for sale | $599,000$328/sqft |
Source: eXp Realty #73589783 Report a problem | ||
Public tax history
| Year | Property taxes | Tax assessment |
|---|---|---|
| 2025 | $5,899 +6.5% | $443,500 +2.4% |
| 2024 | $5,541 +14.2% | $433,200 +13.3% |
| 2023 | $4,850 +8.1% | $382,500 +13.3% |
| 2022 | $4,485 -0.8% | $337,500 +9.6% |
| 2021 | $4,519 +1.5% | $307,800 +5.2% |
| 2020 | $4,453 -11.4% | $292,600 +6.2% |
| 2019 | $5,028 +13.6% | $275,500 +5.6% |
| 2018 | $4,427 +2.5% | $261,000 +5.1% |
| 2017 | $4,320 -0.6% | $248,300 |
| 2016 | $4,348 +9.4% | $248,300 +8.4% |
| 2015 | $3,973 -28.1% | $229,000 +0.1% |
| 2014 | $5,526 +55.4% | $228,800 -3.2% |
| 2013 | $3,555 +15.2% | $236,400 -2.8% |
| 2012 | $3,086 +3.7% | $243,200 -2.4% |
| 2011 | $2,975 +0.3% | $249,200 -6.1% |
| 2010 | $2,967 -4.6% | $265,400 -10.5% |
| 2009 | $3,111 +0.1% | $296,600 -2.6% |
| 2008 | $3,107 -5.6% | $304,600 -7.4% |
| 2007 | $3,291 +8% | $329,100 +11% |
| 2006 | $3,048 +3.5% | $296,500 +8% |
| 2005 | $2,945 +20.6% | $274,500 +21.6% |
| 2004 | $2,442 +15% | $225,700 +22.2% |
| 2003 | $2,124 +19.7% | $184,700 +25% |
| 2001 | $1,774 | $147,800 |
Find assessor info on the county website
Monthly payment
Est. payment
Payment breakdown
Explore the cost of this home by adjusting the details. Changes won't be saved.Climate risks
Neighborhood: 02726
Nearby schools
Schools provided by the listing agent
- Elementary: South Elementary School
- Middle: Somerset Middle School
- High: Somerset Berkley Regional
Source: MLS PIN. This data may not be complete. We recommend contacting the local school district to confirm school assignments for this home.

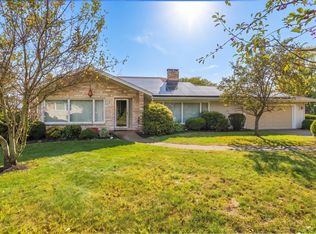
Similar homes
- $549,9003 bd2 ba1.4k sqft135 Jackson Ave, Somerset, MA 02725For Sale
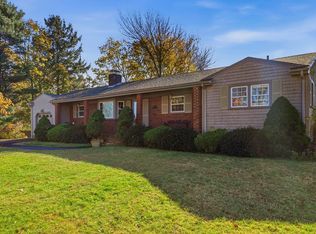 MLS ID #73599567, Holly Bronhard, eXp Realty LLC. MLS PIN
- $579,0003 bd2 ba1.5k sqft233 Gifford Ave, Somerset, MA 02726For Sale
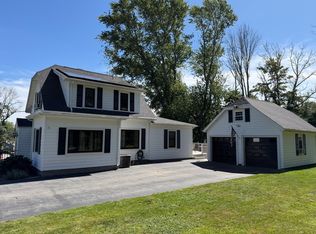 MLS ID #73595203, David Parker, Harborside Realty. MLS PIN
- $580,0004 bd2 ba1.9k sqft442 Eastview Ave, Somerset, MA 02726For Sale

 MLS ID #1426867, Tonya Peluso, Peluso Properties. StateWide MLS RI
- $525,0003 bd2 ba1.5k sqft226 Chatterton Ave, Somerset, MA 02726For Sale
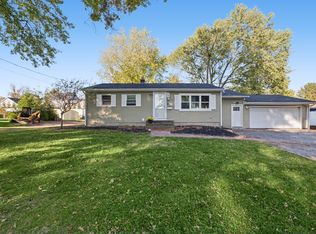 MLS ID #73595988, The Vision Group, Keller Williams South Watuppa. MLS PIN
