Experience the best of low-maintenance, resort-style living in this beautifully maintained Taft Street floor plan with an upstairs loft in the highly sought-after Del Webb at Lake Oconee. Offering 3 bedrooms, 3 full bathrooms, a dedicated office, and a versatile den, this thoughtfully designed home provides the perfect balance of open-concept living and flexible spaces for everyday life. At the heart of the home, the spacious kitchen features granite countertops, a large center island, abundant cabinetry, and a seamless connection to the dining and living areas, making it ideal for entertaining family and friends. Step outside to the covered patio creating the perfect space to relax and enjoy the outdoors. The upstairs retreat offers a private loft, third bedroom, and full bathroom, making it ideal for overnight guests, grandchildren, or multi-generational living while allowing everyone their own space. Beyond the home, Del Webb offers an unmatched lifestyle with a stunning clubhouse, indoor and outdoor pools, a state-of-the-art fitness center, pickleball and tennis courts, a community garden, lake access with a private boat ramp, and a full calendar of clubs, social events, and fitness classes. Best of all, lawn maintenance is included in the HOA, allowing you to spend more time enjoying everything this vibrant community has to offer.
Sold for $365,000
Zillow last checked:
Listing updated:
Source: LCBOR,MLS#: 71352
Price history
| Date | Event | Price |
|---|---|---|
| 9/7/2026 | Sold | $365,000-2.7%$166/sqft |
Source:  GAMLS #10818215 Report a problem GAMLS #10818215 Report a problem | ||
| 8/26/2026 | Pending sale | $375,000$170/sqft |
Source:  LCBOR #71352 Report a problem LCBOR #71352 Report a problem | ||
| 8/8/2026 | Contingent | $375,000$170/sqft |
Source: LCBOR #71352 Report a problem | ||
| 8/8/2026 | Pending sale | $375,000$170/sqft |
Source: GAMLS #10818215 Report a problem | ||
| 8/3/2026 | Price change | $375,000-6%$170/sqft |
Source: LCBOR #71352 Report a problem | ||
| 7/27/2026 | Listed for sale | $399,000$181/sqft |
Source: LCBOR #71352 Report a problem | ||
| 7/23/2026 | Contingent | $399,000$181/sqft |
Source: LCBOR #71352 Report a problem | ||
| 7/4/2026 | Listed for sale | $399,000$181/sqft |
Source: LCBOR #71352 Report a problem | ||
| 6/23/2026 | Listing removed | $399,000$181/sqft |
Source: Milledgeville MLS #56722 Report a problem | ||
| 4/23/2026 | Listed for sale | $399,000-6.1%$181/sqft |
Source: LCBOR #70831 Report a problem | ||
| 4/17/2026 | Listing removed | $425,000$193/sqft |
Source: Milledgeville MLS #53150 Report a problem | ||
| 2/11/2026 | Price change | $425,000-2.3%$193/sqft |
Source: GAMLS #10631928 Report a problem | ||
| 10/26/2025 | Listed for sale | $434,900+1.4%$198/sqft |
Source: LCBOR #69688 Report a problem | ||
| 10/16/2025 | Listing removed | $428,900$195/sqft |
Source: LCBOR #67269 Report a problem | ||
| 10/3/2025 | Price change | $428,900-1.2%$195/sqft |
Source: LCBOR #67269 Report a problem | ||
| 8/28/2025 | Price change | $433,900-1.2%$197/sqft |
Source: LCBOR #67269 Report a problem | ||
| 8/13/2025 | Price change | $439,000-1.3%$200/sqft |
Source: LCBOR #67269 Report a problem | ||
| 6/27/2025 | Price change | $445,000-3.1%$202/sqft |
Source: LCBOR #67269 Report a problem | ||
| 3/21/2025 | Price change | $459,000-2.1%$209/sqft |
Source: LCBOR #67269 Report a problem | ||
| 12/9/2024 | Price change | $469,000-2.1%$213/sqft |
Source: LCBOR #67269 Report a problem | ||
| 10/16/2024 | Listed for sale | $479,000$218/sqft |
Source: LCBOR #67269 Report a problem | ||
Nearby homes
- $373,7002 bd2 ba1.5k sqft1051 Southern Pine Rd #702, Greensboro, GA 30642Off Market
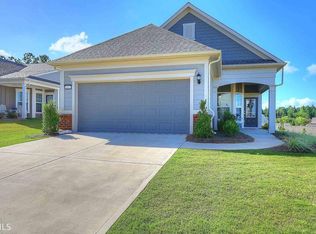
- $362,6002 bd2 ba1.5k sqft1051 Southern Pine Rd #00702, Greensboro, GA 30642Off Market
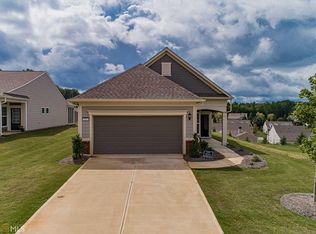
- $395,200-- bd2 ba1.5k sqft1011 Eight Knot Ct, Greensboro, GA 30642Off Market
- $375,0002 bd2 ba1.3k sqft1081 Ogeechee Hollow Rd, Greensboro, GA 30642Sold
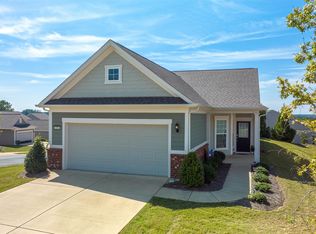
Get a cash offer in 3 minutes
Find out how much your home could sell for in as little as 3 minutes with a no-obligation cash offer.
Estimated market value
$364,800
