Convenience, comfort, and a welcoming neighborhood setting await at this beautiful home in Juban Parc. Perfectly positioned just minutes from Juban Crossing and Interstate 12, this property offers the ideal combination of peaceful neighborhood living and everyday convenience. Step inside to discover a bright, open floor plan designed to bring people together. The spacious living area flows seamlessly into the kitchen and dining space, creating the perfect environment for entertaining guests or enjoying a quiet evening at home. Large windows fill the home with natural light, while the thoughtful layout provides comfortable spaces for both relaxing and everyday living. Outside, you'll appreciate the generously sized yard with room for pets, play, gardening, or simply unwinding after a long day. Whether you're hosting weekend cookouts or enjoying your morning coffee outdoors, the backyard offers plenty of possibilities. Located in the desirable Juban Parc community, you'll enjoy quick access to shopping, restaurants, medical facilities, schools, and everything Denham Springs has to offer—all just a short drive away. If you're looking for a move-in ready home in one of Livingston Parish's most convenient locations, 11413 Rosedale Avenue deserves a spot at the top of your list.
For sale
Price cut: $5K (8/17)
$219,900
11413 Rosedale Ave, Denham Springs, LA 70726
3beds
1,394sqft
Single Family Residence, Residential
Built in 2012
10,018 Square Feet Lot
$219,600 Zestimate®
$158/sqft
$35/mo HOA
What's special
Bright open floor planGenerously sized yard
- 35 days |
- 372 |
- 34 |
Zillow last checked:
Listing updated:
Listed by:
David Landry,
David Landry Real Estate, LLC 225-229-9837
Source: ROAM MLS,MLS#: 2026013320
Facts & features
Interior
Bedrooms & bathrooms
- Bedrooms: 3
- Bathrooms: 2
- Full bathrooms: 2
Rooms
- Room types: Bedroom, Primary Bedroom, Dining Room, Kitchen, Living Room
Primary bedroom
- Features: En Suite Bath, Ceiling 9ft Plus, Walk-In Closet(s)
- Level: First
- Area: 171.36
- Width: 13.6
Bedroom 1
- Level: First
- Area: 122.96
- Width: 11.6
Bedroom 2
- Level: First
- Area: 112.36
- Width: 10.6
Primary bathroom
- Features: Double Vanity, Shower Only, Shower Combo
Dining room
- Level: First
- Area: 86
- Width: 10
Kitchen
- Features: Granite Counters, Pantry
- Level: First
- Area: 126
- Length: 10
Living room
- Level: First
- Area: 272
- Dimensions: 16 x 17
Heating
- Central, Electric
Cooling
- Central Air, Ceiling Fan(s)
Appliances
- Included: Elec Stove Con, Ice Maker, Dishwasher, Disposal, Microwave, Range/Oven, Refrigerator
- Laundry: Electric Dryer Hookup, Inside
Features
- Breakfast Bar, Ceiling 9'+, High Speed Internet
- Flooring: Carpet, Ceramic Tile
- Windows: Window Treatments
- Attic: Attic Access
Interior area
- Total structure area: 1,819
- Total interior livable area: 1,394 sqft
Property
Parking
- Total spaces: 2
- Parking features: 2 Cars Park, Garage, Garage Door Opener
- Has garage: Yes
Features
- Stories: 1
- Patio & porch: Covered, Patio, Porch
- Exterior features: Lighting
- Frontage length: 69
Lot
- Size: 10,018 Square Feet
- Dimensions: 69 x 138 x 91 x 135
- Features: Landscaped
Details
- Parcel number: 0558213R
- Special conditions: Standard
Construction
Type & style
- Home type: SingleFamily
- Architectural style: Traditional
- Property subtype: Single Family Residence, Residential
Materials
- Brick Siding, Stucco Siding, Vinyl Siding, Frame
- Foundation: Slab
- Roof: Composition
Condition
- New construction: No
- Year built: 2012
Details
- Builder name: Dsld, LLC
Utilities & green energy
- Gas: None
- Sewer: Public Sewer
- Water: Public
- Utilities for property: Cable Connected
Community & HOA
Community
- Features: Clubhouse, Pool
- Security: Smoke Detector(s)
- Subdivision: Juban Parc
HOA
- Has HOA: Yes
- Services included: Maintenance Grounds, Maint Subd Entry HOA, Pool HOA, Rec Facilities, Common Area Maintenance
- HOA fee: $420 annually
Location
- Region: Denham Springs
Financial & listing details
- Price per square foot: $158/sqft
- Tax assessed value: $142,900
- Annual tax amount: $733
- Price range: $219.9K - $219.9K
- Date on market: 7/21/2026
- Listing terms: Cash,Conventional,FHA,VA Loan
Estimated market value
$219,600
$209,000 - $231,000
$1,780/mo
Price history
| Date | Event | Price |
|---|---|---|
| 8/17/2026 | Price change | $219,900-2.2%$158/sqft |
Source:  ROAM MLS #2026013320 Report a problem ROAM MLS #2026013320 Report a problem | ||
| 8/4/2026 | Price change | $224,900-2.2%$161/sqft |
Source: ROAM MLS #2026013320 Report a problem | ||
| 7/21/2026 | Listed for sale | $229,900$165/sqft |
Source: ROAM MLS #2026013320 Report a problem | ||
| 11/1/2016 | Sold | -- |
Source: ROAM MLS #2016014039 Report a problem | ||
| 10/26/2012 | Sold | -- |
Source: ROAM MLS #201206413 Report a problem | ||
Public tax history
| Year | Property taxes | Tax assessment |
|---|---|---|
| 2025 | $733 +2.3% | $14,290 |
| 2024 | $716 -8.7% | $14,290 |
| 2023 | $784 -0.7% | $14,290 |
| 2022 | $790 +14.4% | $14,290 |
| 2021 | $691 +0.6% | $14,290 |
| 2020 | $687 -17% | $14,290 -8.1% |
| 2019 | $828 -1% | $15,550 |
| 2017 | $836 +38.8% | $15,550 +17.4% |
| 2015 | $602 | $13,250 |
| 2014 | $602 -1.7% | $13,250 |
| 2013 | $613 +108.3% | $13,250 +352.2% |
| 2012 | $294 +2.3% | $2,930 +4.6% |
| 2011 | $287 -3.2% | $2,800 |
| 2010 | $297 | $2,800 |
Find assessor info on the county website
Monthly payment
Est. payment
Payment breakdown
Explore the cost of this home by adjusting the details. Changes won't be saved.Climate risks
Neighborhood: 70726
Nearby schools
GreatSchools rating
- 9/10Juban Parc Elementary SchoolGrades: PK-5Distance: 0.2 mi
- 6/10Juban Parc Junior High SchoolGrades: 6-8Distance: 0.4 mi
- 7/10Denham Springs High SchoolGrades: 9-12Distance: 5.9 mi
Schools provided by the listing agent
- District: Livingston Parish
Source: ROAM MLS. This data may not be complete. We recommend contacting the local school district to confirm school assignments for this home.
- $255,600-- bd-- ba1.6k sqft11407 Rosedale Ave, Denham Springs, LA 70726Off Market
- $247,800-- bd-- ba1.6k sqft11419 Rosedale Ave, Denham Springs, LA 70726Off Market
- $247,1003 bd2 ba1.6k sqft11401 Rosedale Ave, Denham Springs, LA 70726Off Market
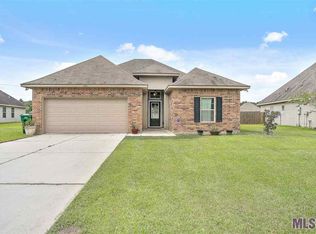
- $254,100-- bd-- ba1.6k sqft11425 Rosedale Ave, Denham Springs, LA 70726Off Market
- $--3 bd2 ba1.6k sqft11416 Rosedale Ave, Denham Springs, LA 70726Sold
- $224,9003 bd2 ba1.3k sqft11406 Ashwood Ct, Denham Springs, LA 70726For Sale
- $248,1004 bd2 ba1.5k sqft11402 Rosedale Ave, Denham Springs, LA 70726Off Market
- $233,000-- bd-- ba1.4k sqft11410 Ashwood Ct, Denham Springs, LA 70726Off Market
A local agent can set up tours, give advice and negotiate with sellers.
A local lender can help you make sure your offer is ready when you are.
Similar homes
- $224,9003 bd2 ba1.3k sqft11406 Ashwood Ct, Denham Springs, LA 70726For Sale

 MLS ID #2026012549, Trinity Mihail, Clients First Realty, LLC. ROAM MLS
 - $225,0003 bd2 ba1.4k sqft11371 Rossow Ct, Denham Springs, LA 70726For Sale
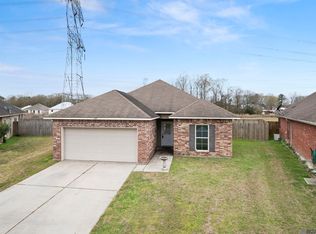 MLS ID #2026003490, Wendy LeBlanc, Real Broker LLC. ROAM MLS
 - $222,9993 bd2 ba1.3k sqft24610 Rolling Meadow Dr, Denham Springs, LA 70726For Sale
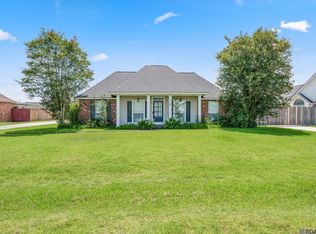 MLS ID #2026012040, Alvin Cain, ACG Realty. ROAM MLS
 - $239,0003 bd2 ba1.6k sqft11374 Juban Parc Ave, Denham Springs, LA 70726For Sale
 MLS ID #2026014838, Darren James, LPT Realty, LLC. ROAM MLS
 - $--3 bd2 ba1.5k sqft13775 Pinyon Dr, Denham Springs, LA 70726AuctionXome
- $245,0003 bd2 ba1.8k sqft10930 Woodhaven Dr, Denham Springs, LA 70726For SaleMLS ID #2026013207, Jaylin Ordone, Supreme. ROAM MLS
- $226,6953 bd2 ba1.2k sqft25753 Raines Ave, Denham Springs, LA 70726New ConstructionROAM MLS
- $212,5004 bd2 ba1.9k sqft23857 Rosemont Ave, Denham Springs, LA 70726For SaleMLS ID #2026007122, Keyandra Brice Paul, Keller Williams Realty Premier Partners. ROAM MLS
- from $223,9903 bd2 ba1.2k sqftIdris II A Plan, Juban Parc, Denham Springs, LA 70726New ConstructionDSLD Homes
- from $228,9903 bd2 ba1.4k sqftPreston V A Plan, Juban Parc, Denham Springs, LA 70726New ConstructionDSLD Homes
- $195,0004 bd2 ba2k sqft10960 Woodhaven Dr, Denham Springs, LA 70726For SaleMLS ID #2026012249, Amanda Ruiz, Brookhaven Realty, LLC. ROAM MLS
- $249,9004 bd2 ba2k sqft23679 Sweetbriar Ct, Denham Springs, LA 70726For SaleMLS ID #2025018702, David Landry, David Landry Real Estate, LLC. ROAM MLS
- from $223,9903 bd2 ba1.2k sqftIdris II B Plan, Juban Parc, Denham Springs, LA 70726New ConstructionDSLD Homes
- $239,5154 bd2 ba1.5k sqft11349 Wiles Dr, Denham Springs, LA 70726New ConstructionROAM MLS
- $241,8053 bd2 ba1.6k sqft25760 Raines Ave, Denham Springs, LA 70726New ConstructionROAM MLS
- from $235,9904 bd2 ba1.5k sqftWoodford II A Plan, Juban Parc, Denham Springs, LA 70726New ConstructionDSLD Homes
- from $236,9904 bd2 ba1.5k sqftWells II B Plan, Juban Parc, Denham Springs, LA 70726New ConstructionDSLD Homes
- $255,0003 bd2 ba1.6k sqft25743 Pristine St, Denham Springs, LA 70726For SaleMLS ID #2026005705, Scooter Morris, Magnolia Roots Realty LLC. ROAM MLS
- from $253,9903 bd2 ba1.6k sqftBanbury IV A Plan, Juban Parc, Denham Springs, LA 70726New ConstructionDSLD Homes
- $275,0003 bd2 ba1.8k sqft11625 Regal St, Denham Springs, LA 70726For SaleMLS ID #2026013494, Emily Jocius, Keller Williams Realty-First Choice. ROAM MLS
