Sitting on approximately 2.9 acres, this luxury estate home with its beautifully landscaped grounds, offers privacy and elegance with over 5600 square feet. Located in Irvington, Alabama, just minutes away from downtown Mobile, this home lives like a private retreat. There are dual primary suites with spa inspired bath features and Ritz-Carlton inspired finishes and craftsmanship. There are expansive living spaces throughout the home. While this home is being used as a 3 bedroom, there are plenty of areas which can be used as additional bedrooms. Custom millwork throughout the home as well as custom closets with mahogany wardrobes. In addition to the two car garage, there is another detached two car garage with a large workshop. The outdoor living areas with terraces off of the main living areas and primary suite are perfect for entertaining and offers an unparalleled lifestyle of comfort and sophistication. Please contact the agent for additional amenities. Buyer responsible for verifying all measurements and relevant details.
Active
$1,195,000
11434 Padgett Switch Rd, Irvington, AL 36544
3beds
5,614sqft
Single Family Residence, Residential
Built in 1976
2.96 Acres Lot
$1,125,000 Zestimate®
$213/sqft
$-- HOA
What's special
- 43 days
- 203
- 11
Zillow last checked:
Listing updated:
Listed by:
Chris King 251-454-0226,
Roberts Brothers TREC
Source: GCMLS,MLS#: 7832112
Facts & features
Interior
Bedrooms & bathrooms
- Bedrooms: 3
- Bathrooms: 5
- Full bathrooms: 3
- 1/2 bathrooms: 2
Heating
- Central
Cooling
- Ceiling Fan(s), Central Air
Appliances
- Included: Dishwasher, Double Oven, Electric Oven, Gas Cooktop, Gas Range, Gas Water Heater, Microwave, Refrigerator, Self Cleaning Oven, Washer
- Laundry: Laundry Room, Main Level, Other
Features
- Beamed Ceilings, Bookcases, Cathedral Ceiling(s), Central Vacuum, Coffered Ceiling(s), High Ceilings 10 ft Main, Tray Ceiling(s), Walk-In Closet(s)
- Flooring: Carpet, Ceramic Tile, Hardwood
- Basement: None
- Has fireplace: Yes
- Fireplace features: Living Room
Interior area
- Total structure area: 5,614
- Total interior livable area: 5,614 sqft
Video & virtual tour
Property
Parking
- Total spaces: 4
- Parking features: Attached, Covered, Detached, Driveway, Garage, Garage Door Opener, Level Driveway
- Attached garage spaces: 4
- Has uncovered spaces: Yes
Accessibility
- Accessibility features: None
Features
- Levels: One
- Patio & porch: Covered, Front Porch, Patio, Rear Porch
- Exterior features: Private Yard, Other
- Pool features: None
- Spa features: None
- Fencing: None
- Has view: Yes
- View description: Trees/Woods
- Waterfront features: None
Lot
- Size: 2.96 Acres
- Dimensions: 331 x 896 x 331 x 894
- Features: Back Yard, Cul-De-Sac, Front Yard, Private, Wooded
Details
- Additional structures: Garage(s), Gazebo, Outbuilding, Workshop, Other
- Parcel number: 4303070000024002
Construction
Type & style
- Home type: SingleFamily
- Architectural style: Ranch,Traditional
- Property subtype: Single Family Residence, Residential
Materials
- Other
- Foundation: Pillar/Post/Pier, Slab
- Roof: Composition
Condition
- Year built: 1976
Utilities & green energy
- Electric: Other
- Sewer: Other
- Water: Other
- Utilities for property: Electricity Available, Natural Gas Available, Water Available
Green energy
- Energy efficient items: None
Community & HOA
Community
- Features: None
- Subdivision: Metes & Bounds
Location
- Region: Irvington
Financial & listing details
- Price per square foot: $213/sqft
- Tax assessed value: $674,000
- Annual tax amount: $4,145
- Date on market: 9/4/2026
- Electric utility on property: Yes
- Road surface type: Asphalt
Estimated market value
$1,125,000
$1.07M - $1.18M
Not available
Price history
| Date | Event | Price |
|---|---|---|
| 9/4/2026 | Listed for sale | $1,195,000+579%$213/sqft |
Source:  GCMLS #7832112 Report a problem GCMLS #7832112 Report a problem | ||
| 5/16/2013 | Sold | $176,000-77.9%$31/sqft |
Source: Public Record Report a problem | ||
| 8/18/2006 | Sold | $795,000$142/sqft |
Source: Public Record Report a problem | ||
Public tax history
| Year | Property taxes | Tax assessment |
|---|---|---|
| 2025 | $6,538 +3% | $134,800 +3% |
| 2024 | $6,346 +10.3% | $130,840 +10.3% |
| 2023 | $5,754 -9.5% | $118,640 -9.5% |
| 2022 | $6,361 +15.4% | $131,160 +15.4% |
| 2021 | $5,512 -0.5% | $113,640 -0.5% |
| 2020 | $5,542 +6.9% | $114,260 +6.9% |
| 2019 | $5,186 -1.4% | $106,920 |
| 2018 | $5,261 +1.4% | $106,920 |
| 2017 | $5,186 | $106,920 -1% |
| 2016 | $5,186 +17.1% | $107,960 +20.6% |
| 2013 | $4,429 | $89,520 |
Find assessor info on the county website
Monthly payment
Est. payment
Payment breakdown
Explore the cost of this home by adjusting the details. Changes won't be saved.Climate risks
Neighborhood: 36544
Similar homes
- $1,195,0003 bd5 ba5.6k sqft11434 Padgett Switch Rd #A, Irvington, AL 36544Active
 MLS ID #410182, Chris S King, Roberts Brothers TREC. Baldwin Realtors
 - $1,149,0005 bd4 ba5.2k sqft3301 Baumhauer Rd, Theodore, AL 36582For Sale
 MLS ID #7785603, Tori Garrett, Pickett Real Estate. GCMLS
 - $1,235,0004 bd4 ba3.3k sqft6120 Oakwood Ln, Fairhope, AL 36532Active
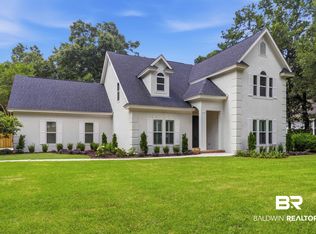 MLS ID #398960, Jennifer Wilson Peterson, Coastal Living Properties, LLC. Baldwin Realtors
 - $1,025,0005 bd7 ba5.9k sqft1730 Rockview Cir, Mobile, AL 36695For Sale
 MLS ID #7844823, Jill Bedsole, Wellhouse Real Estate LLC - Mobile. GCMLS
