Rare Opportunity on 3 Beautiful Acres with an Incredible 4,000± Sq. Ft. Two-Story Workshop! Bring your cars, RV, boat, hobbies, and dreams! The impressive two-story workshop features office space, a large second-floor conference room, and a bathroom—perfect for car enthusiasts, collectors, woodworkers, craftsmen, hobbyists, or anyone needing exceptional workspace and storage.
The beautifully updated home has been thoughtfully renovated with fresh interior paint, luxury vinyl plank flooring, a remodeled kitchen, newly installed privacy fence and numerous additional improvements throughout.
Equestrian enthusiasts will appreciate the three pastures, 3-stall barn with turnouts, and a separate office attached to the barn complete with a kitchenette and bathroom. Conveniently located with quick access to I-35W, SH 170, the Alliance Corridor, and Downtown Fort Worth, this one-of-a-kind property offers the perfect blend of privacy, functionality, and modern updates.
Too many improvements to list—schedule your private showing today!
For sale
$749,000
11477 Ridgeview Cir, Fort Worth, TX 76244
3beds
1,884sqft
Single Family Residence
Built in 1978
2.92 Acres Lot
$727,800 Zestimate®
$398/sqft
$-- HOA
What's special
Fresh interior paintThree pasturesLuxury vinyl plank flooringLarge second-floor conference roomBeautifully updated homeNewly installed privacy fenceRemodeled kitchen
- 5 days |
- 433 |
- 33 |
Zillow last checked:
Listing updated:
Listed by:
Sandy Oxford 0596422 817-888-8849,
The Property Shop 817-888-8849
Source: NTREIS,MLS#: 21331603
Facts & features
Interior
Bedrooms & bathrooms
- Bedrooms: 3
- Bathrooms: 2
- Full bathrooms: 2
Primary bedroom
- Features: Built-in Features, Ceiling Fan(s), En Suite Bathroom
- Level: First
- Dimensions: 16 x 15
Bedroom
- Features: Ceiling Fan(s), Walk-In Closet(s)
- Level: First
- Dimensions: 13 x 11
Bedroom
- Features: Ceiling Fan(s), Walk-In Closet(s)
- Level: First
- Dimensions: 13 x 11
Primary bathroom
- Features: Built-in Features, Dual Sinks, En Suite Bathroom, Solid Surface Counters, Separate Shower
- Level: First
- Dimensions: 16 x 10
Other
- Features: Built-in Features, Solid Surface Counters
- Level: First
- Dimensions: 10 x 7
Kitchen
- Features: Built-in Features, Dual Sinks, Eat-in Kitchen, Kitchen Island
- Level: First
- Dimensions: 22 x 12
Living room
- Features: Fireplace
- Level: First
- Dimensions: 22 x 17
Heating
- Central, Fireplace(s)
Cooling
- Central Air, Ceiling Fan(s), Electric
Appliances
- Included: Dishwasher, Electric Oven, Disposal, Microwave
- Laundry: Washer Hookup, Electric Dryer Hookup, Laundry in Utility Room
Features
- Built-in Features, Decorative/Designer Lighting Fixtures, Eat-in Kitchen, High Speed Internet, Kitchen Island, Open Floorplan, Cable TV, Vaulted Ceiling(s), Walk-In Closet(s)
- Flooring: Luxury Vinyl Plank
- Windows: Window Coverings
- Has basement: No
- Number of fireplaces: 1
- Fireplace features: Living Room, Wood Burning
Interior area
- Total interior livable area: 1,884 sqft
Video & virtual tour
Property
Parking
- Total spaces: 2
- Parking features: Additional Parking, Covered, Inside Entrance, Kitchen Level, Boat, RV Access/Parking
- Attached garage spaces: 2
Features
- Levels: One
- Stories: 1
- Exterior features: Lighting, Other, Private Entrance, Private Yard, Rain Gutters
- Has private pool: Yes
- Pool features: Cabana, In Ground, Pool, Private, Vinyl
- Fencing: Back Yard,Fenced,Pipe,Privacy,Wood
Lot
- Size: 2.92 Acres
- Features: Acreage, Back Yard, Cleared, Interior Lot, Lawn, Landscaped, Pasture, Subdivision
- Residential vegetation: Grassed
Details
- Additional structures: Corral(s), Workshop, Barn(s), Stable(s)
- Parcel number: 04553152
Construction
Type & style
- Home type: SingleFamily
- Architectural style: Ranch,Traditional,Detached
- Property subtype: Single Family Residence
Materials
- Brick, Wood Siding
- Foundation: Slab
- Roof: Composition
Condition
- Year built: 1978
Utilities & green energy
- Sewer: Public Sewer
- Water: Public
- Utilities for property: Electricity Available, Electricity Connected, Natural Gas Available, Sewer Available, Separate Meters, Water Available, Cable Available
Community & HOA
Community
- Subdivision: Francisco Surv Abs 266
HOA
- Has HOA: No
Location
- Region: Fort Worth
Financial & listing details
- Price per square foot: $398/sqft
- Tax assessed value: $748,296
- Annual tax amount: $16,602
- Date on market: 7/16/2026
- Cumulative days on market: 5 days
- Listing terms: Cash,Conventional,FHA,VA Loan
- Exclusions: TV's Kitchen Refrigerator
- Road surface type: Asphalt, Gravel
Estimated market value
$727,800
$691,000 - $764,000
$2,960/mo
Price history
| Date | Event | Price |
|---|---|---|
| 7/16/2026 | Listed for sale | $749,000+30.3%$398/sqft |
Source: NTREIS #21331603 Report a problem | ||
| 11/6/2025 | Sold | -- |
Source: NTREIS #21048462 Report a problem | ||
| 10/7/2025 | Pending sale | $575,000$305/sqft |
Source: NTREIS #21048462 Report a problem | ||
| 9/28/2025 | Contingent | $575,000$305/sqft |
Source: NTREIS #21048462 Report a problem | ||
| 9/22/2025 | Listed for sale | $575,000$305/sqft |
Source: NTREIS #21048462 Report a problem | ||
| 9/14/2025 | Contingent | $575,000$305/sqft |
Source: NTREIS #21048462 Report a problem | ||
| 9/2/2025 | Listed for sale | $575,000$305/sqft |
Source: NTREIS #21048462 Report a problem | ||
Public tax history
| Year | Property taxes | Tax assessment |
|---|---|---|
| 2025 | $16,602 -1% | $748,296 |
| 2024 | $16,762 -1.2% | $748,296 -0.3% |
| 2023 | $16,968 +20.9% | $750,406 +37.1% |
| 2022 | $14,038 -4% | $547,515 -0.4% |
| 2021 | $14,621 +12.2% | $549,625 +15.2% |
| 2020 | $13,025 -7.9% | $476,971 -7.4% |
| 2019 | $14,135 +20.2% | $515,061 +26.6% |
| 2018 | $11,756 +9% | $406,842 +10.6% |
| 2017 | $10,787 +1.5% | $367,723 +3.2% |
| 2016 | $10,624 -1.5% | $356,307 +0.3% |
| 2015 | $10,785 | $355,200 |
| 2014 | $10,785 | $355,200 |
| 2013 | -- | $355,200 |
| 2012 | -- | $355,200 |
| 2010 | -- | $355,200 |
| 2009 | -- | $355,200 |
Find assessor info on the county website
Monthly payment
Est. payment
Payment breakdown
Explore the cost of this home by adjusting the details. Changes won't be saved.Climate risks
Neighborhood: Villages of Woodland Springs
Nearby schools
GreatSchools rating
- 5/10Caprock Elementary SchoolGrades: PK-4Distance: 0.4 mi
- 6/10Trinity Springs Middle SchoolGrades: 7-8Distance: 0.5 mi
- 6/10Timber Creek High SchoolGrades: 9-12Distance: 0.4 mi
Schools provided by the listing agent
- Elementary: Independence
- Middle: Trinity Springs,Trinity Meadows
- High: Timber Creek
- District: Keller ISD
Source: NTREIS. This data may not be complete. We recommend contacting the local school district to confirm school assignments for this home.
- $850,0003 bd3 ba2.6k sqft11485 Ridgeview Cir, Fort Worth, TX 76244For Sale
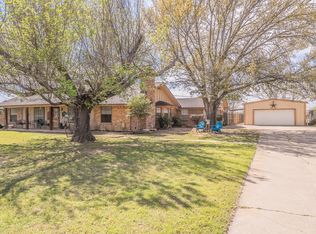
- $791,0003 bd2 ba2.6k sqft11485 Ridgeview Cir, Fort Worth, TX 76244Off Market
- $580,5003 bd2 ba1.9k sqft11469 Ridgeview Cir, Fort Worth, TX 76244Off Market
- $247,5803 bd2 ba1.4k sqft11501 Ridgeview Cir, Fort Worth, TX 76244Off Market
- $567,7003 bd2 ba1.4k sqft11501 Ridgeview Cir, Fort Worth, TX 76244Off Market
- $790,7005 bd4 ba2.9k sqft11461 Ridgeview Cir, Fort Worth, TX 76244Off Market
- $---- bd-- ba-- sqft11461 Ridgeview Cir, Keller, TX 76244Off Market
- $499,8003 bd2 ba1.6k sqft11453 Ridgeview Cir, Fort Worth, TX 76244Off Market
A local agent can set up tours, give advice and negotiate with sellers.
A local lender can help you make sure your offer is ready when you are.
Similar homes
- $850,0003 bd3 ba2.6k sqft11485 Ridgeview Cir, Fort Worth, TX 76244For SaleMLS ID #21228851, Brenda Cole. NTREIS
- $430,0003 bd3 ba2.4k sqft940 Western Trl, Keller, TX 76248For Sale
 MLS ID #21333528, Amber Broadway. NTREIS
 - $799,9994 bd3 ba2.4k sqft10569 Range Rd, Justin, TX 76247For Sale
 MLS ID #21134596, PAMELA TERRONEZ. NTREIS
 - $510,0003 bd2 ba2.1k sqft451 Blue Mound Rd E, Haslet, TX 76052For Sale
 MLS ID #21301913, Emily Leat. NTREIS
 - $869,9003 bd2 ba2.3k sqft981 Witherspoon Way, Flower Mound, TX 75022For SaleMLS ID #21309510, Sophie Diaz. NTREIS
- $735,0004 bd3 ba2.7k sqft4608 W Jim Mitchell Trl, Colleyville, TX 76034For SaleMLS ID #21291339, Stephanie Snow. NTREIS
- $625,0003 bd2 ba2k sqft483 Christy Kay Ln, Rhome, TX 76078For SaleMLS ID #21295993, Jake Ascher. NTREIS
- $439,9003 bd2 ba2.1k sqft7708 Chandler Ct, North Richland Hills, TX 76182For SaleMLS ID #21332336, Cherian Joseph. NTREIS
- $600,0003 bd2 ba1.6k sqft8316 Heron Dr, Fort Worth, TX 76108For SaleMLS ID #21233863, James Biedenharn. NTREIS
- $675,0003 bd2 ba2k sqft2460 Indian Cove Cir, Fort Worth, TX 76108For SaleMLS ID #21277118, Jamie Harrison. NTREIS
- $950,0003 bd2 ba2.1k sqft1261 Emerald Cir, Southlake, TX 76092For SaleMLS ID #21114189, Sonya Nabily. NTREIS
- $650,0003 bd2 ba2.2k sqft6775 Silver Creek Azle Rd, Azle, TX 76020For SaleMLS ID #21121579, Dylan King. NTREIS
- $399,9903 bd2 ba1.5k sqft693 Bluebonnet Dr, Keller, TX 76248For SaleMLS ID #21306077, Michael Wrzesinski. NTREIS
- $599,9003 bd2 ba1.8k sqft531 Private Road 4721, Rhome, TX 76078For SaleMLS ID #21132288, Alberto Vazquez. NTREIS
- $519,0003 bd2 ba2.2k sqft1035 Wilshire Dr, Trophy Club, TX 76262For SaleMLS ID #21313468, Carly Sayer. NTREIS
- $507,0003 bd2 ba1.9k sqft2025 Redwood Trl, Grapevine, TX 76051For SaleMLS ID #21309840, Lance Jennings. NTREIS
- $450,0004 bd2 ba2.3k sqft1517 Oakridge Ct W, Azle, TX 76020For SaleMLS ID #21291356, Aaron Kinn. NTREIS
- $385,0004 bd3 ba2.2k sqft7228 Mesa Verde Trl, Fort Worth, TX 76137For SaleMLS ID #21300407, Joanna Batsel. NTREIS
- $475,0005 bd3 ba2.1k sqft7485 Portwood Rd, Azle, TX 76020For SaleMLS ID #21254291, Michael Wright. NTREIS
- $449,0003 bd2 ba2.2k sqft305 Cedar Creek Ct, Fort Worth, TX 76103For SaleMLS ID #21148818, Kristine Crawford. NTREIS
