Welcome to 115 Brooks Hill Road! This spacious and versatile property offers plenty of room to live, enjoy, entertain, and make it your own. A beautiful wrap-around porch welcomes you into a home filled with natural light and hardwood floors throughout. This home features an updated eat-in kitchen with an open-concept flow into the living room, and an updated full bathroom, with three bedrooms on the main level. Downstairs, you will find a large basement, providing abundant storage and potential for future finished living space, with a full bathroom and plenty of room to envision additional bedrooms, recreation space, or more. An "in-law" accessory unit with a private-entrance, accessible at the rear of the home, provides a full kitchen, living room, and one bedroom and bathroom, for added flexibility for extended family, guests, and more! Outside, you will find a one-of-a-kind spacious yard! Including a built-in greenhouse, well maintained chicken coop, and plenty of space for gardening! The property also offers an attached one car garage plus a spacious detached garage for 2+ vehicles, perfect for vehicle enthusiasts, hobbies, or additional storage. With its generous outdoor space, garages, and flexible living arrangements, 115 Brooks Hill Road is a must see! Conveniently located near State Route 69, and only approximately .5 miles from the scenic Mill Pond Way walking trail!
Under contract
$469,000
115 Brooks Hill Road, Wolcott, CT 06716
3beds
1,692sqft
Single Family Residence
Built in 1954
1.11 Acres Lot
$474,200 Zestimate®
$277/sqft
$-- HOA
What's special
Wrap-around porchBuilt-in greenhouseAttached one car garageUpdated eat-in kitchenHardwood floors throughoutNatural lightOne-of-a-kind spacious yard
- 25 days
- 1,482
- 42
Likely to sell faster than
Zillow last checked:
Listing updated:
Listed by:
Spencer Boisvert (860)302-8219,
William Raveis Real Estate 203-272-0001
Source: Smart MLS,MLS#: 24207154
Facts & features
Interior
Bedrooms & bathrooms
- Bedrooms: 3
- Bathrooms: 2
- Full bathrooms: 2
Primary bedroom
- Features: Hardwood Floor
- Level: Main
- Area: 139 Square Feet
- Dimensions: 11.83 x 11.75
Bedroom
- Features: Hardwood Floor
- Level: Main
- Area: 118.75 Square Feet
- Dimensions: 12.5 x 9.5
Bedroom
- Features: Hardwood Floor
- Level: Main
- Area: 89.07 Square Feet
- Dimensions: 7.58 x 11.75
Kitchen
- Features: Remodeled, Hardwood Floor
- Level: Main
- Area: 106.25 Square Feet
- Dimensions: 12.5 x 8.5
Living room
- Features: Remodeled, Hardwood Floor
- Level: Main
- Area: 162 Square Feet
- Dimensions: 18 x 9
Heating
- Hot Water, Oil
Cooling
- Window Unit(s)
Appliances
- Included: Oven/Range, Microwave, Dishwasher, Washer, Dryer, Water Heater
- Laundry: Lower Level
Features
- In-Law Floorplan
- Basement: Full,Unfinished,Storage Space,Walk-Out Access
- Attic: Pull Down Stairs
- Has fireplace: No
Interior area
- Total structure area: 1,692
- Total interior livable area: 1,692 sqft
- Finished area above ground: 1,692
Property
Parking
- Total spaces: 5
- Parking features: Attached, Detached, Driveway, Paved, Private
- Attached garage spaces: 3
- Has uncovered spaces: Yes
Features
- Patio & porch: Wrap Around, Deck, Covered
Lot
- Size: 1.11 Acres
- Features: Dry
Details
- Parcel number: 1444652
- Zoning: R-40
Construction
Type & style
- Home type: SingleFamily
- Architectural style: Ranch
- Property subtype: Single Family Residence
Materials
- Vinyl Siding, Brick
- Foundation: Concrete Perimeter
- Roof: Asphalt
Condition
- New construction: No
- Year built: 1954
Utilities & green energy
- Sewer: Septic Tank
- Water: Well
Community & HOA
HOA
- Has HOA: No
Location
- Region: Wolcott
Financial & listing details
- Price per square foot: $277/sqft
- Tax assessed value: $252,440
- Annual tax amount: $7,296
- Date on market: 9/21/2026
Estimated market value
$474,200
$450,000 - $498,000
$2,846/mo
Price history
| Date | Event | Price |
|---|---|---|
| 9/29/2026 | Pending sale | $469,000$277/sqft |
Source:  Smart MLS #24207154 Report a problem Smart MLS #24207154 Report a problem | ||
| 9/21/2026 | Listed for sale | $469,000+138.1%$277/sqft |
Source: Smart MLS #24207154 Report a problem | ||
| 3/9/2020 | Sold | $197,000+3.7%$116/sqft |
Source: Smart MLS #170223858 Report a problem | ||
| 11/18/2019 | Pending sale | $189,900$112/sqft |
Source: Parkview Properties LLC #170223858 Report a problem | ||
| 11/4/2019 | Price change | $189,900-2.6%$112/sqft |
Source: Parkview Properties LLC #170223858 Report a problem | ||
| 10/17/2019 | Price change | $195,000-9.3%$115/sqft |
Source: Parkview Properties LLC #170223858 Report a problem | ||
| 10/1/2019 | Price change | $215,000-2.3%$127/sqft |
Source: Parkview Properties LLC #170223858 Report a problem | ||
| 8/8/2019 | Listed for sale | $220,000+10.1%$130/sqft |
Source: Parkview Properties LLC #170223858 Report a problem | ||
| 3/23/2019 | Listing removed | $199,900$118/sqft |
Source: Parkview Properties LLC #170136036 Report a problem | ||
| 3/14/2019 | Price change | $199,900-8.7%$118/sqft |
Source: Parkview Properties LLC #170136036 Report a problem | ||
| 10/24/2018 | Listed for sale | $219,000$129/sqft |
Source: Parkview Properties LLC #170136036 Report a problem | ||
| 9/6/2018 | Listing removed | $219,000$129/sqft |
Source: Parkview Properties LLC #170114228 Report a problem | ||
| 8/13/2018 | Price change | $219,000-2.6%$129/sqft |
Source: Parkview Properties LLC #170114228 Report a problem | ||
| 7/13/2018 | Price change | $224,900-4.3%$133/sqft |
Source: Fercodini Properties, Inc. #170049076 Report a problem | ||
| 5/11/2018 | Price change | $235,000-4.1%$139/sqft |
Source: Fercodini Properties, Inc. #170049076 Report a problem | ||
| 4/4/2018 | Listed for sale | $245,000+25.6%$145/sqft |
Source: Fercodini Properties, Inc. #170049076 Report a problem | ||
| 12/29/1995 | Sold | $195,000$115/sqft |
Source: Public Record Report a problem | ||
Public tax history
| Year | Property taxes | Tax assessment |
|---|---|---|
| 2025 | $6,983 +8.7% | $194,350 |
| 2024 | $6,427 +3.8% | $194,350 |
| 2023 | $6,194 +3.5% | $194,350 |
| 2022 | $5,986 +6.6% | $194,350 +14.7% |
| 2021 | $5,616 +0% | $169,460 |
| 2020 | $5,616 0% | $169,460 |
| 2019 | $5,616 +2.9% | $169,460 |
| 2018 | $5,457 +3% | $169,460 |
| 2017 | $5,299 +4.1% | $169,460 -3.8% |
| 2016 | $5,090 | $176,070 |
Find assessor info on the county website
Monthly payment
Est. payment
Payment breakdown
Explore the cost of this home by adjusting the details. Changes won't be saved.Climate risks
Neighborhood: 06716
Nearby schools
Schools provided by the listing agent
- High: Wolcott
Source: Smart MLS. This data may not be complete. We recommend contacting the local school district to confirm school assignments for this home.
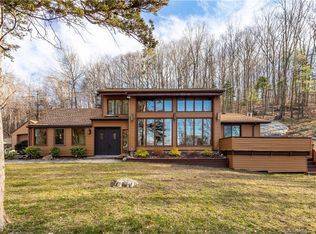
Similar homes
- $489,0003 bd2 ba1.9k sqft104 Mad River Road, Wolcott, CT 06716For Sale
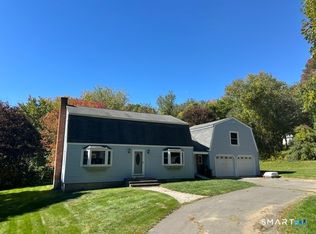
 MLS ID #24212415, Bridget J. Barrieau, Barrieau Realty Signature Prop. Smart MLS
 - $429,9993 bd2 ba1.9k sqft54 Buckland Street, Wolcott, CT 06716For Sale
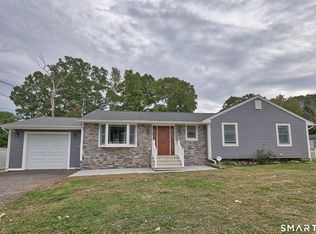 MLS ID #24212230, Viviana Rua, Dave Jones Realty, LLC. Smart MLS
 - $455,0003 bd2 ba1.8k sqft634 Bound Line Road, Wolcott, CT 06716For Sale
 MLS ID #24199514, Lisa DeMartin, Coldwell Banker Realty. Smart MLS
 - $407,9003 bd2 ba1.5k sqft48 Manor Lane, Wolcott, CT 06716For Sale
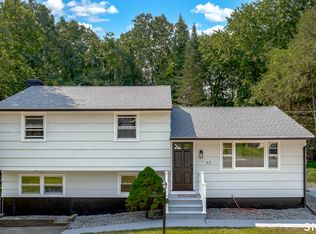 MLS ID #24198749, Fernando Barreiro, Lamacchia Realty. Smart MLS
 - $375,0003 bd2 ba2.2k sqft20 Claudia Lane, Wolcott, CT 06716For SaleMLS ID #24214837, John M. Payne, Mike Kelly Real Estate LLC. Smart MLS
- $499,9002 bd1 ba1.4k sqft270 Bound Line Road, Wolcott, CT 06716For SaleMLS ID #24211636, Ari Lee, Sunbelt Sales & Development. Smart MLS
- $459,9993 bd2 ba1.8k sqft4 Mohawk Drive, Wolcott, CT 06716For SaleMLS ID #24201333, Arlinda Gesner, Arlinda Gesner Realty LLC. Smart MLS
- $449,9003 bd3 ba1.9k sqft149 South Colman Road, Wolcott, CT 06716For SaleMLS ID #24207341, Chad M. Segal, William Raveis Real Estate. Smart MLS
- $480,0003 bd2 ba2.3k sqft106 Hempel Drive, Wolcott, CT 06716For SaleMLS ID #24207734, Liz Zakrzewski, Coldwell Banker Realty. Smart MLS
- $460,0004 bd2 ba1.6k sqft21 Lone Oak Avenue, Wolcott, CT 06716For SaleMLS ID #24203133, Gina Valentino, Advise Realty Services. Smart MLS
- $399,9003 bd2 ba1.9k sqft7 Split Rock Drive, Wolcott, CT 06716For SaleMLS ID #24206174, Nancy Addessio, Showcase Realty, Inc.. Smart MLS
- $529,9005 bd4 ba2.4k sqft167 Lyman Road, Wolcott, CT 06716For SaleMLS ID #24206172, Terry Varrone, eXp Realty. Smart MLS
- $485,0004 bd3 ba1.9k sqft402 Witches Rock Road, Bristol, CT 06010For SaleMLS ID #24213748, Stephanie Monteith, eXp Realty. Smart MLS
- $398,9003 bd2 ba2.5k sqft25 Crestwood Drive, Wolcott, CT 06716For SaleMLS ID #24212646, Gene Fercodini, Abr,E-Pro,Gri, Fercodini Properties, Inc.. Smart MLS
- $399,9003 bd2 ba1.9k sqft548 Beecher Road, Wolcott, CT 06716For SaleMLS ID #24212265, Chris D. Callahan, Berkshire Hathaway NE Prop.. Smart MLS
- $399,0003 bd3 ba2.1k sqft1 Winfield Avenue, Wolcott, CT 06716For SaleMLS ID #24196807, Kyle Neumann, Houlihan Lawrence. Smart MLS
- $399,0002 bd2 ba1.3k sqft328 East Street, Wolcott, CT 06716For SaleMLS ID #24208556, Kimberly A. Berry, Country Manor Realty. Smart MLS
- $449,9002 bd2 ba1.5k sqftHampshire Glenn, Wolcott, CT 06716For SaleMLS ID #24212310, Sabrina McIntyre, Tier 1 Real Estate. Smart MLS
- $239,0003 bd1 ba1k sqft48 Coach Drive, Wolcott, CT 06716For SaleMLS ID #24210233, Paul Roger, Full Service Realty LLC. Smart MLS
- $474,9003 bd1 ba1.2k sqft207 Manor Road, Southington, CT 06479For SaleMLS ID #24209476, Erin Lerz, Berkshire Hathaway NE Prop.. Smart MLS
