Welcome to 115 Fern Hollow Road! This inviting three-bedroom ranch in Moon Township offers an open layout and the convenience of one-level living. Laminate flooring connects the main living spaces, creating an easy flow for everyday living and entertaining. Enjoy the spacious, level, fenced backyard featuring an above-ground pool with a new liner and decking, perfect for sunbathing and summer relaxation! A covered side patio offers a comfortable spot for outdoor dining or unwinding in the shade. There’s plenty of room for gardening, outdoor gatherings and play. The partially finished basement provides additional flexible space, along with a shower, toilet and storage. Off-street parking accommodates up to four vehicles. Located in the Moon Area School District, this home offers comfortable indoor living and plenty of outdoor enjoyment!Located in the Moon Area School District and conveniently near parks, shopping, restaurants and Robert Morris University, with easy access to Parkway West and I-79! Just minutes to Pittsburgh International Airport, with convenient access to downtown Pittsburgh!
For sale
$237,500
115 Fern Hollow Rd, Coraopolis, PA 15108
3beds
1,176sqft
Single Family Residence
Built in 1955
10,759 Square Feet Lot
$239,200 Zestimate®
$202/sqft
$-- HOA
What's special
Inviting three-bedroom ranchSpacious level fenced backyardConvenience of one-level livingOpen layoutCovered side patio
- 7 days
- 1,896
- 191
Likely to sell faster than
Zillow last checked:
Listing updated:
Listed by:
Gina Cuccaro 412-262-4630,
BERKSHIRE HATHAWAY THE PREFERRED REALTY 412-262-4630
Source: WPMLS,MLS#: 1779513 Originating MLS: West Penn Multi-List
Facts & features
Interior
Bedrooms & bathrooms
- Bedrooms: 3
- Bathrooms: 2
- Full bathrooms: 1
- 1/2 bathrooms: 1
Primary bedroom
- Level: Main
- Dimensions: 13x11
Bedroom 2
- Level: Main
- Dimensions: 12x12
Bedroom 3
- Level: Main
- Dimensions: 10x09
Dining room
- Level: Main
- Dimensions: 12x12
Kitchen
- Level: Main
- Dimensions: 12x11
Laundry
- Level: Lower
Living room
- Level: Main
- Dimensions: 14x14
Heating
- Forced Air, Gas
Cooling
- Wall/Window Unit(s)
Appliances
- Included: Some Gas Appliances, Dryer, Dishwasher, Disposal, Microwave, Refrigerator, Stove, Washer
Features
- Flooring: Laminate, Tile
- Basement: Partially Finished,Walk-Up Access
- Number of fireplaces: 1
- Fireplace features: Wood Burning
Interior area
- Total structure area: 1,176
- Total interior livable area: 1,176 sqft
Video & virtual tour
Property
Parking
- Total spaces: 4
- Parking features: Off Street
Features
- Levels: One
- Stories: 1
- Pool features: Pool
Lot
- Size: 10,759 Square Feet
- Dimensions: 50 x 215 M/L
Details
- Parcel number: 0505P00216000000
Construction
Type & style
- Home type: SingleFamily
- Architectural style: Bungalow,Ranch
- Property subtype: Single Family Residence
Materials
- Vinyl Siding
- Roof: Asphalt
Condition
- Resale
- Year built: 1955
Details
- Warranty included: Yes
Utilities & green energy
- Sewer: Public Sewer
- Water: Public
Community & HOA
Location
- Region: Coraopolis
Financial & listing details
- Price per square foot: $202/sqft
- Tax assessed value: $117,200
- Annual tax amount: $4,218
- Date on market: 10/16/2026
Estimated market value
$239,200
$227,000 - $251,000
$1,789/mo
Price history
| Date | Event | Price |
|---|---|---|
| 10/16/2026 | Listed for sale | $237,500+10.5%$202/sqft |
Source:  WPMLS #1779513 Report a problem | ||
| 6/14/2023 | Sold | $215,000$183/sqft |
Source: WPMLS #1600296 Report a problem | ||
| 4/26/2023 | Contingent | $215,000$183/sqft |
Source: WPMLS #1600296 Report a problem | ||
| 4/13/2023 | Listed for sale | $215,000+38.7%$183/sqft |
Source: WPMLS #1600296 Report a problem | ||
| 11/20/2017 | Sold | $155,000-3.1%$132/sqft |
Source: WPMLS #1306521 Report a problem | ||
| 11/20/2017 | Listed for sale | $159,900$136/sqft |
Source: FISHER SERVICES, LLC #1306521 Report a problem | ||
| 10/9/2017 | Pending sale | $159,900$136/sqft |
Source: FISHER SERVICES, LLC #1306521 Report a problem | ||
| 10/5/2017 | Listed for sale | $159,900+119.3%$136/sqft |
Source: FISHER SERVICES, LLC #1306521 Report a problem | ||
| 4/15/1998 | Sold | $72,900$62/sqft |
Source: Public Record Report a problem | ||
Public tax history
| Year | Property taxes | Tax assessment |
|---|---|---|
| 2025 | $3,937 +90.8% | $117,200 +77.6% |
| 2024 | $2,063 +808.6% | $66,000 +37.5% |
| 2023 | $227 | $48,000 |
| 2022 | $227 | $48,000 |
| 2021 | $227 +2% | $48,000 |
| 2020 | $223 -2% | $48,000 |
| 2019 | $227 -83% | $48,000 |
| 2018 | $1,333 +2.7% | $48,000 |
| 2017 | $1,297 +471.5% | $48,000 |
| 2016 | $227 -82% | $48,000 |
| 2015 | $1,263 | $48,000 |
| 2014 | -- | $48,000 -5.9% |
| 2013 | -- | $51,000 -24.3% |
| 2012 | -- | $67,400 |
| 2011 | -- | $67,400 |
| 2010 | -- | $67,400 |
| 2009 | -- | $67,400 |
| 2008 | -- | $67,400 |
| 2007 | -- | $67,400 |
| 2006 | -- | $67,400 |
| 2005 | -- | $67,400 |
| 2004 | -- | $67,400 -18.2% |
| 2003 | -- | $82,400 |
| 2002 | -- | $82,400 |
Find assessor info on the county website
Monthly payment
Est. payment
Payment breakdown
Explore the cost of this home by adjusting the details. Changes won't be saved.Climate risks
Neighborhood: Carnot-Moon
Nearby schools
Schools provided by the listing agent
- District: Moon Area
Source: WPMLS. This data may not be complete. We recommend contacting the local school district to confirm school assignments for this home.
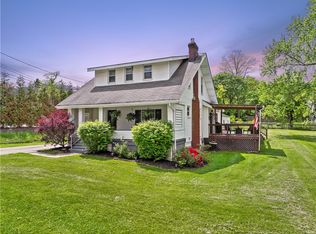
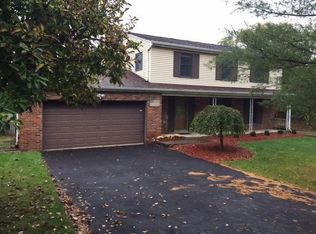
Similar homes
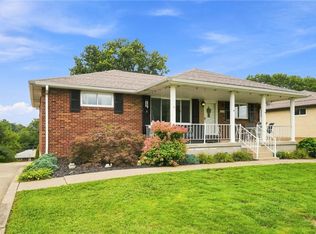
- $225,0003 bd1 ba1.4k sqft702 Summit St, Coraopolis, PA 15108For Sale
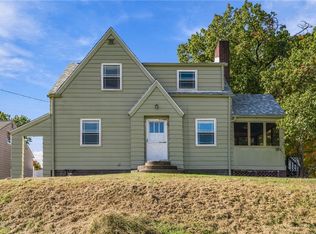 MLS ID #1780208, Anne Kurzdorfer. WPMLS
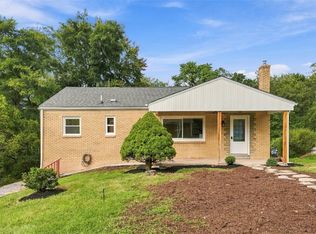
- $205,0003 bd2 ba1.3k sqft1 Fawcett Cir, Coraopolis, PA 15108For Sale
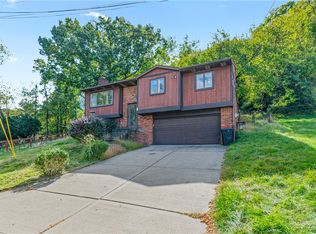 MLS ID #1779887, Trevor Mesing. WPMLS
- $259,9003 bd2 ba1k sqft2202 Juanita Dr, Coraopolis, PA 15108For Sale
 MLS ID #1779936, Shane Smith. WPMLS
- $250,0003 bd2 ba1.1k sqft26 Sterling Dr, Coraopolis, PA 15108For Sale
 MLS ID #1776269, Shanna Funwela. WPMLS
