Welcome to this inviting 3-bedroom, 2.5-bath home offering approximately 2,443 square feet of comfortable living space on over 3 acres in the desirable River Mountain Ranch community. Built in 2008, the single-story home features two living areas that create flexible spaces for everyday living and entertaining, along with a practical layout that includes a half bath for convenience. A two car garage, circle driveway, and carport add to the functionality of this property Recent updates include fresh paint and new carpet throughout, giving the home a clean, move-in-ready feel. A beautiful expansive multi-level porch faces southwest, perfect for taking in the peaceful Hill Country views, sunsets, and quiet evenings outdoors. The property also includes an approximately 800-square-foot concrete-floor metal barn and a small storage shed-ideal for equipment, workshops, or 4-H projects-providing excellent room to pursue hobbies, livestock, or agricultural activities in a comfortable country setting. Situated on more than 3 acres that back up to a large neighboring property, the lot delivers a true country feel with privacy and space. River Mountain Ranch residents enjoy access to two private river parks on the Guadalupe River, perfect for swimming, kayaking, fishing, and family outings. The home is conveniently located in the highly acclaimed Boerne ISD, offering the ideal balance of rural living, community amenities, and proximity to the charm of nearby Boerne-all at a great value. This is an excellent opportunity for families, outdoor enthusiasts, or anyone seeking a practical and welcoming home with acreage in the Texas Hill Country.
For sale
$675,000
115 Ridge Pl, Boerne, TX 78006
3beds
2,442sqft
Single Family Residence
Built in 2008
3.07 Acres Lot
$649,600 Zestimate®
$276/sqft
$25/mo HOA
What's special
Circle drivewayTwo car garage
- 16 days
- 510
- 42
Likely to sell faster than
Zillow last checked:
Listing updated:
Listed by:
Marco Ramirez TREC #690391 (210) 857-9451,
Bluestem Ranch Group
Source: LERA MLS,MLS#: 2028811
Facts & features
Interior
Bedrooms & bathrooms
- Bedrooms: 3
- Bathrooms: 3
- Full bathrooms: 2
- 1/2 bathrooms: 1
Primary bedroom
- Features: Sitting Room, Walk-In Closet(s), Ceiling Fan(s), Full Bath
- Area: 225
- Dimensions: 15 x 15
Bedroom 2
- Area: 144
- Dimensions: 12 x 12
Bedroom 3
- Area: 144
- Dimensions: 12 x 12
Primary bathroom
- Features: Tub/Shower Separate, Double Vanity
- Area: 100
- Dimensions: 10 x 10
Kitchen
- Area: 180
- Dimensions: 15 x 12
Living room
- Area: 225
- Dimensions: 15 x 15
Heating
- Central, Electric
Cooling
- Central Air
Appliances
- Included: Microwave, Range, Gas Cooktop, Dishwasher, Water Softener Owned, Electric Water Heater
- Laundry: Washer Hookup, Dryer Connection
Features
- Two Living Area, Ceiling Fan(s), Chandelier
- Flooring: Carpet, Ceramic Tile, Wood
- Has basement: No
- Number of fireplaces: 1
- Fireplace features: One
Interior area
- Total interior livable area: 2,442 sqft
Property
Parking
- Total spaces: 3
- Parking features: Two Car Garage, One Car Carport, Circular Driveway, Unpaved Drive
- Garage spaces: 2
- Carport spaces: 1
- Covered spaces: 3
- Has uncovered spaces: Yes
Features
- Levels: One
- Stories: 1
- Patio & porch: Covered, Deck
- Pool features: None
- Has view: Yes
- View description: County VIew
Lot
- Size: 3.07 Acres
- Dimensions: 200X600
- Features: 2 - 5 Acres, Wooded, Secluded, Sloped
- Residential vegetation: Mature Trees, Mature Trees (ext feat)
Details
- Additional structures: Shed(s), Workshop
- Parcel number: 1564212001560
Construction
Type & style
- Home type: SingleFamily
- Property subtype: Single Family Residence
Materials
- Stone
- Foundation: Slab
- Roof: Composition
Condition
- Pre-Owned
- New construction: No
- Year built: 2008
Utilities & green energy
- Sewer: Septic, Aerobic Septic
- Water: Private Well, Water Storage
Community & HOA
Community
- Features: Waterfront Access, Lake/River Park, Fishing
- Subdivision: River Mountain Ranch
HOA
- Has HOA: Yes
- HOA fee: $300 annually
- HOA name: RIVER MOUNTAIN RANCH
Location
- Region: Boerne
Financial & listing details
- Price per square foot: $276/sqft
- Tax assessed value: $597,190
- Annual tax amount: $8,268
- Price range: $675K - $675K
- Date on market: 11/6/2026
- Cumulative days on market: 16 days
- Listing terms: Conventional,FHA,VA Loan,Cash
- Road surface type: Paved
Estimated market value
$649,600
$617,000 - $682,000
$3,736/mo
Price history
| Date | Event | Price |
|---|---|---|
| 11/6/2026 | Listed for sale | $675,000$276/sqft |
Source:  LERA MLS #2028811 Report a problem | ||
| 11/27/2013 | Sold | -- |
Source: LERA MLS #1021602 Report a problem | ||
Public tax history
| Year | Property taxes | Tax assessment |
|---|---|---|
| 2026 | $8,268 | $597,190 |
Find assessor info on the county website
Monthly payment
Est. payment
Payment breakdown
Explore the cost of this home by adjusting the details. Changes won't be saved.Climate risks
Neighborhood: 78006
Nearby schools
Schools provided by the listing agent
- Elementary: Curington
- Middle: Boerne Middle N
- District: Boerne
Source: LERA MLS. This data may not be complete. We recommend contacting the local school district to confirm school assignments for this home.
Similar homes
- $699,0002 bd3 ba2.2k sqft114 Cave Cir, Boerne, TX 78006For Sale
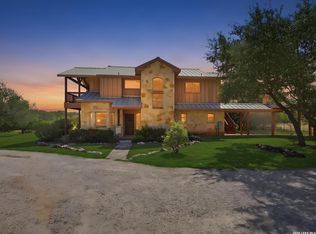
 MLS ID #1993100, Mindy Thomas TREC #584547, Mindy Thomas Realty. LERA MLS
- $699,9993 bd3 ba3k sqft410 SPARKLING SPRINGS DR, Boerne, TX 78006For Sale
 MLS ID #2021882, Jessica Johnson TREC #645414, Texas Premier Realty. LERA MLS
- $500,0003 bd2 ba1.6k sqft381 DRESDEN WOOD DR, Boerne, TX 78006For Sale
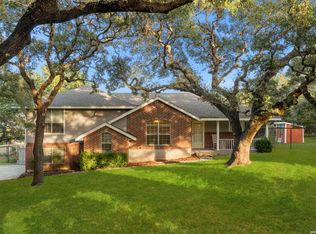 MLS ID #2030774, Catherine Sandifer-Robertson TREC #745583, Coldwell Banker D'Ann Harper. LERA MLS
- $825,0003 bd3 ba2.3k sqft45 Cibolo View, Boerne, TX 78006For Sale
 MLS ID #2004924, Halvin Gahm TREC #727659, Keller Williams Boerne. LERA MLS
- $688,9603 bd3 ba2.4k sqft26907 BENT TRL, Boerne, TX 78006For SaleMLS ID #2002904, Steven Koleno TREC #779766, Beycome Brokerage Realty LLC. LERA MLS
- $730,0003 bd4 ba2.8k sqft192 Bulls Run, Spring Branch, TX 78070For SaleMLS ID #2031600, Sally Cresswell TREC #530694, Keller Williams Heritage. LERA MLS
- $695,0004 bd4 ba2.7k sqft158 AUBURN RDG, Spring Branch, TX 78070For SaleMLS ID #2030721, Teresa Heck TREC #780994, Keller Williams Heritage. LERA MLS
- $480,0003 bd2 ba2k sqft113 Whitworth Dr, Boerne, TX 78006For SaleMLS ID #2028485, Steven Sawyer TREC #730393, Redfin Corporation. LERA MLS
- $395,0003 bd3 ba2.2k sqft115 Towering Vista, Boerne, TX 78006For SaleMLS ID #2013060, Cathleen Heshmat TREC #516709, Keller Williams Heritage. LERA MLS
- $799,0004 bd4 ba2.8k sqft9707 WINDWOOD DR, Boerne, TX 78006For SaleMLS ID #2011767, Tyler Bradford TREC #818448, Our Texas Real Estate. LERA MLS
- $699,0004 bd3 ba2.6k sqft32841 Claire Cove, Bulverde, TX 78163For SaleMLS ID #2014528, Melody Rackley TREC #621452, Reliance Residential Realty -. LERA MLS
- $995,0005 bd4 ba3k sqft154 LAKE VIEW DR, Boerne, TX 78006For SaleMLS ID #2030030, Christopher Callan TREC #693417, HighRidge Land and Homes. LERA MLS
- $886,0004 bd3 ba2.3k sqft186 SEVEN SISTERS DR, Boerne, TX 78006For SaleMLS ID #2012539, Robert Ratliff TREC #492107, Robert Ratliff. LERA MLS
- $615,0003 bd3 ba2.7k sqft354 Brand Rd., Bulverde, TX 78163For SaleMLS ID #2024419, Stephen Johnson TREC #565097, Preferred Partners Realty, LLC. LERA MLS
- $639,0004 bd3 ba2.2k sqft510 Cypress Pass Rd, Spring Branch, TX 78070For SaleMLS ID #2013829, Keanna Gonzalez TREC #823080, Real Broker, LLC. LERA MLS
- $659,0003 bd2 ba2.4k sqft780 INDIGO RUN DR, Bulverde, TX 78163For SaleMLS ID #2009487, Melodie Vise TREC #516552, Fathom Realty. LERA MLS
- $600,0003 bd3 ba2.4k sqft27154 HARMONY HLS, San Antonio, TX 78260For SaleMLS ID #2029152, Jessica Neal TREC #664402, D Lee Edwards Realty, Inc. LERA MLS
- $779,0004 bd4 ba3k sqft1275 GLENWOOD LOOP, Bulverde, TX 78163For SaleMLS ID #2029536, Mark Phillips TREC #636392, Hill Country Flat Fee Realty. LERA MLS
- $650,0003 bd2 ba2k sqft28337 LESLIE PFEIFFER DR, Boerne, TX 78015For SaleMLS ID #1968207, Matthew Oldfather TREC #709492, Compass RE Texas, LLC.. LERA MLS
- $739,0003 bd2 ba2.1k sqft31051 Elise Ann, Bulverde, TX 78163For SaleMLS ID #2022030, Sharise Lugo Barbosa TREC #717770, eXp Realty. LERA MLS
