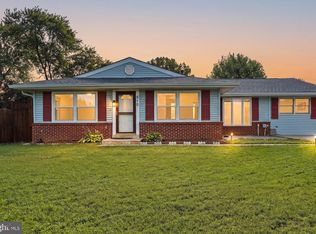
EXCITING NEW OFFERING! Open Sunday, 9/20, from 2-4pm! Welcome to 115 W Church Road in Sterling, Virginia! This lovingly updated home offers approximately 2,311 square feet on a private lot with manicured lawns and gardens — and there is no HOA. The home features 3 bedrooms, 3 full baths, and 2 additional guest bedrooms. A covered front porch and flagstone walkway lead to the welcoming front entrance. Inside, the light-filled main level showcases hardwood floors, newer windows, and a smart layout with a generously sized kitchen, separate dining and living rooms, 3 bedrooms, and 2 full baths. From the dining room, a door opens to a deck perfect for grilling. The lower level offers an expansive family room with a gas fireplace and brick surround, 2 additional guest bedrooms, a full bath, under-stairs storage, and a spacious laundry/storage room. Outside, the beautifully landscaped grounds provide wonderful living spaces — two decks, a covered patio, and a private backyard with lawn and gardens. An expanded detached 2-car garage includes a large, separate storage area with its own door, and the driveway offers additional parking for 4+ cars and an easy turnaround, so you never have to back out onto the street. This special home is ideally located near schools, shops, restaurants, and major commuter routes. RECENT UPDATES - 2026: Interior Whole House Painting, Exterior Painting Select Areas, Exterior Power Washing, Professional Window Cleaning, Landscaping Refresh, HVAC Spring Service/Check, Attic Fan | 2024: Backyard Enclosed Patio Deck/Fence | 2023: Refrigerator, Dishwasher, Windows Main Level, Front Porch Columns, Front Porch Flagstone | 2021: Roof, Water Heater, HVAC System.
For sale
$685,000
115 W Church Rd, Sterling, VA 20164
3beds
2,123sqft
Single Family Residence
Built in 1972
8,276 Square Feet Lot
$676,800 Zestimate®
$323/sqft
$-- HOA
What's special
Lovingly updated homeBeautifully landscaped groundsLight-filled main levelCovered patioSmart layoutFlagstone walkwayCovered front porch
- 3 days
- 408
- 33
Zillow last checked:
Listing updated:
Listed by:
Joe O'Hara 703-350-1234,
Corcoran McEnearney 7037771170,
Co-Listing Agent: Susan B Thomas 703-674-9896,
Corcoran McEnearney
Source: Bright MLS,MLS#: VALO2136696
Facts & features
Interior
Bedrooms & bathrooms
- Bedrooms: 3
- Bathrooms: 3
- Full bathrooms: 3
- Main level bathrooms: 2
- Main level bedrooms: 3
Rooms
- Room types: Living Room, Dining Room, Primary Bedroom, Bedroom 3, Kitchen, Family Room, Laundry, Bathroom 2, Bonus Room
Primary bedroom
- Features: Flooring - HardWood
- Level: Main
- Area: 156 Square Feet
- Dimensions: 12 X 13
Bedroom 3
- Features: Flooring - HardWood
- Level: Main
- Area: 120 Square Feet
- Dimensions: 12 X 10
Bathroom 2
- Features: Flooring - HardWood
- Level: Main
- Area: 120 Square Feet
- Dimensions: 12 X 10
Bonus room
- Level: Lower
- Area: 130 Square Feet
- Dimensions: 13 X 10
Bonus room
- Level: Lower
- Area: 120 Square Feet
- Dimensions: 12 X 10
Dining room
- Features: Flooring - HardWood
- Level: Main
- Area: 117 Square Feet
- Dimensions: 13 X 9
Family room
- Features: Flooring - Laminate Plank
- Level: Lower
- Area: 468 Square Feet
- Dimensions: 26 X 18
Kitchen
- Features: Flooring - Vinyl
- Level: Main
- Area: 120 Square Feet
- Dimensions: 12 X 10
Laundry
- Level: Lower
- Area: 220 Square Feet
- Dimensions: 10 X 22
Living room
- Features: Flooring - HardWood
- Level: Main
- Area: 168 Square Feet
- Dimensions: 14 X 12
Heating
- Central, Natural Gas
Cooling
- Central Air, Electric
Appliances
- Included: Gas Water Heater
- Laundry: Laundry Room
Features
- Basement: Full,Connecting Stairway,Finished,Windows,Walk-Out Access
- Number of fireplaces: 1
- Fireplace features: Gas/Propane
Interior area
- Total structure area: 2,311
- Total interior livable area: 2,123 sqft
- Finished area above ground: 1,193
- Finished area below ground: 930
Video & virtual tour
Property
Parking
- Total spaces: 6
- Parking features: Storage, Garage Faces Front, Oversized, Asphalt, Attached, Driveway
- Attached garage spaces: 2
- Uncovered spaces: 4
Accessibility
- Accessibility features: None
Features
- Levels: Multi/Split,Two
- Stories: 2
- Patio & porch: Deck, Patio, Porch
- Pool features: None
Lot
- Size: 8,276 Square Feet
Details
- Additional structures: Above Grade, Below Grade
- Parcel number: 021176242000
- Zoning: PDH3
- Special conditions: Standard
Construction
Type & style
- Home type: SingleFamily
- Property subtype: Single Family Residence
Materials
- Masonry
- Foundation: Slab
Condition
- New construction: No
- Year built: 1972
Utilities & green energy
- Sewer: Public Sewer
- Water: Public
Community & HOA
Community
- Subdivision: Sterling Park
HOA
- Has HOA: No
Location
- Region: Sterling
Financial & listing details
- Price per square foot: $323/sqft
- Tax assessed value: $594,100
- Annual tax amount: $4,783
- Date on market: 9/17/2026
- Listing agreement: Exclusive Right To Sell
- Ownership: Fee Simple
Estimated market value
$676,800
$643,000 - $711,000
$2,684/mo
Price history
| Date | Event | Price |
|---|---|---|
| 9/17/2026 | Listed for sale | $685,000+312.7%$323/sqft |
Source:  Bright MLS #VALO2136696 Report a problem Bright MLS #VALO2136696 Report a problem | ||
| 6/24/1996 | Sold | $166,000$78/sqft |
Source: Public Record Report a problem | ||
Public tax history
| Year | Property taxes | Tax assessment |
|---|---|---|
| 2026 | $4,783 -1.5% | $594,100 -1.5% |
| 2025 | $4,856 +1.8% | $603,260 +9.3% |
| 2024 | $4,772 +5.6% | $551,700 +6.8% |
| 2023 | $4,518 +3.7% | $516,370 +5.5% |
| 2022 | $4,357 +0.3% | $489,520 +10.4% |
| 2021 | $4,344 -0.4% | $443,280 +5.2% |
| 2020 | $4,360 | $421,270 +2.8% |
| 2019 | $4,360 +7.4% | $409,900 +9.6% |
| 2018 | $4,058 -0.4% | $374,030 +3.3% |
| 2017 | $4,074 +13.3% | $362,090 +5.3% |
| 2016 | $3,595 | $343,710 +74.5% |
| 2015 | $3,595 +1.4% | $197,000 +5.2% |
| 2014 | $3,545 +4.5% | $187,230 +2.8% |
| 2013 | $3,392 | $182,130 |
| 2012 | -- | -- |
| 2011 | -- | -- |
| 2010 | -- | -- |
| 2009 | -- | $260,600 -31.1% |
| 2008 | -- | $378,400 -25.6% |
| 2007 | -- | $508,500 -0.9% |
| 2006 | -- | $513,300 +45.3% |
| 2005 | -- | $353,300 +3.5% |
| 2004 | -- | $341,300 +21.2% |
| 2003 | -- | $281,600 +7.7% |
| 2002 | -- | $261,500 +38.3% |
| 2001 | -- | $189,100 |
Find assessor info on the county website
Monthly payment
Est. payment
Payment breakdown
Explore the cost of this home by adjusting the details. Changes won't be saved.Climate risks
Neighborhood: 20164
Nearby schools
Schools provided by the listing agent
- Elementary: Sterling
- Middle: Sterling
- High: Park View
- District: Loudoun County Public Schools
Source: Bright MLS. This data may not be complete. We recommend contacting the local school district to confirm school assignments for this home.
Similar homes
- $594,9903 bd3 ba1.8k sqft510 N Brighton Ct, Sterling, VA 20164For Sale
 MLS ID #VALO2136786, Jay Noh, Smart Realty, LLC. Bright MLS
 - $675,0004 bd3 ba2k sqft523 Sugarland Run Dr, Sterling, VA 20164For Sale
 MLS ID #VALO2136596, Kathy Melecio, LPT Realty, LLC. Bright MLS
 - $651,0003 bd3 ba1.9k sqft256 W Meadowland Ln, Sterling, VA 20164For Sale
 MLS ID #VALO2136888, Verria Hairston, Open Door Brokerage, LLC. Bright MLS
 - $678,8764 bd3 ba1.8k sqft115 Coffee Tree Ct, Sterling, VA 20164For Sale
 MLS ID #VALO2136072, Bob Caines, RE/MAX Distinctive Real Estate, Inc.. Bright MLS
 - $799,9004 bd3 ba2.4k sqft300 Helen Ct, Sterling, VA 20164For SaleMLS ID #VALO2136498, Paul Bedewi, Keller Williams Realty. Bright MLS
- $789,9004 bd3 ba2.5k sqft44 Acorn Ct, Sterling, VA 20164For SaleMLS ID #VALO2136358, Suzy French, Long & Foster Real Estate, Inc.. Bright MLS
- $669,0003 bd2 ba1.6k sqft305 S Lincoln Ave, Sterling, VA 20164For SaleMLS ID #VALO2134876, Mr. Kalyan Karki, Pearson Smith Realty, LLC. Bright MLS
- $560,0005 bd3 ba1.9k sqft1706 N Sterling Blvd, Sterling, VA 20164For SaleMLS ID #VALO2136768, Marc Vuolo, Century 21 Redwood Realty. Bright MLS
- $675,0004 bd3 ba1.9k sqft133 Kale Ave, Sterling, VA 20164For SaleMLS ID #VALO2135400, Lisa Adams, Pearson Smith Realty, LLC. Bright MLS
- $649,0003 bd3 ba1.7k sqft108 Plum Tree Ct, Sterling, VA 20164For SaleMLS ID #VALO2133864, Lucia Jones, EXP Realty, LLC. Bright MLS
- $719,9005 bd4 ba2.6k sqft310 Newman Ct, Sterling, VA 20164For SaleMLS ID #VALO2126264, Mohammed Huq, Partners Real Estate. Bright MLS
- $639,0004 bd2 ba1.5k sqft110 N Garfield Rd, Sterling, VA 20164For SaleMLS ID #VALO2133856, Bill Fritz, RE/MAX Executives. Bright MLS
- $547,9993 bd3 ba1.7k sqft21785 Goldstone Ter, Sterling, VA 20164For SaleMLS ID #VALO2136092, Purva Thaker, EXP Realty, LLC. Bright MLS
- $624,9003 bd2 ba1.2k sqft1314 E Holly Ave, Sterling, VA 20164For SaleMLS ID #VALO2130036, Roberto Mejicano Varela, KW United. Bright MLS
- $645,0004 bd3 ba1.9k sqftSugarland Run, Sterling, VA 20164For SaleMLS ID #VALO2132430, David Bender, Century 21 Redwood Realty. Bright MLS
- $589,9994 bd2 ba1.1k sqft501 E Poplar Rd, Sterling, VA 20164For SaleMLS ID #VALO2130656, Dina Davis, Casals, Realtors. Bright MLS
- $680,0003 bd3 ba1.6k sqft45629 Livingstone Station St, Sterling, VA 20166For SaleMLS ID #VALO2133848, Tyler Nguyen, EXP Realty, LLC. Bright MLS
- $750,0003 bd3 ba2.2k sqft1301 Lopp Ct, Herndon, VA 20170For SaleMLS ID #VAFX2307858, Dawn Pace, Compass. Bright MLS
