Tucked into the established Beaverdam neighborhood of North Asheville, 115 Wild Cherry Road offers privacy, light, and long mountain views on a corner lot that feels like its own retreat. A wall of windows floods the main living spaces with natural light while framing year-round mountain views, and a stone patio sets the stage for morning coffee, alfresco dinners, or easy gatherings with friends.
Lovingly maintained and thoughtfully updated, the home pairs original charm with modern comfort — a new roof, updated windows, and refreshed kitchen and baths deliver real value without sacrificing character.
The Beaverdam location puts North Asheville's best within easy reach: neighborhood grocers and restaurants, the Country Club of Asheville, Beaver Lake's walking trails, the Blue Ridge Parkway, and the shops, galleries, and dining of downtown Asheville.
Private, light-filled, and ideally located — 115 Wild Cherry Road is ready to welcome its next owner home. The seller is the listing agent's brother.
Active
$849,000
115 Wild Cherry Rd, Asheville, NC 28804
3beds
1,559sqft
Single Family Residence
Built in 1956
0.98 Acres Lot
$815,100 Zestimate®
$545/sqft
$-- HOA
What's special
Long mountain viewsYear-round mountain viewsRefreshed kitchen and bathsCorner lotUpdated windowsNew roof
- 6 days
- 731
- 71
Likely to sell faster than
Zillow last checked:
Listing updated:
Listed by:
Laura Livaudais Laura@IJBproperties.com,
Ivester Jackson Blackstream,
Ellen McGuire,
Ivester Jackson Blackstream
Source: Canopy MLS as distributed by MLS GRID,MLS#: 4435507
Facts & features
Interior
Bedrooms & bathrooms
- Bedrooms: 3
- Bathrooms: 2
- Full bathrooms: 1
- 1/2 bathrooms: 1
- Main level bedrooms: 3
Primary bedroom
- Level: Main
- Area: 188.21 Square Feet
- Dimensions: 15' 7" X 12' 1"
Heating
- Floor Furnace, Natural Gas
Cooling
- Central Air, Electric
Appliances
- Included: Dishwasher, Disposal, Dryer, Electric Range, Exhaust Fan, Microwave, Refrigerator with Ice Maker, Washer
- Laundry: In Basement
Features
- Breakfast Bar
- Flooring: Laminate, Tile, Wood
- Doors: Insulated Door(s), Storm Door(s)
- Windows: Insulated Windows, Storm Window(s), Window Treatments
- Basement: Exterior Entry,Full,Interior Entry,Unfinished
- Fireplace features: Living Room, Wood Burning
Interior area
- Total structure area: 1,559
- Total interior livable area: 1,559 sqft
- Finished area above ground: 1,559
- Finished area below ground: 0
Video & virtual tour
Property
Parking
- Total spaces: 5
- Parking features: Driveway, Attached Garage, Garage Faces Side
- Attached garage spaces: 1
- Uncovered spaces: 4
- Details: The driveway runs past the front entrance and continues to the rear of the house. Parking area for extra vehicles or guests. One oversized car garage.
Accessibility
- Accessibility features: Two or More Access Exits
Features
- Levels: One
- Stories: 1
- Patio & porch: Patio, Side Porch
- Has view: Yes
- View description: Long Range, Mountain(s), Winter, Year Round
Lot
- Size: 0.98 Acres
- Features: Corner Lot, Level, Wooded, Views
Details
- Parcel number: 974079343000000
- Zoning: RES
- Special conditions: Standard
- Horse amenities: None
Construction
Type & style
- Home type: SingleFamily
- Property subtype: Single Family Residence
Materials
- Stone, Wood
Condition
- New construction: No
- Year built: 1956
Utilities & green energy
- Sewer: Public Sewer
- Water: City
- Utilities for property: Cable Connected
Community & HOA
Community
- Features: Street Lights
- Security: Carbon Monoxide Detector(s), Smoke Detector(s)
- Subdivision: None
Location
- Region: Asheville
- Elevation: 2000 Feet
Financial & listing details
- Price per square foot: $545/sqft
- Tax assessed value: $346,500
- Annual tax amount: $3,806
- Date on market: 10/17/2026
- Cumulative days on market: 7 days
- Listing terms: Cash,Conventional
- Exclusions: n/a
- Road surface type: Asphalt, Paved
Estimated market value
$815,100
$774,000 - $856,000
$2,506/mo
Price history
| Date | Event | Price |
|---|---|---|
| 10/17/2026 | Listed for sale | $849,000+118.8%$545/sqft |
Source:  Canopy MLS as distributed by MLS GRID #4435507 Report a problem | ||
| 1/24/2017 | Sold | $388,000-5.1%$249/sqft |
Source: Canopy MLS as distributed by MLS GRID #3215839 Report a problem | ||
| 12/2/2016 | Pending sale | $409,000$262/sqft |
Source: RE/MAX Executive #3215839 Report a problem | ||
| 11/21/2016 | Price change | $409,000-6%$262/sqft |
Source: RE/MAX Executive #3215839 Report a problem | ||
| 9/16/2016 | Listed for sale | $435,000+115.3%$279/sqft |
Source: Executive Mountains Inc #3215839 Report a problem | ||
| 12/18/2015 | Sold | $202,000$130/sqft |
Source: Public Record Report a problem | ||
Public tax history
| Year | Property taxes | Tax assessment |
|---|---|---|
| 2025 | $3,806 +6.3% | $346,500 |
| 2024 | $3,580 +2.6% | $346,500 |
| 2023 | $3,490 +2.2% | $346,500 +1.1% |
| 2022 | $3,416 +1.1% | $342,600 +1.1% |
| 2021 | $3,381 +1.2% | $339,000 +9.4% |
| 2020 | $3,341 | $310,000 |
| 2019 | $3,341 | $310,000 |
| 2018 | $3,341 | $310,000 +57.5% |
| 2017 | $3,341 +9.8% | $196,800 |
| 2016 | $3,043 +25.8% | $196,800 |
| 2015 | $2,419 +1.2% | $196,800 |
| 2014 | $2,389 | $196,800 |
| 2013 | -- | $196,800 -5.5% |
| 2012 | -- | $208,200 |
| 2011 | -- | $208,200 |
| 2010 | -- | $208,200 |
| 2009 | -- | $208,200 |
| 2007 | -- | $208,200 |
| 2006 | -- | $208,200 +41.2% |
| 2005 | -- | $147,400 |
| 2004 | -- | $147,400 |
| 2003 | -- | $147,400 |
| 2002 | -- | $147,400 +10.2% |
| 2001 | -- | $133,800 |
Find assessor info on the county website
Monthly payment
Est. payment
Payment breakdown
Explore the cost of this home by adjusting the details. Changes won't be saved.Climate risks
Neighborhood: 28804
Nearby schools
Schools provided by the listing agent
- Elementary: Asheville City
- Middle: Asheville
- High: Asheville
Source: Canopy MLS as distributed by MLS GRID. This data may not be complete. We recommend contacting the local school district to confirm school assignments for this home.


Similar homes
- $799,0003 bd3 ba2k sqft112 Windy Gap Rd, Asheville, NC 28804For Sale

 MLS ID #4399896, David Johnson, Keller Williams Elite Realty. Canopy MLS as distributed by MLS GRID
- $555,5003 bd2 ba1.7k sqft48 Faircrest Rd, Asheville, NC 28804For Sale
 MLS ID #4415306, Tonya Gudger, Patton Allen Real Estate LLC. Canopy MLS as distributed by MLS GRID
- $975,0004 bd3 ba2.1k sqft303 Country Club Rd, Asheville, NC 28804For Sale
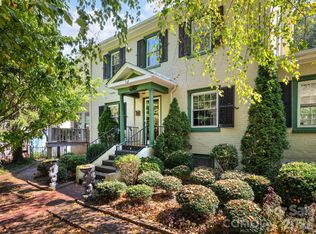 MLS ID #4421452, Vanessa Byrd, Mosaic Community Lifestyle Realty. Canopy MLS as distributed by MLS GRID
- $540,0003 bd3 ba1.5k sqft39 Spooks Branch Ext, Asheville, NC 28804For Sale
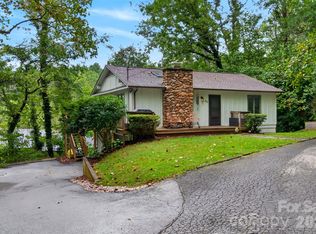 MLS ID #4425743, Emily Wareham, Asheville Realty Group. Canopy MLS as distributed by MLS GRID
- $650,0003 bd2 ba1.6k sqft403 Cherokee Rd, Asheville, NC 28804For SaleMLS ID #4367190, Stephen Duncan, Howard Hanna Beverly-Hanks Asheville-Downtown. Canopy MLS as distributed by MLS GRID
- $579,9003 bd1 ba1.4k sqft411 Patton Mountain Rd, Asheville, NC 28804For SaleMLS ID #4378468, David Welsh, Howard Hanna Beverly-Hanks Biltmore Avenue. Canopy MLS as distributed by MLS GRID
- $635,0003 bd3 ba2.3k sqft31 Hillcreek Dr, Asheville, NC 28804For SaleMLS ID #4415150, Jessica Jackson, Town and Mountain Realty. Canopy MLS as distributed by MLS GRID
- $775,0003 bd3 ba1.9k sqft73 Mountain St, Asheville, NC 28801For SaleMLS ID #4422936, Bradley Pace, Keller Williams Professionals. Canopy MLS as distributed by MLS GRID
- $1,100,0003 bd3 ba2.1k sqft664 Lakeshore Dr, Asheville, NC 28804For SaleMLS ID #4393430, Warrene Williams, Preferred Properties. Canopy MLS as distributed by MLS GRID
- $625,0004 bd2 ba1.5k sqft355 Sunset Dr, Asheville, NC 28804For SaleMLS ID #4361101, Carter Sowers, Elevate Asheville Realty Group. Canopy MLS as distributed by MLS GRID
- $674,9004 bd4 ba1.5k sqft348 Beaucatcher Rd, Asheville, NC 28805For SaleMLS ID #4420417, Monica Rousseau, Realty ONE Group Pivot Asheville. Canopy MLS as distributed by MLS GRID
- $465,0003 bd2 ba1.3k sqft126 Maney Ave, Asheville, NC 28804For SaleMLS ID #4377780, Chris Findley, Mosaic Community Lifestyle Realty. Canopy MLS as distributed by MLS GRID
- $598,5004 bd4 ba1.5k sqft75 Cisco Rd, Asheville, NC 28805For SaleMLS ID #4425797, Glenn Haden, Howard Hanna Beverly-Hanks Asheville-Downtown. Canopy MLS as distributed by MLS GRID
- $525,0005 bd3 ba2k sqft16 Melton Dr, Asheville, NC 28805For SaleMLS ID #4426239, Jordan Lockaby, Keller Williams Professionals. Canopy MLS as distributed by MLS GRID
- $500,0003 bd2 ba2.1k sqft8 Rasada Ext, Weaverville, NC 28787For SaleMLS ID #4435147, Tonya Gudger, Patton Allen Real Estate LLC. Canopy MLS as distributed by MLS GRID
- $849,0003 bd1 ba1k sqft514 Roy Forrester Rd, Mars Hill, NC 28754For SaleMLS ID #4367162, Jay Miller, Jay Miller Real Estate. Canopy MLS as distributed by MLS GRID
- $1,182,5003 bd2 ba2k sqft13 Ashley Rd, Asheville, NC 28805For SaleMLS ID #4407414, Laura Livaudais, Ivester Jackson Blackstream. Canopy MLS as distributed by MLS GRID
- $595,0004 bd2 ba1.6k sqft49 White Pine Dr, Asheville, NC 28805For SaleMLS ID #4420186, Clarissa Marshall, EXP Realty LLC. Canopy MLS as distributed by MLS GRID
- $675,0003 bd2 ba2.2k sqft70 Saint Dunstans Cir, Asheville, NC 28803For SaleMLS ID #4425987, Steve Heiselman, EXP Realty LLC. Canopy MLS as distributed by MLS GRID
- $629,0003 bd3 ba2.2k sqft110 Aurora Dr, Asheville, NC 28805For SaleMLS ID #4418435, Beth Zabriskie, Homesource Realty INC. Canopy MLS as distributed by MLS GRID
