Charm, space and an exceptional location come together in this inviting home in the heart of Delmar! The spacious living room with built ins flows into a generous dining area, while the large beautifully updated kitchen features stainless steel appliances, a skylight and an impressive dining area surrounded by windows, filling the space with natural light. A recently remodeled half bath, convenient first floor laundry and functional mudroom with plenty of storage for coats and bags, add to the thoughtful layout. Upstairs, you'll find three bedrooms, including a generously sized primary bedroom, a full bathroom and a walk up attic providing excellent additional storage. Hardwood floors add warmth and character throughout the home. Outside, enjoy a large, level and landscaped lot with a lovely deck, fenced backyard, 2 car detached garage and extra wide driveway providing plenty of off street parking. Ideally located just minutes from Delmar's Four Corners, area shops, restaurants, parks and everyday amenities. A wonderful opportunity to enjoy all that Delmar has to offer!
Pending
$419,000
115 Winne Road, Delmar, NY 12054
3beds
1,678sqft
Single Family Residence, Residential
Built in 1936
0.25 Acres Lot
$447,200 Zestimate®
$250/sqft
$-- HOA
What's special
Lovely deckStainless steel appliancesGenerously sized primary bedroomConvenient first floor laundryGenerous dining areaRecently remodeled half bathFenced backyard
- 16 days
- 2,520
- 265
Likely to sell faster than
Zillow last checked:
Listing updated:
Listed by:
Howard Hanna Capital Inc 518-439-2888,
Kyle A Durni 518-469-0526
Source: Global MLS,MLS#: 202627825
Facts & features
Interior
Bedrooms & bathrooms
- Bedrooms: 3
- Bathrooms: 2
- Full bathrooms: 1
- 1/2 bathrooms: 1
Bedroom
- Level: Second
Bedroom
- Level: Second
Bedroom
- Level: Second
Dining room
- Level: First
Kitchen
- Level: First
Living room
- Level: First
Mud room
- Level: First
Heating
- Hot Water, Natural Gas, Radiant
Cooling
- None
Appliances
- Included: Dishwasher, Disposal, Microwave, Oven, Range, Refrigerator, Washer/Dryer
- Laundry: Laundry Closet, Main Level
Features
- High Speed Internet, Ceiling Fan(s), Built-in Features, Eat-in Kitchen
- Flooring: Ceramic Tile, Hardwood
- Doors: Sliding Doors
- Basement: Full,Sump Pump
Interior area
- Total structure area: 1,678
- Total interior livable area: 1,678 sqft
- Finished area above ground: 1,678
- Finished area below ground: 0
Video & virtual tour
Property
Parking
- Total spaces: 4
- Parking features: Off Street, Paved, Detached
- Garage spaces: 2
Features
- Patio & porch: Deck, Porch
- Exterior features: None
- Fencing: Back Yard
Lot
- Size: 0.25 Acres
- Features: Level, Cleared, Landscaped
Details
- Parcel number: 012200 85.20444
- Special conditions: Standard
Construction
Type & style
- Home type: SingleFamily
- Architectural style: Colonial
- Property subtype: Single Family Residence, Residential
Materials
- Shingle Siding, Vinyl Siding
- Foundation: Block
- Roof: Asphalt
Condition
- Updated/Remodeled
- New construction: No
- Year built: 1936
Utilities & green energy
- Sewer: Public Sewer
- Water: Public
- Utilities for property: Cable Available
Community & HOA
HOA
- Has HOA: No
Location
- Region: Delmar
Financial & listing details
- Price per square foot: $250/sqft
- Tax assessed value: $382,813
- Annual tax amount: $8,262
- Date on market: 10/8/2026
Estimated market value
$447,200
$425,000 - $470,000
$3,118/mo
Price history
| Date | Event | Price |
|---|---|---|
| 10/13/2026 | Pending sale | $419,000$250/sqft |
Source:  Global MLS #202627825 Report a problem | ||
| 10/8/2026 | Listed for sale | $419,000+55.2%$250/sqft |
Source: Global MLS #202627825 Report a problem | ||
| 11/21/2016 | Sold | $270,000-1.8%$161/sqft |
Source: Global MLS #201619080 Report a problem | ||
| 9/19/2016 | Pending sale | $275,000$164/sqft |
Source: Albany Realty Group,LLC #201619080 Report a problem | ||
| 9/14/2016 | Listed for sale | $275,000+46.3%$164/sqft |
Source: Albany Realty Group,LLC #201619080 Report a problem | ||
| 5/6/2004 | Sold | $188,000$112/sqft |
Source: Global MLS #24102038 Report a problem | ||
Public tax history
| Year | Property taxes | Tax assessment |
|---|---|---|
| 2025 | -- | $245,000 |
| 2024 | -- | $245,000 |
| 2023 | -- | $245,000 |
| 2022 | -- | $245,000 |
| 2021 | -- | $245,000 |
| 2020 | -- | $245,000 |
| 2019 | -- | $245,000 |
| 2018 | -- | $245,000 |
| 2017 | $6,806 | $245,000 |
| 2016 | -- | $245,000 |
| 2015 | -- | $245,000 |
| 2014 | -- | $245,000 +8.9% |
| 2013 | -- | $225,000 |
| 2012 | -- | $225,000 |
| 2011 | -- | $225,000 |
| 2010 | -- | $225,000 -15% |
| 2009 | -- | $264,700 |
| 2008 | -- | $264,700 |
| 2007 | -- | $264,700 |
| 2006 | -- | $264,700 +93.9% |
| 2005 | -- | $136,500 |
| 2004 | -- | $136,500 |
| 2003 | -- | $136,500 |
| 2002 | -- | $136,500 |
| 2001 | -- | $136,500 |
| 2000 | -- | $136,500 |
Find assessor info on the county website
Monthly payment
Climate risks
Neighborhood: 12054
Nearby schools
Schools provided by the listing agent
- High: Bethlehem Central
Source: Global MLS. This data may not be complete. We recommend contacting the local school district to confirm school assignments for this home.

Similar homes
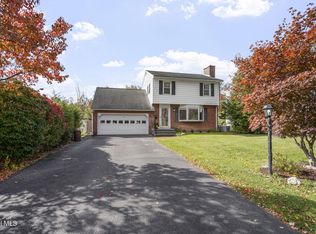
- $380,0003 bd2 ba1.6k sqft58 Hudson Avenue, Delmar, NY 12054Active
 MLS ID #202627811, Christina A Center, Listing by: Gabler Realty LLC. Global MLS
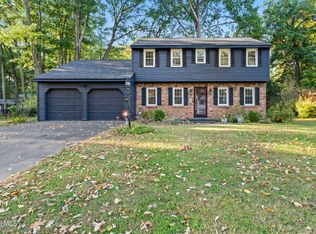
- $499,9005 bd3 ba1.9k sqft10 Norge Road, Delmar, NY 12054Active
 MLS ID #202628528, Rebecca L Cavalieri, Listing by: Coldwell Banker Prime Properties. Global MLS
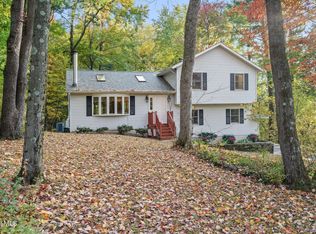
- $525,0004 bd3 ba2k sqft49 Devon Road, Delmar, NY 12054Active
 MLS ID #202627766, Christina Schaefer, Listing by: Warren Real Estate of Ithaca Inc. Global MLS
- $419,9003 bd3 ba2.1k sqft2400 Old Coach Drive, Castleton, NY 12033Active
 MLS ID #202628585, Edith S Kelly, Listing by: Miranda Real Estate Group Inc. Global MLS
