115 Winners Cir, Ruston, LA 71270
What's special
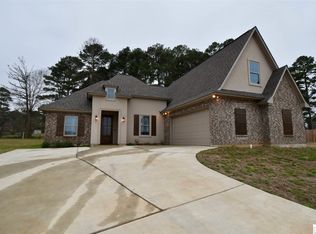
This truly lovely 3 bedroom 2 bathroom home ideally situated in a cul-de-sac in Triple Crown Subdivision. The open floor plan is enhanced by the big windows looking out onto the huge fully fenced stunning backyard. The sunsets from the covered back patio through the trees are magnificent. Large master suite includes private bathroom, walk-in shower, & tub, that lead directly into an oversized walk-in closet with his and her built-in dresser drawers. The Large living room includes a gas fireplace that makes winters more enjoyable. Directly off the entrance hall, there is a wonderful home office conveniently located to conduct business from home when necessary. Dedicated laundry space is located at the end of the hall. The backyard also includes a storage shed that will remain on the property. Spacious two garage attached to property also. Come and see for yourself! Please Call 318-202-2236 for tour appointments.
- 16 days |
- 667 |
- 17 |
Likely to sell faster than
Travel times
Living Room
Kitchen
Primary Bedroom
Zillow last checked:
Listing updated:
Skylar Poland,
Rhodes Realty, Llc
Facts & features
Interior
Bedrooms & bathrooms
- Bedrooms: 3
- Bathrooms: 2
- Full bathrooms: 2
- Main level bathrooms: 2
- Main level bedrooms: 3
Primary bedroom
- Description: Floor: 0
- Level: Zero
Bedroom
- Description: Floor: 0
- Level: Zero
Bedroom 1
- Description: Floor: 0
- Level: Zero
Kitchen
- Description: Floor: 0
- Level: Zero
Heating
- Central
Cooling
- Central Air
Appliances
- Included: Dishwasher, Disposal, Refrigerator, Gas Range, Microwave, Range Hood, Trash Compactor
Features
- None
- Windows: Single Pane, None
- Has fireplace: Yes
- Fireplace features: Gas Starter
Interior area
- Total structure area: 21,344
- Total interior livable area: 1,778 sqft
Property
Parking
- Total spaces: 2
- Parking features: Garage - Attached
- Attached garage spaces: 2
Features
- Levels: One
- Stories: 1
- Patio & porch: Porch Covered
- Fencing: Wood
- Waterfront features: None
Lot
- Features: Professional Landscaping, Landscaped, Cul-De-Sac
Details
- Additional structures: Workshop
- Parcel number: 37153
Construction
Type & style
- Home type: SingleFamily
- Architectural style: Traditional
- Property subtype: Residential
Materials
- Brick Veneer
- Foundation: Slab
- Roof: Other
Condition
- Year built: 2018
Utilities & green energy
- Electric: Electric Company: City of Ruston
- Gas: Available, Gas Company: Other
- Sewer: Public Sewer
- Water: Public, Electric Company: Other
- Utilities for property: Natural Gas Available
Community & HOA
Community
- Subdivision: Triple Crown
HOA
- Has HOA: Yes
- Amenities included: Other
- Services included: Other
Location
- Region: Ruston
Financial & listing details
- Price per square foot: $180/sqft
- Tax assessed value: $277,038
- Annual tax amount: $2,212
- Date on market: 8/9/2026
Price history
| Date | Event | Price |
|---|---|---|
| 8/17/2026 | Pending sale | $320,000$180/sqft |
Source: | ||
| 8/9/2026 | Listed for sale | $320,000$180/sqft |
Source: | ||
| 4/12/2022 | Sold | -- |
Source: Public Record Report a problem | ||
| 7/17/2018 | Sold | -- |
Source: Public Record Report a problem | ||
Public tax history
| Year | Property taxes | Tax assessment |
|---|---|---|
| 2024 | $2,212 +18.3% | $27,704 -7.2% |
| 2023 | $1,870 +0.7% | $29,867 |
| 2022 | $1,858 +11.1% | $29,867 +7.2% |
| 2021 | $1,672 +0.9% | $27,874 +0.8% |
| 2020 | $1,657 -1.4% | $27,649 |
| 2019 | $1,681 +363.7% | $27,649 +509.4% |
| 2018 | $362 | $4,537 |
Find assessor info on the county website
Monthly payment
Estimated market value
$318,100
$302,000 - $334,000
$2,208/mo
Climate risks
Explore flood, wildfire, and other predictive climate risk information for this property on First Street®️.