Welcome to this charming traditional home nestled on a spacious cul-de-sac lot in a quiet, well-maintained neighborhood, located in the highly sought-after Oconee County school district. This property offers the perfect blend of privacy and convenience, just minutes from Hwy 316, shopping, dining, and everyday amenities. Enjoy outdoor living year-round with a large covered back porch, plus an additional uncovered deck area—perfect for entertaining or relaxing. The fenced backyard features an above-ground pool, a storage building, and a peaceful creek running along the rear of the property. Inside, the main level offers a thoughtful layout with a separate dining room, a comfortable living room, and a bright kitchen with an adjoining breakfast area. A convenient half bath completes the main floor. Upstairs, you’ll find three bedrooms and two full bathrooms, including the primary suite. The finished basement adds incredible versatility, featuring two additional rooms with adjoining full bath access—both enhanced with built-in bookcases/shelving, making them ideal for a home office, guest space, hobby rooms, or a media room. An oversized exterior door provides direct access to the side yard. The basement also includes a generous storage area. With flexible living spaces, inviting outdoor features, and a prime location, this home is a must-see!
Pending
Price cut: $8.9K (6/17)
$490,000
1150 Paul Ridge Rd, Watkinsville, GA 30677
3beds
2,861sqft
Single Family Residence, Residential
Built in 1988
1.33 Acres Lot
$484,700 Zestimate®
$171/sqft
$-- HOA
What's special
Finished basementAbove-ground poolThoughtful layoutFenced backyardStorage buildingAdditional uncovered deck areaSeparate dining room
- 82 days |
- 460 |
- 34 |
Likely to sell faster than
Zillow last checked:
Listing updated:
Listed by:
MARK SPAIN,
Mark Spain Real Estate 770-886-9000,
Krystle Gammon,
Mark Spain Real Estate
Source: FMLS GA,MLS#: 7776533
Facts & features
Interior
Bedrooms & bathrooms
- Bedrooms: 3
- Bathrooms: 4
- Full bathrooms: 3
- 1/2 bathrooms: 1
Rooms
- Room types: Basement, Dining Room
Primary bedroom
- Features: Other
- Level: Other
Bedroom
- Features: Other
Primary bathroom
- Features: Other
Dining room
- Features: Separate Dining Room
Kitchen
- Features: Cabinets White, Eat-in Kitchen
Heating
- Electric
Cooling
- Electric
Appliances
- Included: Dishwasher, Dryer, Electric Cooktop, Electric Oven, Microwave, Refrigerator, Washer
- Laundry: Main Level, Sink
Features
- Other
- Flooring: Carpet, Hardwood, Tile, Wood
- Windows: Plantation Shutters
- Basement: Finished,Finished Bath,Full
- Number of fireplaces: 1
- Fireplace features: Family Room
- Common walls with other units/homes: No Common Walls
Interior area
- Total structure area: 2,861
- Total interior livable area: 2,861 sqft
- Finished area above ground: 2,861
Property
Parking
- Total spaces: 2
- Parking features: Driveway, Garage
- Garage spaces: 2
- Has uncovered spaces: Yes
Accessibility
- Accessibility features: None
Features
- Levels: Two
- Stories: 2
- Patio & porch: Covered, Deck, Enclosed, Front Porch, Rear Porch, Screened
- Exterior features: Private Yard, No Dock
- Pool features: Above Ground
- Spa features: None
- Fencing: Chain Link
- Has view: Yes
- View description: Bay
- Has water view: Yes
- Water view: Bay
- Waterfront features: None
- Body of water: None
Lot
- Size: 1.33 Acres
- Dimensions: 98x265x56x68x164x371
- Features: Back Yard, Cul-De-Sac, Level
Details
- Additional structures: Outbuilding
- Parcel number: C 01H 014A
- Other equipment: None
- Horse amenities: None
Construction
Type & style
- Home type: SingleFamily
- Architectural style: Traditional
- Property subtype: Single Family Residence, Residential
Materials
- Brick, Frame
- Foundation: None
- Roof: Shingle
Condition
- Resale
- New construction: No
- Year built: 1988
Details
- Warranty included: Yes
Utilities & green energy
- Electric: Other
- Sewer: Septic Tank
- Water: Public
- Utilities for property: Water Available
Green energy
- Energy efficient items: None
- Energy generation: None
Community & HOA
Community
- Features: Street Lights
- Security: Fire Alarm
- Subdivision: Canyon Creek
HOA
- Has HOA: No
Location
- Region: Watkinsville
Financial & listing details
- Price per square foot: $171/sqft
- Tax assessed value: $183,256
- Annual tax amount: $2,982
- Date on market: 5/26/2026
- Cumulative days on market: 40 days
- Road surface type: Asphalt
Estimated market value
$484,700
$460,000 - $509,000
$2,953/mo
Price history
| Date | Event | Price |
|---|---|---|
| 7/2/2026 | Pending sale | $490,000$171/sqft |
Source:  GAMLS #10771622 Report a problem GAMLS #10771622 Report a problem | ||
| 6/17/2026 | Price change | $490,000-1.8%$171/sqft |
Source: GAMLS #10771622 Report a problem | ||
| 5/26/2026 | Listed for sale | $498,900+122.2%$174/sqft |
Source: GAMLS #10771622 Report a problem | ||
| 4/18/2016 | Sold | $224,500-0.2%$78/sqft |
Source: Agent Provided Report a problem | ||
| 7/29/2015 | Pending sale | $224,900$79/sqft |
Source: REALTY EXECUTIVES PURVIS REALT #07453047 Report a problem | ||
| 5/13/2015 | Listed for sale | $224,900-6.1%$79/sqft |
Source: REALTY EXECUTIVES Purvis Realty #944285 Report a problem | ||
| 7/14/2011 | Listing removed | $239,500$84/sqft |
Source: NCI #916943 Report a problem | ||
| 2/7/2011 | Listed for sale | $239,500$84/sqft |
Source: NCI #916943 Report a problem | ||
| 1/3/2011 | Listing removed | $239,500$84/sqft |
Source: REALTY EXECUTIVES Purvis Realty #02897880 Report a problem | ||
| 6/26/2010 | Listed for sale | $239,500-11.3%$84/sqft |
Source: REALTY EXECUTIVES Purvis Realty #02897880 Report a problem | ||
| 9/1/2009 | Listing removed | $269,900$94/sqft |
Source: Realty Executives Purvis Realty #909688 Report a problem | ||
| 4/18/2009 | Listed for sale | $269,900$94/sqft |
Source: Systems Engineering, Inc. #909688 Report a problem | ||
Public tax history
| Year | Property taxes | Tax assessment |
|---|---|---|
| 2010 | -- | -- |
| 2009 | -- | $73,302 -10.7% |
| 2006 | -- | $82,093 |
Find assessor info on the county website
Monthly payment
Est. payment
Payment breakdown
Explore the cost of this home by adjusting the details. Changes won't be saved.Climate risks
Neighborhood: 30677
Nearby schools
GreatSchools rating
- 9/10Malcom Bridge Elementary SchoolGrades: PK-5Distance: 1.5 mi
- 9/10Malcom Bridge Middle SchoolGrades: 6-8Distance: 1.4 mi
- 10/10North Oconee High SchoolGrades: 9-12Distance: 3.3 mi
Schools provided by the listing agent
- Elementary: Malcom Bridge
- Middle: Malcom Bridge
- High: North Oconee
Source: FMLS GA. This data may not be complete. We recommend contacting the local school district to confirm school assignments for this home.
- $450,1003 bd4 ba1.9k sqft1150 Paul Rdg, Watkinsville, GA 30677Off Market
- $389,200-- bd-- ba1.7k sqft1140 Paul Ridge Rd, Watkinsville, GA 30677Off Market
- $406,0004 bd3 ba1.9k sqft1160 Paul Ridge Rd, Watkinsville, GA 30677Off Market
- $388,1003 bd2 ba1.8k sqft1021 E Canyon Creek Ct, Watkinsville, GA 30677Off Market
- $512,8004 bd4 ba3.1k sqft1031 E Canyon Creek Ct, Watkinsville, GA 30677Off Market
- $419,000-- bd-- ba2k sqft1120 Paul Ridge Rd, Watkinsville, GA 30677Off Market
- $472,1004 bd4 ba3.2k sqft1081 Canyon Creek Rd, Watkinsville, GA 30677Off Market
- $409,800-- bd-- ba1.9k sqft1030 Rosewood Trl, Watkinsville, GA 30677Off Market
A local agent can set up tours, give advice and negotiate with sellers.
A local lender can help you make sure your offer is ready when you are.
Similar homes
- $525,0004 bd5 ba3.4k sqft1761 Robinhood Rd, Watkinsville, GA 30677Active

 MLS ID #10803098, Lisa Bernstein, eXp Realty. GAMLS
 - $500,0004 bd3 ba2.2k sqft1091 Keeneland Dr, Bogart, GA 30622Active
 MLS ID #10798104, Ashley Nalley, Keller Williams Greater Athens. GAMLS
 - $489,0004 bd3 ba2.3k sqft196 Avalon Dr, Athens, GA 30606Active Under Contract
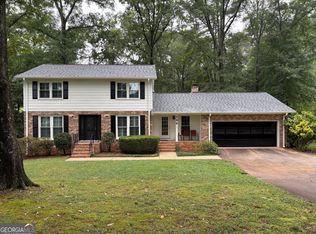 MLS ID #10692493, Bryan Bufford, Georgia Home Partners Realty. GAMLS
 - $490,0004 bd4 ba3.2k sqft181 Elderberry Cir, Athens, GA 30605Active
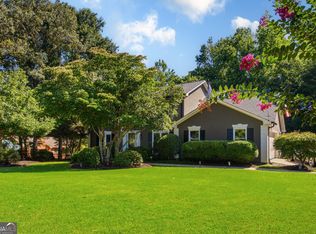 MLS ID #10810492, Paul Cooke, eXp Realty. GAMLS
 - $449,0004 bd3 ba2.4k sqft201 Chesterfield Rd, Bogart, GA 30622ActiveMLS ID #10801618, Scott Penn, Keller Williams Greater Athens. GAMLS
- $370,0003 bd3 ba1.7k sqft1060 Sharon Pl, Watkinsville, GA 30677ActiveMLS ID #10814508, Jerry Craig, Greater Athens Properties. GAMLS
- $419,0003 bd3 ba2.6k sqft630 Kings Rd, Athens, GA 30606ActiveMLS ID #10805937, Heather J McElroy, BHHS Georgia Properties. GAMLS
- $599,5004 bd3 ba3.3k sqft615 Riverbottom Rd, Athens, GA 30606ActiveMLS ID #10798419, Mark L Mahaffey, Mark Mahaffey & Associates Real Est.. GAMLS
- $459,9004 bd2 ba2.2k sqft2037 Windfield Dr, Monroe, GA 30655ActiveMLS ID #10825407, Angie Shelnutt, Southern Classic Realtors. GAMLS
- $475,0005 bd4 ba3.6k sqft168 Great Oak Dr, Athens, GA 30605ActiveMLS ID #10809494, Colton Hemmings, Algin Realty, Inc.. GAMLS
- $399,9005 bd4 ba2.8k sqft130 Saint Paul Dr, Athens, GA 30606ActiveMLS ID #10769094, Ashley Nalley, Keller Williams Greater Athens. GAMLS
- $449,9004 bd4 ba2.2k sqft2691 Eisenhower Ave, Bogart, GA 30622ActiveMLS ID #10797994, Mark Spain, Mark Spain Real Estate. GAMLS
- $449,9003 bd3 ba1.9k sqft825 Saint Ives Ln, Athens, GA 30605ActiveMLS ID #10792038, Jason Bernstein, eXp Realty. GAMLS
- $389,0003 bd2 ba2.2k sqft160 Kirkwood Dr, Athens, GA 30606ActiveMLS ID #10805812, Kathy Pollock, BHHS Georgia Properties. GAMLS
- $549,9004 bd3 ba3.2k sqft759 Riverhill Dr, Athens, GA 30606ActiveMLS ID #10818641, Shamay Jordan, Georgian Home Realty, Inc.. GAMLS
- $495,5004 bd4 ba3k sqft587 J B Owens Rd, Bethlehem, GA 30620ActiveMLS ID #10785756, Renee Everett, Keller Williams Realty Atl. Partners. GAMLS
- $478,0004 bd2 ba2.3k sqft312 Ashbrook Ln, Athens, GA 30605Active Under ContractMLS ID #10805805, Dee Waddell, Broad & Main Real Estate Group. GAMLS
- $439,9004 bd3 ba3.2k sqft165 Bar H Dr, Athens, GA 30605ActiveMLS ID #10784366, Mark Spain, Mark Spain Real Estate. GAMLS
- $525,0005 bd3 ba3k sqft1734 Lakeland Ln, Monroe, GA 30656ActiveMLS ID #10812766, Mark Spain, Mark Spain Real Estate. GAMLS
- $465,0005 bd3 ba2.2k sqft733 River Mist Cir, Jefferson, GA 30549ActiveMLS ID #10823527, Bell Real Estate Group, Keller Williams Realty Atl. Partners. GAMLS
